The crown jewel of Sandpiper Bay on .68 acres backing Howard's Creek! This luxury estate with 5 bedrooms plus office/den and 4.5 bathrooms showcases solid construction and elegant design, featuring a gourmet kitchen with center island, breakfast bar, built-in desk, formal dining room, spacious living area, second bedroom, home office, and cabana bath on the main level. Upstairs offers three bedrooms, 2.5 baths, media room with wet bar, family room, and loft--ideal for guests and flexible living. French doors open to a spectacular 44x22 pool and spa, expansive patio, and lush landscaping. Impact windows throughout. Built to exceed code with 10-ft concrete block walls, steel floor joists, steel trusses, and 16-inch on-center construction for exceptional strength and durability.
Accepting backups
$1,100,000
1993 SE Giffen Avenue, Port St Lucie, FL 34952
5beds
4,108sqft
Single Family Residence
Built in 2004
0.68 Acres Lot
$1,027,200 Zestimate®
$268/sqft
$-- HOA
What's special
Home officeBreakfast barFamily roomFrench doorsFormal dining roomImpact windows throughoutExpansive patio
- 177 days |
- 677 |
- 36 |
Zillow last checked:
Listing updated:
Listed by:
Chris Miret 772-201-9115,
Keller Williams Realty of PSL,
Christine Michelle Miret 772-971-7111,
Keller Williams Realty of PSL
Source: BeachesMLS,MLS#: R11167645 Originating MLS: BeachesMLS
Originating MLS: BeachesMLSFacts & features
Interior
Bedrooms & bathrooms
- Bedrooms: 5
- Bathrooms: 5
- Full bathrooms: 4
- 1/2 bathrooms: 1
- Main level bathrooms: 2
- Main level bedrooms: 2
Primary bedroom
- Level: Main
- Area: 260
- Dimensions: 20 X 13
Bedroom 2
- Level: Main
- Area: 130
- Dimensions: 13 X 10
Bedroom 3
- Level: Upper
- Area: 240
- Dimensions: 16 X 15
Bedroom 4
- Level: Upper
- Area: 176
- Dimensions: 16 X 11
Bedroom 5
- Level: Upper
- Area: 160
- Dimensions: 16 X 10
Den
- Area: 80
- Dimensions: 10 X 8
Dining room
- Level: Upper
- Area: 130
- Dimensions: 13 X 10
Family room
- Level: Main
- Area: 264
- Dimensions: 24 X 11
Kitchen
- Level: Main
- Area: 308
- Dimensions: 22 X 14
Living room
- Level: Main
- Area: 270
- Dimensions: 18 X 15
Other
- Level: Upper
- Area: 360
- Dimensions: 20 X 18
Heating
- Central, Electric
Cooling
- Central Air, Electric
Appliances
- Included: Dryer, Dishwasher, Electric Range, Ice Maker, Microwave, Refrigerator, Washer
Features
- Breakfast Bar, Built-in Features, Breakfast Area, Closet Cabinetry, Dining Area, Separate/Formal Dining Room, Dual Sinks, Entrance Foyer, Eat-in Kitchen, High Ceilings, Main Level Primary, Pantry, Split Bedrooms, Separate Shower, Walk-In Closet(s)
- Flooring: Marble
Interior area
- Total structure area: 5,477
- Total interior livable area: 4,108 sqft
Video & virtual tour
Property
Parking
- Total spaces: 2.5
- Parking features: Attached, Garage, Garage Door Opener
- Attached garage spaces: 2.5
Features
- Levels: Two
- Stories: 2
- Entry location: Entry Level Living Area Y
- Patio & porch: Covered, Patio
- Exterior features: Outdoor Living Area
- Has private pool: Yes
- Pool features: Free Form, In Ground, Other
- Has spa: Yes
- Spa features: Gunite, In Ground
- Has view: Yes
- View description: Canal
- Has water view: Yes
- Water view: Canal
- Waterfront features: Creek
Lot
- Size: 0.68 Acres
- Features: Sprinklers Automatic
Details
- Parcel number: 342254100020001
- Zoning: RES
Construction
Type & style
- Home type: SingleFamily
- Architectural style: Colonial
- Property subtype: Single Family Residence
Materials
- Block
- Roof: Metal
Condition
- Resale
- New construction: No
- Year built: 2004
Utilities & green energy
- Sewer: Public Sewer
- Water: Public
- Utilities for property: Sewer Available, Water Available
Community & HOA
Community
- Security: None, Smoke Detector(s)
- Subdivision: SOUTH PORT ST LUCIE UNIT 8 1ST REPLAT
HOA
- Has HOA: No
Location
- Region: Port Saint Lucie
Financial & listing details
- Price per square foot: $268/sqft
- Tax assessed value: $753,900
- Annual tax amount: $12,284
- Date on market: 3/1/2026
- Cumulative days on market: 176 days
- Listing terms: Cash,Conventional,VA Loan
Estimated market value
$1,027,200
$976,000 - $1.08M
$6,632/mo
Price history
| Date | Event | Price |
|---|---|---|
| 3/1/2026 | Listed for sale | $1,100,000$268/sqft |
Source:  BeachesMLS #RX-11167645 Report a problem BeachesMLS #RX-11167645 Report a problem | ||
| 11/4/2025 | Listing removed | $1,100,000$268/sqft |
Source: BeachesMLS #RX-10965727 Report a problem | ||
| 1/30/2025 | Price change | $1,100,000-4.3%$268/sqft |
Source: BeachesMLS #RX-10965727 Report a problem | ||
| 3/5/2024 | Listed for sale | $1,150,000+3733.3%$280/sqft |
Source: BeachesMLS #RX-10965727 Report a problem | ||
| 10/16/2000 | Sold | $30,000$7/sqft |
Source: Public Record Report a problem | ||
Public tax history
| Year | Property taxes | Tax assessment |
|---|---|---|
| 2025 | $12,284 +6.7% | $553,950 +7.2% |
| 2024 | $11,512 +4% | $516,817 +7.1% |
| 2023 | $11,068 +9.8% | $482,494 +7% |
| 2022 | $10,084 +5.1% | $450,922 +6.9% |
| 2021 | $9,593 +12.1% | $421,862 +14.1% |
| 2020 | $8,556 | $369,847 +2.3% |
| 2019 | $8,556 +0.6% | $361,532 +1.9% |
| 2018 | $8,504 +4.5% | $354,791 -5.5% |
| 2017 | $8,134 +0.8% | $375,600 -3.4% |
| 2016 | $8,065 +1.1% | $388,800 +10.5% |
| 2015 | $7,979 -1% | $352,000 +5% |
| 2014 | $8,056 | $335,300 +0.7% |
| 2013 | -- | $333,100 +1.4% |
| 2012 | -- | $328,500 +1% |
| 2011 | -- | $325,100 -4% |
| 2010 | -- | $338,500 -6.5% |
| 2009 | -- | $362,000 -16.5% |
| 2008 | -- | $433,600 -17.8% |
| 2007 | -- | $527,773 +2.5% |
| 2006 | -- | $514,900 +24.7% |
| 2005 | -- | $412,900 +1418% |
| 2004 | -- | $27,200 |
| 2003 | -- | -- |
| 2002 | -- | -- |
| 2001 | -- | -- |
| 2000 | -- | -- |
Find assessor info on the county website
Monthly payment
Est. payment
Payment breakdown
Explore the cost of this home by adjusting the details. Changes won't be saved.Climate risks
Neighborhood: Sandpiper Bay
Nearby schools
GreatSchools rating
- 9/10Morningside Elementary SchoolGrades: PK-5Distance: 1.1 mi
- 7/10Southport Middle SchoolGrades: 6-8Distance: 1 mi
- 4/10Port St. Lucie High SchoolGrades: 9-12Distance: 3.2 mi
Schools provided by the listing agent
- Elementary: Savanna Ridge
- Middle: Northport K-8
- High: Port St. Lucie
Source: BeachesMLS. This data may not be complete. We recommend contacting the local school district to confirm school assignments for this home.
- $667,6003 bd2 ba3k sqft1991 SE Giffen Ave, Port Saint Lucie, FL 34952Off Market
- $685,4004 bd3 ba2.4k sqft1995 SE Giffen Ave, Port Saint Lucie, FL 34952Off Market

- $497,9003 bd2 ba1.8k sqft2001 SE Giffen Ave, Port Saint Lucie, FL 34952Off Market
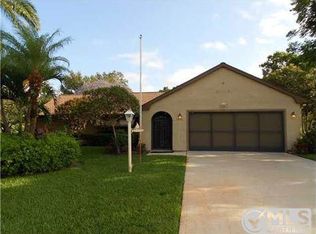
- $527,1004 bd2 ba2.1k sqft2011 SE Westmoreland Blvd, Port Saint Lucie, FL 34952Off Market

- $613,7003 bd2 ba2k sqft2002 SE Giffen Ave, Port Saint Lucie, FL 34952Off Market
- $607,5004 bd3 ba2.3k sqft2802 SE Farley Rd, Port Saint Lucie, FL 34952Off Market
- $444,4003 bd2 ba2.1k sqft2011 SE Giffen Ave, Port Saint Lucie, FL 34952Off Market
- $510,0003 bd2 ba2.2k sqft2801 SE Farley Rd, Port Saint Lucie, FL 34952Sold
A local agent can set up tours, give advice and negotiate with sellers.
Similar homes
- $749,9004 bd3 ba2.5k sqft2598 SE Hamden Road, Port St Lucie, FL 34952For Sale
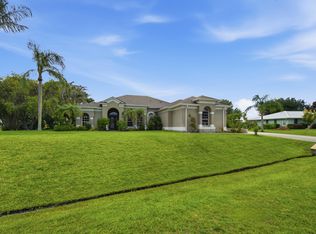
 MLS ID #B26044701, Thomas Edward Anton PA, The Keyes Company. BeachesMLS
 - $998,0004 bd4 ba3.2k sqft4540 SW Scrub Pine Terrace, Palm City, FL 34990For Sale
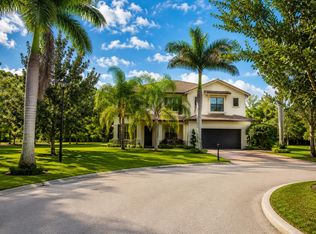 MLS ID #B26059216, Danielle Ellsworth, Weichert Realtors-Sunshine Properties. BeachesMLS
 - $1,133,2035 bd3 ba3.2k sqft559 SW Squire Johns Lane, Palm City, FL 34990For Sale
 MLS ID #B26046064, Jeanne M Gordon, Coldwell Banker Realty. BeachesMLS
 - $995,0004 bd3 ba2.9k sqft4393 SW Rivers End Way, Palm City, FL 34990For Sale
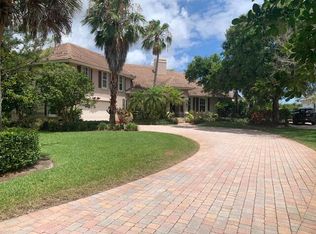 MLS ID #B26041762, Marta Prado, Reliant Realty ERA Powered. BeachesMLS
 - $925,0004 bd4 ba3k sqft2553 NW CRYSTAL LAKE Drive NW, Jensen Beach, FL 34957For SaleMLS ID #B26054662, Steven Fondacaro, Real Estate of Florida. BeachesMLS
- $939,0004 bd3 ba2.6k sqft304 SW INDIAN GROVES Drive, Stuart, FL 34994For SaleMLS ID #B26067466, Corbin Mitchell, Coldwell Banker Realty. BeachesMLS
- $1,125,0004 bd3 ba2.8k sqft755 SW RIVER BEND Circle, Stuart, FL 34997For SaleMLS ID #B26064205, Kevin M Mecabe, Florida Coastal Living Inc. BeachesMLS
- $1,050,0004 bd3 ba2.9k sqft5023 SW Martin Commons Way, Palm City, FL 34990For SaleMLS ID #B26019091, Melissa Stallings, RE/MAX of Stuart. BeachesMLS
- $999,0004 bd3 ba2.5k sqftPort St Lucie Floresta Pi, Pt Saint Lucie, FL 34983For Sale
 MLS ID #A12034495, Richard Feldman, Miami Waterfront Realty. MIAMI
 - $1,049,0003 bd4 ba3.1k sqft4084 SW Gleneagle Cir, Palm City, FL 34990For Sale By Owner
- $999,8004 bd3 ba2.5k sqft460 NE Cornwall Ave, Port Saint Lucie, FL 34983For Sale
 MLS ID #M20055935, Richard Feldman, Miami Waterfront Realty. Martin County REALTORS® of the Treasure Coast (MCRTC)
 - $865,0003 bd2 ba2.1k sqft108 Carlisle Lane, Port St Lucie, FL 34952For SaleMLS ID #B26026297, Richard L. McKinney, RE/MAX Gold. BeachesMLS
- $1,249,0004 bd4 ba3.9k sqft7424 Laurels Place, Port St Lucie, FL 34986For SaleMLS ID #B26003512, Jordan Kane, RE/MAX Gold. BeachesMLS
- $1,095,0003 bd2 ba2.1k sqft4800 Christensen Road, Fort Pierce, FL 34981For SaleMLS ID #B26042412, Luciana De De Oliveira, Real Estate Solutions Today. BeachesMLS
- $995,0003 bd3 ba2.8k sqft116 SE Bella Strano, Port St Lucie, FL 34984For SaleMLS ID #B26021231, Bobby S. Barfield Jr, Strategic Marketing and Sales Co.. BeachesMLS
- $1,100,0003 bd4 ba3.7k sqft6460 SE Winged Foot Drive, Stuart, FL 34997For SaleMLS ID #B26015358, Jennifer Wilson, Coldwell Banker Realty. BeachesMLS
- $875,0005 bd3 ba2.9k sqft2182 SW Dove Canyon Way, Palm City, FL 34990For SaleMLS ID #B26063992, Bryce Miranda, Keller Williams Realty Of The Treasure Coast. BeachesMLS
- $899,0005 bd5 ba4.3k sqft5753 SW LONGSPUR Lane, Palm City, FL 34990For SaleMLS ID #B26054366, Julie L. Albert, RE/MAX of Stuart. BeachesMLS
- $1,349,0006 bd5 ba4.9k sqft2537 SW Park Meadows Trail, Palm City, FL 34990For SaleMLS ID #B26044741, Tyler Potts, One Sotheby's Intl. Realty. BeachesMLS
- $949,8885 bd5 ba4.3k sqft5718 SW Bald Eagle Drive, Palm City, FL 34990For SaleMLS ID #B26047634, Patrick A Stracuzzi Sr, RE/MAX Select Group. BeachesMLS
