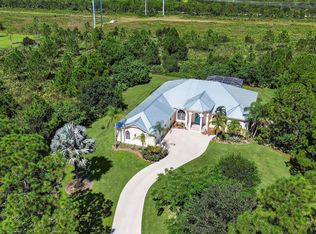
Welcome to luxury golf course living in the prestigious PGA Village. Located in the exclusive Laurels neighborhood, this custom estate offers 4 bedrooms, 4 baths, a private office & private Gym with approximately 3,977 sq ft of living space on a .58-acre golf & lake view lot. Built in 2003, the home features a grand circular paver driveway, 3.5-car garage, high ceilings, hardwood & tile flooring, an expansive gourmet kitchen with granite countertops & custom cabinetry. The outdoor living space showcases an oversized screened paver patio with a resort-style pool, spa with waterfalls & whole home generator. PGA Village offers 3 championship golf courses PGA Village Golf Club Wanamaker Course, PGA Village Golf Club Ryder Course, & PGA Village Golf Club Dye Course plus world-class amenities
For sale
Price cut: $50K (6/30)
$1,249,000
7424 Laurels Place, Port St Lucie, FL 34986
4beds
3,977sqft
:
Get pre-qualified$8,796/mo
Single Family Residence
Built in 2003
0.58 Acres Lot
$1,189,300 Zestimate®
$314/sqft
$321/mo HOA
What's special
Resort-style poolPrivate gymPrivate officeGranite countertopsHigh ceilingsExpansive gourmet kitchenCustom cabinetry
- 131 days |
- 517 |
- 26 |
Zillow last checked:
Listing updated:
Listed by:
Jordan Kane 772-779-1668,
RE/MAX Gold,
Tiffany M Kane 772-227-0145,
Southern Key Realty
Source: BeachesMLS,MLS#: B26003512 Originating MLS: BeachesMLS
Originating MLS: BeachesMLSFacts & features
Interior
Bedrooms & bathrooms
- Bedrooms: 4
- Bathrooms: 4
- Full bathrooms: 4
- Main level bathrooms: 4
- Main level bedrooms: 4
Primary bedroom
- Level: First
- Area: 272
- Dimensions: 17 X 16
Bedroom 2
- Level: First
- Area: 156
- Dimensions: 12 X 13
Bedroom 3
- Level: First
- Area: 156
- Dimensions: 12 X 13
Bedroom 4
- Level: First
- Area: 156
- Dimensions: 12 X 13
Den
- Level: First
- Area: 180
- Dimensions: 15 X 12
Dining room
- Level: First
- Area: 180
- Dimensions: 15 X 12
Dining room
- Level: First
- Area: 144
- Dimensions: 8 X 18
Family room
- Level: First
- Area: 324
- Dimensions: 18 X 18
Kitchen
- Level: First
- Area: 280
- Dimensions: 20 X 14
Living room
- Level: First
- Area: 420
- Dimensions: 21 X 20
Heating
- Central, Electric, Individual
Cooling
- Central Air, Ceiling Fan(s)
Appliances
- Included: Cooktop, Dryer, Dishwasher, Electric Cooktop, Electric Range, Electric Water Heater, Disposal, Ice Maker, Microwave, Oven, Refrigerator, Water Heater, Washer
- Laundry: Washer Hookup, Inside, Laundry Room, Laundry Tub, Sink, Washer Dryer Install Allowed
Features
- Wet Bar, Breakfast Bar, Built-in Features, Breakfast Area, Bathtub, Cathedral Ceiling(s), Central Vacuum, Dining Area, Separate/Formal Dining Room, Dual Sinks, Entrance Foyer, High Ceilings, Pantry, Split Bedrooms, Storage, Soaking Tub, Separate Shower, Vaulted Ceiling(s), Bar, Walk-In Closet(s)
- Flooring: Carpet, Ceramic Tile, Tile, Wood
- Doors: French Doors
Interior area
- Total structure area: 6,490
- Total interior livable area: 3,977 sqft
Video & virtual tour
Property
Parking
- Total spaces: 6
- Parking features: Attached, Circular Driveway, Driveway, Garage, Golf Cart Garage, Garage Door Opener
- Attached garage spaces: 3
- Has uncovered spaces: Yes
Accessibility
- Accessibility features: None
Features
- Levels: One
- Stories: 1
- Patio & porch: Covered, Glass Enclosed, Patio, Porch, Screened
- Exterior features: Outdoor Living Area, Porch
- Has private pool: Yes
- Pool features: Gunite, Heated, In Ground, Pool Equipment, Private, Screen Enclosure, Pool/Spa Combo, Association
- Has spa: Yes
- Spa features: In Ground
- Has view: Yes
- View description: Golf Course, Lake, Pool, Water
- Has water view: Yes
- Water view: Lake,Water
- Waterfront features: Lake Front
Lot
- Size: 0.58 Acres
- Features: On Golf Course, Oversized Lot, Sprinklers Automatic
Details
- Parcel number: 332250100150004
- Zoning: RES
- Special conditions: Standard
- Other equipment: Generator
Construction
Type & style
- Home type: SingleFamily
- Architectural style: Mediterranean,Ranch
- Property subtype: Single Family Residence
Materials
- Block, Stucco
- Foundation: Slab
- Roof: Barrel,Tile
Condition
- Resale
- New construction: No
- Year built: 2003
Details
- Builder model: BAYHILL II EXTENDED
Utilities & green energy
- Sewer: Public Sewer
- Water: Public
- Utilities for property: Cable Available, Electricity Available, Water Available
Community & HOA
Community
- Features: Home Owners Association, Gated, Street Lights
- Security: Security System Owned, Security System, Gated with Guard, Gated Community, Smoke Detector(s), Security Guard
- Subdivision: LAURELS
HOA
- Has HOA: Yes
- Amenities included: Basketball Court, Billiard Room, Clubhouse, Fitness Center, Golf Course, Gated, Library, Picnic Area, Pool, Recreation Facilities, Sidewalks, Tennis Court(s)
- Services included: Common Areas, Cable TV, Security
- Second HOA fee: $964 quarterly
- Second HOA name: PGA Village POA
- Second HOA phone: 772-467-1503
Location
- Region: Port Saint Lucie
Financial & listing details
- Price per square foot: $314/sqft
- Tax assessed value: $968,800
- Annual tax amount: $12,230
- Date on market: 3/17/2026
- Cumulative days on market: 131 days
- Listing terms: Cash,Conventional
- Electric utility on property: Yes
Estimated market value
$1,189,300
$1.13M - $1.25M
$5,757/mo
Price history
| Date | Event | Price |
|---|---|---|
| 6/30/2026 | Price change | $1,249,000-3.8%$314/sqft |
Source:  BeachesMLS #B26003512 Report a problem BeachesMLS #B26003512 Report a problem | ||
| 4/24/2026 | Price change | $1,299,000-3.8%$327/sqft |
Source: BeachesMLS #B26003512 Report a problem | ||
| 3/18/2026 | Listed for sale | $1,350,000+100%$339/sqft |
Source: BeachesMLS #B26003512 Report a problem | ||
| 3/9/2015 | Sold | $675,000-8.7%$170/sqft |
Source: BeachesMLS #R10081399 Report a problem | ||
| 10/21/2014 | Listed for sale | $739,000-12%$186/sqft |
Source: Lang Realty, Inc. #RX-10081399 Report a problem | ||
| 5/1/2007 | Sold | $840,000+28.6%$211/sqft |
Source: Public Record Report a problem | ||
| 8/8/2003 | Sold | $653,000+402.3%$164/sqft |
Source: Public Record Report a problem | ||
| 6/26/2002 | Sold | $130,000-20.2%$33/sqft |
Source: Public Record Report a problem | ||
| 6/12/1996 | Sold | $162,900$41/sqft |
Source: Public Record Report a problem | ||
Public tax history
| Year | Property taxes | Tax assessment |
|---|---|---|
| 2025 | $12,481 +3.8% | $669,612 +2.9% |
| 2024 | $12,029 +1.9% | $650,741 +3% |
| 2023 | $11,803 +3.2% | $631,788 +3% |
| 2022 | $11,436 -0.6% | $613,387 +3% |
| 2021 | $11,505 +0.2% | $595,522 +1.4% |
| 2020 | $11,478 | $587,300 +0.4% |
| 2019 | $11,478 -0.8% | $585,109 +1.9% |
| 2018 | $11,575 +6.2% | $574,200 +4% |
| 2017 | $10,900 -1.7% | $552,100 -5.8% |
| 2016 | $11,090 -0.9% | $586,200 +17.8% |
| 2015 | $11,186 +19.3% | $497,500 +3.3% |
| 2014 | $9,378 | $481,400 +0.1% |
| 2013 | -- | $481,000 +0.6% |
| 2012 | -- | $478,200 -0.8% |
| 2011 | -- | $482,100 -2.2% |
| 2010 | -- | $492,700 -1.3% |
| 2009 | -- | $499,400 -7.5% |
| 2008 | -- | $539,800 -1.9% |
| 2007 | -- | $550,454 +2.5% |
| 2006 | -- | $537,028 +7.4% |
| 2005 | -- | $500,186 -1.2% |
| 2004 | -- | $506,200 |
| 2003 | -- | -- |
| 2002 | -- | -- |
| 2001 | -- | -- |
| 2000 | -- | -- |
Find assessor info on the county website
Monthly payment
Est. payment
Payment breakdown
Explore the cost of this home by adjusting the details. Changes won't be saved.Climate risks
Neighborhood: 34986
Nearby schools
GreatSchools rating
- 7/10Allapattah Flats K-8Grades: PK-8Distance: 1.7 mi
- 4/10Fort Pierce Central High SchoolGrades: 9-12Distance: 5.9 mi
- 5/10Manatee Academy K-8Grades: K-8Distance: 2.6 mi
- $1,035,4000.5 Acres7420 Laurels Pl, Port Saint Lucie, FL 34986Off Market
- $1,375,4004 bd5 ba6.7k sqft7428 Laurels Pl, Port Saint Lucie, FL 34986Off Market

- $773,6003 bd3 ba3.2k sqft7416 Laurels Pl, Port Saint Lucie, FL 34986Off Market
- $932,0003 bd4 ba3.5k sqft7425 Laurels Pl, Port Saint Lucie, FL 34986Sold

- $863,5004 bd3 ba3k sqft7421 Laurels Pl, Port Saint Lucie, FL 34986Off Market
- $1,410,5004 bd4 ba3.7k sqft7432 Laurels Pl, Port Saint Lucie, FL 34986Off Market
- $775,0003 bd3 ba3.3k sqft7412 Laurels Pl, Port Saint Lucie, FL 34986Sold
- $994,4004 bd3 ba3.8k sqft7429 Laurels Pl, Port Saint Lucie, FL 34986Off Market
A local agent can set up tours, give advice and negotiate with sellers.
A local lender can help you make sure your offer is ready when you are.
Similar homes
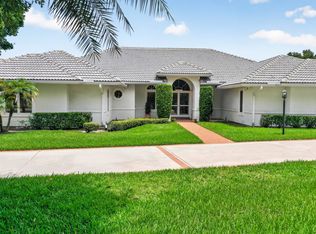
- $1,439,7004 bd3 ba3.8k sqft7820 SW Saddlebrook Drive, Port St Lucie, FL 34986For Sale
 MLS ID #R11126061, Donna M. Cardinale, Real Estate of Florida. BeachesMLS
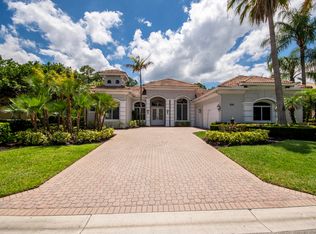
 - $675,0003 bd3 ba2.8k sqft7350 Reserve Creek Drive, Port St Lucie, FL 34986For Sale
 MLS ID #B26040461, Linda Hart, Lang Realty. BeachesMLS
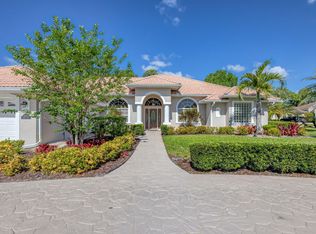
 - $898,9904 bd5 ba3.2k sqft8761 Bally Bunion Road, Port St Lucie, FL 34986For Sale
 MLS ID #B26030554, Brian Cooperman, Echo Fine Properties. BeachesMLS
 - $789,0004 bd3 ba2.6k sqft8055 Kiawah Trace, Port St Lucie, FL 34986For Sale
 MLS ID #B26031028, Rebecca Claire Hartley, The Keyes Company (PBG). BeachesMLS
 - $979,0003 bd5 ba3.1k sqftVerano Pud No 1 Plat No 1, Port Saint Lucie, FL 34986For Sale
 MLS ID #A11998733, Russell Miller, Coldwell Banker Realty. MIAMI
 - $729,8775 bd4 ba3.7k sqft1402 SW Osprey Cove, Port St Lucie, FL 34986For SaleMLS ID #B26023408, Susan F Brown, Florida Areawide Real Estate. BeachesMLS
- $749,9004 bd4 ba3.2k sqft8809 Champions Way, Port St Lucie, FL 34986For SaleMLS ID #R11112122, Mark Stromak, Rappa Realty Group LLC. BeachesMLS
- $625,0004 bd4 ba2.9k sqft6008 NW Winfield Drive, Port St Lucie, FL 34986For SaleMLS ID #B26047648, Steven A Rennick, Rennick Real Estate. BeachesMLS
- $949,0004 bd5 ba3.2k sqft21852 SW Tivolo Way, Port St Lucie, FL 34986For SaleMLS ID #B26011997, Michael Angell, Exit TwoAndAHalfMen Real Estate, LLC. BeachesMLS
- $1,200,0004 bd5 ba4.1k sqft2304 Winding Creek Lane, Fort Pierce, FL 34981For SaleMLS ID #B26042080, Ana Argueta, Keller Williams Realty Consultants. BeachesMLS
- $725,0004 bd4 ba3k sqft9113 One Putt Place, Port St Lucie, FL 34986For SaleMLS ID #B26004487, Mindy Hackett, Berkshire Hathaway Florida Realty. BeachesMLS
- $749,9006 bd5 ba4.3k sqft1157 SW Mirror Lake Cove, Port St Lucie, FL 34986For SaleMLS ID #R11160539, Richard L. McKinney, RE/MAX Gold. BeachesMLS
- $875,0003 bd3 ba3k sqft21833 SW Tivolo Way, Port St Lucie, FL 34986For SaleMLS ID #B26008976, Cesar Trujillo, Keller Williams Realty of PSL. BeachesMLS
- $650,0004 bd3 ba2.3k sqft6462 NW Colgate Street, Port St Lucie, FL 34986For SaleMLS ID #B26046899, Benito M. Permuy, Southern Key Realty. BeachesMLS
- $999,9904 bd3 ba2.5k sqftPort St Lucie Floresta Pi, Pt Saint Lucie, FL 34983For SaleMLS ID #A12034495, Richard Feldman, Miami Waterfront Realty. MIAMI
- $999,9904 bd3 ba2.5k sqftWaterfront 25min Ocean, Pt Saint Lucie, FL 34983For SaleMLS ID #A12035124, Richard Feldman, Miami Waterfront Realty. MIAMI
- $649,0003 bd4 ba2.6k sqft923 SW Grand Reserves Boulevard, Port St Lucie, FL 34986For SaleMLS ID #B26048071, Robert Johnson, Southern Key Realty. BeachesMLS
- $1,095,0003 bd2 ba2.1k sqft4800 Christensen Road, Fort Pierce, FL 34981For SaleMLS ID #B26042412, Luciana De De Oliveira, Real Estate Solutions Today. BeachesMLS
- $1,155,0004 bd3 ba3.8k sqft10206 SW Yuma Terrace, Palm City, FL 34990For SaleMLS ID #B26015016, Jennifer Anne Vanbuskirk, RE/MAX Gold. BeachesMLS
- $1,133,2035 bd3 ba3.2k sqft559 SW Squire Johns Lane, Palm City, FL 34990For SaleMLS ID #B26046064, Jeanne M Gordon, Coldwell Banker Realty. BeachesMLS
