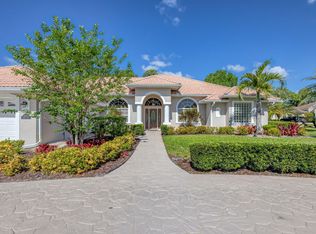
PGA Village estate home with plenty of room to build a guest house on over 4 acre homesite!! Main house features 3871sqft, 4BR's, plus spacious office, 3BTH's, & oversized 3 Car Garage w/10ft ceilings. Enjoy a sparkling pool, expansive lanai, cabana bath, along with open & light-filled interiors. Oversized kitchen w/2023 appliances, centrally located featuring a butler's pantry perfect for entertaining! Owner's suite offers a sitting area, dual walk-in closets, his/her sinks, garden tub, & dual shower. Recent updates include 2025 Metal Roof, new lighting, fans, exterior paint 2023 & more. This private estate in the Sabal Creek neighborhood of PGA Village is a rare find, take a private tour today! Explore the Prestigious PGA Village Championship Golf Course and Amenities!! Memberships are optional, golf, social and tennis! Community Pool, tennis, pickleball, playground, putting green, library, billiards and more! Manned gated entry! Close I-95, minutes to Tradition Square for ample shopping & dining, Saint Lucie West restaurants and Clover Park, home to the New York and St. Lucie Mets!
For sale
$1,439,700
7820 SW Saddlebrook Drive, Port St Lucie, FL 34986
4beds
3,871sqft
:
Get pre-qualified$9,896/mo
Single Family Residence
Built in 2002
4.13 Acres Lot
$1,352,200 Zestimate®
$372/sqft
$313/mo HOA
What's special
Expansive lanaiSparkling poolSpacious officeManned gated entryGarden tubOpen and light-filled interiorsDual shower
- 319 days |
- 337 |
- 9 |
Zillow last checked:
Listing updated:
Listed by:
Donna M. Cardinale 772-486-0864,
Real Estate of Florida
Source: BeachesMLS,MLS#: R11126061 Originating MLS: BeachesMLS
Originating MLS: BeachesMLSFacts & features
Interior
Bedrooms & bathrooms
- Bedrooms: 4
- Bathrooms: 3
- Full bathrooms: 3
- Main level bathrooms: 3
- Main level bedrooms: 4
Primary bedroom
- Level: Main
- Area: 352
- Dimensions: 22 X 16
Primary bedroom
- Level: Main
- Area: 352
- Dimensions: 22 X 16
Primary bedroom
- Level: Main
- Area: 352
- Dimensions: 22 X 16
Primary bedroom
- Level: Main
- Area: 352
- Dimensions: 22 X 16
Bedroom 2
- Level: Main
- Area: 195
- Dimensions: 15 X 13
Bedroom 2
- Level: Main
- Area: 195
- Dimensions: 15 X 13
Bedroom 2
- Level: Main
- Area: 195
- Dimensions: 15 X 13
Bedroom 2
- Level: Main
- Area: 195
- Dimensions: 15 X 13
Bedroom 3
- Level: Main
- Area: 195
- Dimensions: 15 X 13
Bedroom 3
- Level: Main
- Area: 195
- Dimensions: 15 X 13
Bedroom 3
- Level: Main
- Area: 195
- Dimensions: 15 X 13
Bedroom 3
- Level: Main
- Area: 195
- Dimensions: 15 X 13
Bedroom 4
- Level: Main
- Area: 182
- Dimensions: 13 X 14
Bedroom 4
- Level: Main
- Area: 182
- Dimensions: 13 X 14
Bedroom 4
- Level: Main
- Area: 182
- Dimensions: 13 X 14
Bedroom 4
- Level: Main
- Area: 182
- Dimensions: 13 X 14
Den
- Description: OFFICE/DEN
- Level: Main
- Area: 195
- Dimensions: 15 X 13
Den
- Description: OFFICE/DEN
- Level: Main
- Area: 195
- Dimensions: 15 X 13
Den
- Description: OFFICE/DEN
- Level: Main
- Area: 195
- Dimensions: 15 X 13
Den
- Description: OFFICE/DEN
- Level: Main
- Area: 195
- Dimensions: 15 X 13
Dining room
- Level: Main
- Area: 168
- Dimensions: 14 X 12
Dining room
- Level: Main
- Area: 108
- Dimensions: 12 X 9
Dining room
- Level: Main
- Area: 108
- Dimensions: 12 X 9
Dining room
- Level: Main
- Area: 168
- Dimensions: 14 X 12
Dining room
- Level: Main
- Area: 168
- Dimensions: 14 X 12
Dining room
- Level: Main
- Area: 108
- Dimensions: 12 X 9
Dining room
- Level: Main
- Area: 168
- Dimensions: 14 X 12
Dining room
- Level: Main
- Area: 108
- Dimensions: 12 X 9
Family room
- Level: Main
- Area: 435
- Dimensions: 29 X 15
Family room
- Level: Main
- Area: 435
- Dimensions: 29 X 15
Family room
- Level: Main
- Area: 435
- Dimensions: 29 X 15
Family room
- Level: Main
- Area: 435
- Dimensions: 29 X 15
Kitchen
- Level: Main
- Area: 180
- Dimensions: 15 X 12
Kitchen
- Level: Main
- Area: 180
- Dimensions: 15 X 12
Kitchen
- Level: Main
- Area: 180
- Dimensions: 15 X 12
Kitchen
- Level: Main
- Area: 180
- Dimensions: 15 X 12
Living room
- Level: Main
- Area: 396
- Dimensions: 18 X 22
Living room
- Level: Main
- Area: 396
- Dimensions: 18 X 22
Living room
- Level: Main
- Area: 396
- Dimensions: 18 X 22
Living room
- Level: Main
- Area: 396
- Dimensions: 18 X 22
Utility room
- Level: Main
- Area: 120
- Dimensions: 8 X 15
Utility room
- Level: Main
- Area: 120
- Dimensions: 8 X 15
Utility room
- Level: Main
- Area: 120
- Dimensions: 8 X 15
Utility room
- Level: Main
- Area: 120
- Dimensions: 8 X 15
Heating
- Central
Cooling
- Central Air, Ceiling Fan(s)
Appliances
- Included: Dryer, Dishwasher, Electric Range, Electric Water Heater, Ice Maker, Microwave, Oven, Refrigerator, Water Heater, Washer
- Laundry: Inside, Laundry Tub
Features
- Attic, Wet Bar, Breakfast Bar, Built-in Features, Breakfast Area, Bathtub, Cathedral Ceiling(s), Dining Area, Separate/Formal Dining Room, Dual Sinks, Entrance Foyer, Eat-in Kitchen, Garden Tub/Roman Tub, Kitchen Island, Main Level Primary, Pantry, Pull Down Attic Stairs, Sitting Area in Primary, Split Bedrooms, Storage, Soaking Tub
- Flooring: Carpet, Ceramic Tile
- Doors: French Doors
- Windows: Blinds
- Attic: Pull Down Stairs
Interior area
- Total structure area: 5,372
- Total interior livable area: 3,871 sqft
Video & virtual tour
Property
Parking
- Total spaces: 3
- Parking features: Attached, Garage, Garage Door Opener
- Attached garage spaces: 3
Features
- Levels: One
- Stories: 1
- Patio & porch: Covered, Patio, Porch, Screened
- Exterior features: Lighting, Outdoor Living Area
- Has private pool: Yes
- Pool features: Gunite, In Ground, Pool Equipment, Association
- Has view: Yes
- View description: Preserve
- Waterfront features: None
Lot
- Size: 4.13 Acres
Details
- Parcel number: 332150100060005
- Zoning: RES
Construction
Type & style
- Home type: SingleFamily
- Architectural style: Colonial
- Property subtype: Single Family Residence
Materials
- Block
- Roof: Metal
Condition
- Resale
- New construction: No
- Year built: 2002
Utilities & green energy
- Sewer: Septic Tank
- Water: Public
- Utilities for property: Cable Available, Water Available
Community & HOA
Community
- Features: Home Owners Association, Gated, Property Manager On-Site, Street Lights
- Security: Security System Owned, Security System, Gated with Guard, Gated Community, Motion Detectors, Smoke Detector(s), Security Guard
- Subdivision: SABAL CREEK, PGA VILLAGE
HOA
- Has HOA: Yes
- Amenities included: Basketball Court, Billiard Room, Clubhouse, Fitness Center, Golf Course, Library, Management, Playground, Pickleball, Pool, Putting Green(s), Tennis Court(s)
- Services included: Common Areas, Cable TV, Recreation Facilities, Security, Internet
- HOA fee: $313 monthly
- HOA phone: 772-467-1503
Location
- Region: Port Saint Lucie
Financial & listing details
- Price per square foot: $372/sqft
- Tax assessed value: $747,500
- Annual tax amount: $8,765
- Date on market: 9/22/2025
- Cumulative days on market: 319 days
- Listing terms: Cash,Conventional,VA Loan
Estimated market value
$1,352,200
$1.28M - $1.42M
$5,718/mo
Price history
| Date | Event | Price |
|---|---|---|
| 6/2/2026 | Price change | $1,439,700-4%$372/sqft |
Source:  BeachesMLS #R11126061 Report a problem BeachesMLS #R11126061 Report a problem | ||
| 9/22/2025 | Listed for sale | $1,500,000+172.8%$387/sqft |
Source: BeachesMLS #RX-11126061 Report a problem | ||
| 4/16/2016 | Listing removed | $549,800$142/sqft |
Source: Lang Realty #RX-10197944 Report a problem | ||
| 1/12/2016 | Listed for sale | $549,800+3.8%$142/sqft |
Source: Lang Realty #RX-10197944 Report a problem | ||
| 3/16/2014 | Listing removed | $529,800$137/sqft |
Source: Coldwell Banker Residential Real Estate - Port St Lucie #RX-9993215 Report a problem | ||
| 11/13/2013 | Listed for sale | $529,800+48%$137/sqft |
Source: Coldwell Banker Residential Real Estate - Port St Lucie #RX-9993215 Report a problem | ||
| 7/11/2012 | Sold | $358,000-6.8%$92/sqft |
Source: Public Record Report a problem | ||
| 5/4/2012 | Price change | $384,323-3.8%$99/sqft |
Source: Realty Associates Florida Properties #R3248367 Report a problem | ||
| 2/26/2012 | Price change | $399,323-8.1%$103/sqft |
Source: Realty Associates Florida Properties #R3248367 Report a problem | ||
| 2/5/2012 | Price change | $434,323-3.3%$112/sqft |
Source: Realty Associates Flroida Properties #R3248367 Report a problem | ||
| 1/6/2012 | Listed for sale | $449,323-21.9%$116/sqft |
Source: Realty Associates Florida Properties Report a problem | ||
| 5/12/2008 | Listing removed | $575,000$149/sqft |
Source: Visual Tour #R2913089 Report a problem | ||
| 5/7/2008 | Price change | $575,000-4%$149/sqft |
Source: Visual Tour #R2913089 Report a problem | ||
| 4/16/2008 | Listed for sale | $599,000+31.7%$155/sqft |
Source: Visual Tour #R2913089 Report a problem | ||
| 2/27/2008 | Listing removed | $454,800$117/sqft |
Source: NCI #E567738 Report a problem | ||
| 1/31/2008 | Listed for sale | $454,800+645.6%$117/sqft |
Source: NCI #E567738 Report a problem | ||
| 3/16/2001 | Sold | $61,000+16.2%$16/sqft |
Source: Public Record Report a problem | ||
| 2/5/1998 | Sold | $52,500$14/sqft |
Source: Public Record Report a problem | ||
Public tax history
| Year | Property taxes | Tax assessment |
|---|---|---|
| 2025 | $9,079 +3.6% | $425,203 +2.9% |
| 2024 | $8,766 +1.7% | $413,220 +3% |
| 2023 | $8,620 +3.3% | $401,185 +3% |
| 2022 | $8,345 -0.4% | $389,500 +3% |
| 2021 | $8,378 -5.4% | $378,156 +1.4% |
| 2020 | $8,856 | $372,935 +2.3% |
| 2019 | $8,856 +1% | $364,551 +1.9% |
| 2018 | $8,770 +33.5% | $357,754 -6% |
| 2017 | $6,569 +1% | $380,500 +3.1% |
| 2016 | $6,504 +3.1% | $369,200 +6.4% |
| 2015 | $6,309 -1.6% | $347,100 +2.7% |
| 2014 | $6,410 | $338,100 +0.2% |
| 2013 | -- | $337,500 -0.4% |
| 2012 | -- | $338,900 0% |
| 2011 | -- | $339,000 -7% |
| 2010 | -- | $364,600 -32% |
| 2009 | -- | $536,500 -9.3% |
| 2008 | -- | $591,300 -17.8% |
| 2007 | -- | $719,600 +63.4% |
| 2006 | -- | $440,315 +8.1% |
| 2005 | -- | $407,436 -1.8% |
| 2004 | -- | $415,039 |
| 2003 | -- | -- |
| 2002 | -- | -- |
| 2001 | -- | -- |
| 2000 | -- | -- |
Find assessor info on the county website
Monthly payment
Est. payment
Payment breakdown
Explore the cost of this home by adjusting the details. Changes won't be saved.Climate risks
Neighborhood: 34986
Nearby schools
GreatSchools rating
- 7/10Allapattah Flats K-8Grades: PK-8Distance: 0.5 mi
- 4/10Fort Pierce Central High SchoolGrades: 9-12Distance: 6.9 mi
- 5/10Manatee Academy K-8Grades: K-8Distance: 3.4 mi
- $450,0004.24 acres7824 Saddlebrook Dr, Port Saint Lucie, FL 34986Sold

- $764,1004.04 acres7816 Saddlebrook Dr, Port Saint Lucie, FL 34986Off Market
- $1,079,0004.34 acres7828 Saddlebrook Dr, Port Saint Lucie, FL 34986Off Market

- $---- sqft7828 Saddlebrook Dr, Pt Saint Lucie, FL 34986Off Market

- $705,7004 bd3 ba2.6k sqft7812 Saddlebrook Dr, Port Saint Lucie, FL 34986Off Market
- $1,236,4004.45 acres7832 Saddlebrook Dr, Port Saint Lucie, FL 34986Off Market
- $851,4004 bd4 ba5.2k sqft7808 Saddlebrook Dr, Port Saint Lucie, FL 34986Off Market
- $840,5004 bd3 ba3.1k sqft7813 Saddlebrook Dr, Port Saint Lucie, FL 34986Off Market
A local agent can set up tours, give advice and negotiate with sellers.
A local lender can help you make sure your offer is ready when you are.
Similar homes
- $1,249,0004 bd4 ba3.9k sqft7424 Laurels Place, Port St Lucie, FL 34986For Sale

 MLS ID #B26003512, Jordan Kane, RE/MAX Gold. BeachesMLS
 - $774,0003 bd3 ba3k sqft7309 Reserve Creek Drive, Port St Lucie, FL 34986For Sale
 MLS ID #B26054229, AnnMarie L Napolitano, Keller Williams Realty of PSL. BeachesMLS
 - $789,0004 bd3 ba2.6k sqft8055 Kiawah Trace, Port St Lucie, FL 34986For Sale
 MLS ID #B26031028, Rebecca Claire Hartley, The Keyes Company (PBG). BeachesMLS
 - $1,400,0004 bd4 ba3.3k sqft2990 JOHNSTON Road, Fort Pierce, FL 34951For Sale
 MLS ID #B26055517, Laura Laureano, Lifestyle International Realty. BeachesMLS
 - $878,9804 bd5 ba3.2k sqft8761 Bally Bunion Road, Port St Lucie, FL 34986For SaleMLS ID #B26030554, Brian Cooperman, Echo Fine Properties. BeachesMLS
- $979,0003 bd5 ba3.1k sqftVerano Pud No 1 Plat No 1, Port Saint Lucie, FL 34986For Sale
 MLS ID #A11998733, Russell Miller, Coldwell Banker Realty. MIAMI
 - $949,0004 bd5 ba3.2k sqft21852 SW Tivolo Way, Port St Lucie, FL 34986For SaleMLS ID #B26011997, Michael Angell, Exit TwoAndAHalfMen Real Estate, LLC. BeachesMLS
- $729,8775 bd4 ba3.7k sqft1402 SW Osprey Cove, Port St Lucie, FL 34986For SaleMLS ID #B26023408, Susan F Brown, Florida Areawide Real Estate. BeachesMLS
- $729,9004 bd4 ba3.2k sqft8809 Champions Way, Port St Lucie, FL 34986For SaleMLS ID #R11112122, Mark Stromak, Rappa Realty Group LLC. BeachesMLS
- $725,0004 bd4 ba3k sqft9113 One Putt Place, Port St Lucie, FL 34986For SaleMLS ID #B26004487, Mindy Hackett, Berkshire Hathaway Florida Realty. BeachesMLS
- $1,150,0004 bd4 ba3k sqft2774 Gentile Road, Fort Pierce, FL 34945For SaleMLS ID #R11148370, Stacy Kartner PA, RE/MAX of Stuart. BeachesMLS
- $1,300,0007 bd4 ba4.7k sqft3401 SW Holly Lane, Palm City, FL 34990For SaleMLS ID #B26038260, Megan Schoner, Keller Williams Realty of PSL. BeachesMLS
- $1,590,0004 bd5 ba4k sqft143 SE Bella Strano, Port St Lucie, FL 34984For SaleMLS ID #B26051438, Bobby S. Barfield Jr, Strategic Marketing and Sales Co.. BeachesMLS
- $875,0003 bd3 ba3k sqft21833 SW Tivolo Way, Port St Lucie, FL 34986For SaleMLS ID #B26008976, Cesar Trujillo, Keller Williams Realty of PSL. BeachesMLS
- $990,0004 bd4 ba2.9k sqft3247 SW BESSEY CREEK Trail, Palm City, FL 34990For SaleMLS ID #B26059550, Judith Serna, Paradise Homes Realty of the Treasure Coast. BeachesMLS
- $1,095,0003 bd2 ba2.1k sqft4800 Christensen Road, Fort Pierce, FL 34981For SaleMLS ID #B26042412, Luciana De De Oliveira, Real Estate Solutions Today. BeachesMLS
- $1,495,0003 bd4 ba3.6k sqft4330 SW Thistle Terrace, Palm City, FL 34990For SaleMLS ID #B26049959, Sean Quinn, Water Pointe Realty Group. BeachesMLS
- $1,200,0004 bd5 ba4.1k sqft2304 Winding Creek Lane, Fort Pierce, FL 34981For SaleMLS ID #B26042080, Ana Argueta, Keller Williams Realty Consultants. BeachesMLS
- $1,695,0004 bd4 ba4k sqft2952 SW Buena Vista Drive, Palm City, FL 34990For SaleMLS ID #B26048478, Geoffrey James Braboy, Compass Florida LLC. BeachesMLS
- $999,9894 bd3 ba2.5k sqftPort St Lucie Floresta Pi, Pt Saint Lucie, FL 34983For SaleMLS ID #A12034495, Richard Feldman, Miami Waterfront Realty. MIAMI
