Looking for space for everyone & every thing? This fully renovated CBS multi-gen home features 5 bedrooms & 3 baths in main home PLUS an attached guest house with full kitchen + 2 bedrooms. Located on 3 acres with mature oaks, fenced yard and a massive 1,824 workshop. Bring your RV, Boats & cars - there's storage for them all! For equestrian enthusiasts, the property also includes a 1,444 sq ft 5 stall barn with AC tack room & all new fencing with 3 paddocks. This beautiful home features all new flooring, new kitchen with stone quartzite counters, freshly painted inside and out, all remodeled spa like bathrooms, new pool enclosure with new heater & pump, a summer outdoor kitchen that opens onto the enclosed lanai with pool - perfect for outdoor entertaining. Golf membership available - Residents enjoy the option of non-mandatory membership to The Cape Club, a premier golfer's retreat offering exceptional golf and dining. Ideally located near I-95, with convenient access for north & south bound travel. Additionally, there is a 25 acre vacant lot adjacent to the property as for sale not subject to HOA rules. Combine this house with that lot for a truly remarkable equestrian property with trails and space for all of your animals & toys.
For sale
Price cut: $100K (7/21)
$1,395,000
3401 SW Holly Lane, Palm City, FL 34990
7beds
4,759sqft
:
Get pre-qualified$9,004/mo
Single Family Residence
Built in 1995
3 Acres Lot
$1,319,400 Zestimate®
$293/sqft
$167/mo HOA
What's special
Fenced yardAll new flooring
- 52 days |
- 771 |
- 59 |
Zillow last checked:
Listing updated:
Listed by:
Megan Schoner 772-828-1086,
Keller Williams Realty of PSL
Source: BeachesMLS,MLS#: B26038260 Originating MLS: BeachesMLS
Originating MLS: BeachesMLSFacts & features
Interior
Bedrooms & bathrooms
- Bedrooms: 7
- Bathrooms: 4
- Full bathrooms: 4
- Main level bathrooms: 4
- Main level bedrooms: 7
Primary bedroom
- Level: Main
- Area: 561
- Dimensions: 17 X 33
Bedroom 2
- Level: Main
- Area: 188.5
- Dimensions: 13 X 14.5
Bedroom 3
- Level: Main
- Area: 182
- Dimensions: 13 X 14
Bedroom 4
- Level: Main
- Area: 182
- Dimensions: 13 X 14
Bedroom 5
- Level: Main
- Area: 188.5
- Dimensions: 13 X 14.5
Den
- Level: Main
- Area: 204
- Dimensions: 12 X 17
Dining room
- Level: Main
- Area: 204
- Dimensions: 12 X 17
Family room
- Level: Main
- Area: 182
- Dimensions: 14 X 13
Kitchen
- Level: Main
- Area: 279
- Dimensions: 18 X 15.5
Living room
- Level: Main
- Area: 408
- Dimensions: 16 X 25.5
Utility room
- Level: Main
- Area: 57.5
- Dimensions: 5 X 11.5
Heating
- Central, Electric
Cooling
- Central Air, Ceiling Fan(s), Electric, Wall/Window Unit(s)
Appliances
- Included: Dryer, Dishwasher, Disposal, Gas Range, Ice Maker, Microwave, Oven, Range, Refrigerator, Washer
- Laundry: Washer Hookup, Inside, Laundry Room, Laundry Tub, Sink
Features
- Wet Bar, Breakfast Bar, Bidet, Built-in Features, Bathtub, Cathedral Ceiling(s), Dining Area, Separate/Formal Dining Room, Dual Sinks, Entrance Foyer, Eat-in Kitchen, High Ceilings, Kitchen Island, Main Level Primary, Pantry, Split Bedrooms, Soaking Tub, Separate Shower, Vaulted Ceiling(s), Walk-In Closet(s)
- Flooring: Ceramic Tile, Tile, Wood
- Doors: French Doors
- Has fireplace: Yes
- Fireplace features: Decorative
Interior area
- Total structure area: 5,705
- Total interior livable area: 4,759 sqft
Video & virtual tour
Property
Parking
- Total spaces: 2
- Parking features: Attached, Boat, Driveway, Detached, Garage, Golf Cart Garage, Garage Door Opener, Parking Pad
- Attached garage spaces: 2
- Has uncovered spaces: Yes
Accessibility
- Accessibility features: None
Features
- Levels: One
- Stories: 1
- Entry location: Entry Level Living Area Y
- Patio & porch: Covered, Glass Enclosed, Patio, Porch, Screened
- Exterior features: Outdoor Kitchen, Outdoor Living Area, Storage, Porch
- Has private pool: Yes
- Pool features: Concrete, In Ground, Pool Equipment, Private, Screen Enclosure, Outside Bath Access
- Fencing: Back Yard,Fenced,Front Yard,Gate
- Has view: Yes
- View description: Pool
- Waterfront features: None
Lot
- Size: 3 Acres
- Dimensions: 3.00 ACRES
- Features: Cul-De-Sac
Details
- Additional structures: Barn(s), Guest House, Outbuilding, Shed(s), Storage
- Parcel number: 133839002000005807
- Zoning: RES
- Special conditions: Standard
- Horse amenities: Barn, Hay Storage, Stable(s), Tack Room, Trailer Storage, Wash Rack
Construction
Type & style
- Home type: SingleFamily
- Architectural style: Other,Ranch
- Property subtype: Single Family Residence
Materials
- Block, Concrete, Stucco
- Roof: Flat,Tile
Condition
- Resale
- New construction: No
- Year built: 1995
Utilities & green energy
- Electric: 3 Phase
- Sewer: Septic Tank
- Water: Well
- Utilities for property: Cable Available, Natural Gas Available, Water Available
Community & HOA
Community
- Features: Home Owners Association, Boat Facilities, Equestrian Facilities, Gated
- Security: Closed Circuit Camera(s), Gated with Guard, Gated Community, Smoke Detector(s)
- Subdivision: STUART WEST
HOA
- Has HOA: Yes
- Amenities included: Basketball Court, Boating, Golf Course
- Services included: Common Areas, Recreation Facilities, Security
- HOA fee: $167 monthly
- HOA name: Harbor Management of S. FLA
- HOA phone: 561-935-9366
Location
- Region: Palm City
Financial & listing details
- Price per square foot: $293/sqft
- Tax assessed value: $1,212,880
- Annual tax amount: $464
- Date on market: 6/8/2026
- Cumulative days on market: 53 days
- Listing terms: Cash,Conventional,1031 Exchange,FHA,VA Loan
- Road surface type: Paved
Estimated market value
$1,319,400
$1.25M - $1.39M
$6,375/mo
Price history
| Date | Event | Price |
|---|---|---|
| 7/21/2026 | Price change | $1,395,000-6.7%$293/sqft |
Source:  BeachesMLS #B26038260 Report a problem BeachesMLS #B26038260 Report a problem | ||
| 6/26/2026 | Price change | $1,495,000-6.3%$314/sqft |
Source: BeachesMLS #B26038260 Report a problem | ||
| 6/8/2026 | Price change | $1,595,000-14.9%$335/sqft |
Source: BeachesMLS #B26038260 Report a problem | ||
| 3/27/2026 | Price change | $1,875,000-6.1%$394/sqft |
Source: BeachesMLS #R11165897 Report a problem | ||
| 2/23/2026 | Listed for sale | $1,997,000+81.5%$420/sqft |
Source: BeachesMLS #RX-11165897 Report a problem | ||
| 4/8/2024 | Sold | $1,100,000-11.9%$231/sqft |
Source:  Martin County REALTORS® of the Treasure Coast (MCRTC) #M20037996 Report a problem Martin County REALTORS® of the Treasure Coast (MCRTC) #M20037996 Report a problem | ||
| 2/20/2024 | Pending sale | $1,249,000$262/sqft |
Source: BHHS broker feed #M20037996 Report a problem | ||
| 1/30/2024 | Listed for sale | $1,249,000$262/sqft |
Source: Martin County REALTORS® of the Treasure Coast (MCRTC) #M20037996 Report a problem | ||
| 10/25/2023 | Pending sale | $1,249,000$262/sqft |
Source: Martin County REALTORS® of the Treasure Coast (MCRTC) #M20037996 Report a problem | ||
| 10/9/2023 | Contingent | $1,249,000$262/sqft |
Source: Martin County REALTORS® of the Treasure Coast (MCRTC) #M20037996 Report a problem | ||
| 7/14/2023 | Price change | $1,249,000-3.8%$262/sqft |
Source: Martin County REALTORS® of the Treasure Coast (MCRTC) #M20037996 Report a problem | ||
| 2/14/2023 | Price change | $1,299,000-8.8%$273/sqft |
Source: Martin County REALTORS® of the Treasure Coast (MCRTC) #M20037996 Report a problem | ||
| 1/5/2023 | Listed for sale | $1,425,000$299/sqft |
Source: Owner Report a problem | ||
| 12/14/2022 | Listing removed | -- |
Source: Berkshire Hathaway HomeServices Florida Realty Report a problem | ||
| 7/26/2022 | Listed for sale | $1,425,000$299/sqft |
Source: BHHS broker feed #M20032766 Report a problem | ||
| 7/25/2022 | Contingent | $1,425,000$299/sqft |
Source: Martin County REALTORS® of the Treasure Coast (MCRTC) #M20032766 Report a problem | ||
| 5/11/2022 | Price change | $1,425,000-4.7%$299/sqft |
Source: Martin County REALTORS® of the Treasure Coast (MCRTC) #M20032766 Report a problem | ||
| 4/4/2022 | Price change | $1,495,000-6.3%$314/sqft |
Source: Martin County REALTORS® of the Treasure Coast (MCRTC) #M20032766 Report a problem | ||
| 2/4/2022 | Listed for sale | $1,595,000+99.6%$335/sqft |
Source: Martin County REALTORS® of the Treasure Coast (MCRTC) #M20032766 Report a problem | ||
| 4/26/2009 | Listing removed | $799,000$168/sqft |
Source: Visual Tour #338612 Report a problem | ||
| 8/11/2008 | Listed for sale | $799,000+3616.3%$168/sqft |
Source: Visual Tour #338612 Report a problem | ||
| 11/2/1994 | Sold | $21,500$5/sqft |
Source: Public Record Report a problem | ||
Public tax history
| Year | Property taxes | Tax assessment |
|---|---|---|
| 2025 | $464 -93.3% | $1,017,426 +135% |
| 2024 | $6,881 +1.9% | $432,896 +3% |
| 2023 | $6,753 +3.7% | $420,288 +3% |
| 2022 | $6,514 -0.4% | $408,047 +3% |
| 2021 | $6,539 +1.8% | $396,163 +1.4% |
| 2020 | $6,422 +3.6% | $390,694 +4.6% |
| 2019 | $6,199 | $373,601 +1.9% |
| 2018 | $6,199 +2.6% | $366,637 +2.1% |
| 2017 | $6,044 +13.5% | $359,095 +2.1% |
| 2016 | $5,326 | $351,709 +0.7% |
| 2015 | $5,326 | $349,264 +0.8% |
| 2014 | $5,326 | $346,493 +1.5% |
| 2013 | -- | $341,374 +1.3% |
| 2012 | -- | $336,907 +3% |
| 2011 | -- | $327,094 +1.5% |
| 2010 | -- | $322,261 +2.7% |
| 2009 | -- | $313,781 +0.1% |
| 2008 | -- | $313,484 +3% |
| 2007 | $7,171 0% | $304,348 +2.5% |
| 2006 | $7,173 | $296,925 +3% |
| 2005 | -- | $288,274 +5% |
| 2004 | $4,595 | $274,659 |
| 2003 | $4,595 +2% | $274,659 +2.4% |
| 2002 | $4,503 +24.6% | $268,222 +22.2% |
| 2001 | $3,613 +2.8% | $219,565 +3% |
| 2000 | $3,516 -0.7% | $213,170 -0.9% |
| 1999 | $3,539 | $215,155 |
Find assessor info on the county website
Monthly payment
Est. payment
Payment breakdown
Explore the cost of this home by adjusting the details. Changes won't be saved.Climate risks
Neighborhood: 34990
Nearby schools
GreatSchools rating
- 10/10Citrus Grove Elementary SchoolGrades: PK-5Distance: 4.5 mi
- 8/10Hidden Oaks Middle SchoolGrades: 6-8Distance: 6.1 mi
- 5/10South Fork High SchoolGrades: 9-12Distance: 10.7 mi
Schools provided by the listing agent
- Elementary: Citrus Grove (Martin)
- Middle: Hidden Oaks
- High: South Fork
Source: BeachesMLS. This data may not be complete. We recommend contacting the local school district to confirm school assignments for this home.
- $1,248,3005 bd3 ba3.4k sqft3402 SW Holly Ln, Palm City, FL 34990Off Market

- $1,078,1004 bd3 ba2.5k sqft2908 SW Beaumont Ave, Palm City, FL 34990Off Market
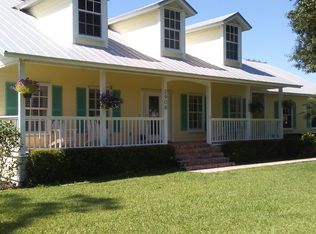
- $1,045,1005 bd4 ba3.1k sqft2907 SW Beaumont Ave, Palm City, FL 34990Off Market
- $970,9004 bd3 ba2.6k sqft3351 SW Holly Ln, Palm City, FL 34990Off Market
- $165,0002.452 Acres3352 SW Holly Ln, Palm City, FL 34990Off Market
- $1,136,8003 bd2 ba2.4k sqft2857 SW Beaumont Ave, Palm City, FL 34990Off Market
- $2,173,4003 bd5 ba3.4k sqft2858 SW Beaumont Ave, Palm City, FL 34990Off Market
- $976,8004 bd3 ba2.4k sqft9950 SW Mancos Ter, Palm City, FL 34990Off Market
A local agent can set up tours, give advice and negotiate with sellers.
A local lender can help you make sure your offer is ready when you are.
Similar homes
- $1,155,0004 bd3 ba3.8k sqft10206 SW Yuma Terrace, Palm City, FL 34990For Sale
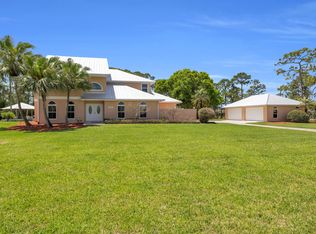
 MLS ID #B26015016, Jennifer Anne Vanbuskirk, RE/MAX Gold. BeachesMLS
 - $1,695,0004 bd4 ba4k sqft2952 SW Buena Vista Drive, Palm City, FL 34990For Sale
 MLS ID #B26048478, Geoffrey James Braboy, Compass Florida LLC. BeachesMLS
 - $1,349,0006 bd5 ba4.9k sqft2537 SW Park Meadows Trail, Palm City, FL 34990For Sale
 MLS ID #B26044741, Tyler Potts, One Sotheby's Intl. Realty. BeachesMLS
 - $1,350,0005 bd4 ba3.3k sqft4515 SW Bimini Circle S, Palm City, FL 34990For Sale
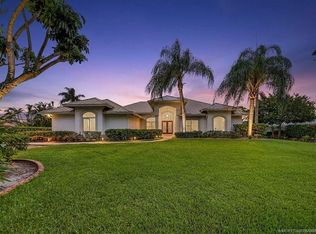 MLS ID #B26037265, Alexandra Silva PA, Keller Williams Realty Of The Treasure Coast. BeachesMLS
 - $1,375,0004 bd4 ba3k sqft868 SW Habitat Lane, Palm City, FL 34990For SaleMLS ID #B26033266, Tyler Potts, One Sotheby's Intl. Realty. BeachesMLS
- $1,170,0004 bd3 ba2.9k sqft5023 SW Martin Commons Way, Palm City, FL 34990For SaleMLS ID #B26019091, Melissa Stallings, RE/MAX of Stuart. BeachesMLS
- $1,133,2035 bd3 ba3.2k sqft559 SW Squire Johns Lane, Palm City, FL 34990For SaleMLS ID #B26046064, Jeanne M Gordon, Coldwell Banker Realty. BeachesMLS
- $1,399,9995 bd4 ba2.9k sqft1489 SW Seahawk Way, Palm City, FL 34990For SaleMLS ID #B26050536, Dana M Kavouklis, The Brokerage Treasure Coast. BeachesMLS
- $1,225,0004 bd3 ba2.7k sqft1340 SW Squire Johns Lane, Palm City, FL 34990For SaleMLS ID #B26014431, Marissa Leenig, NextHome Treasure Coast. BeachesMLS
- $1,995,0005 bd5 ba4.1k sqft6161 SW 42nd Street, Palm City, FL 34990For SaleMLS ID #B26000832, Melissa M Taylor PA, Keller Williams Realty/P B. BeachesMLS
- $885,0004 bd3 ba2.6k sqft5232 SW Bimini Circle N, Palm City, FL 34990For SaleMLS ID #B26049969, Richard Ruiz, Icon Realty Advisors LLC. BeachesMLS
- $789,9004 bd4 ba3k sqft4194 SW Gleneagle Cir, Palm City, FL 34990For Sale
 MLS ID #M20056461, Leslie White, Century 21 Move with Us. Martin County REALTORS® of the Treasure Coast (MCRTC)
 - $900,0005 bd5 ba4.3k sqft5753 SW LONGSPUR Lane, Palm City, FL 34990For SaleMLS ID #B26054366, Julie L. Albert, RE/MAX of Stuart. BeachesMLS
- $1,745,0004 bd5 ba4.8k sqft281 SW Hatteras Court, Palm City, FL 34990For SaleMLS ID #B26043130, Jason M. Flannery, Illustrated Properties LLC. BeachesMLS
- $1,075,0004 bd3 ba3k sqft774 SW Winston Avenue, Palm City, FL 34990For SaleMLS ID #B26022897, Stephen Ngo, Illustrated Properties. BeachesMLS
- $1,439,7004 bd3 ba3.8k sqft7820 SW Saddlebrook Drive, Port St Lucie, FL 34986For SaleMLS ID #R11126061, Donna M. Cardinale, Real Estate of Florida. BeachesMLS
- $839,9004 bd4 ba2.7k sqft1106 SW Thoreau Court, Palm City, FL 34990For SaleMLS ID #B26030419, Danielle Miller, The Brokerage Treasure Coast. BeachesMLS
- $775,0004 bd3 ba3k sqft3070 SW Captiva Court, Palm City, FL 34990For SaleMLS ID #B26040466, Rebecca Russotti, Premier Brokers International. BeachesMLS
- $949,8885 bd5 ba4.3k sqft5718 SW Bald Eagle Drive, Palm City, FL 34990For SaleMLS ID #B26047634, Patrick A Stracuzzi Sr, RE/MAX Select Group. BeachesMLS
- $995,0004 bd3 ba2.5k sqft1490 SW Lago Circle, Palm City, FL 34990For SaleMLS ID #B26056435, Jason E Milner, Sutter & Nugent LLC. BeachesMLS
