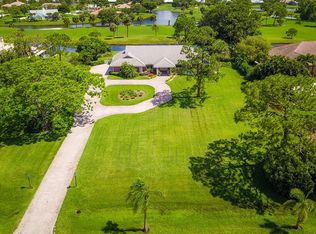
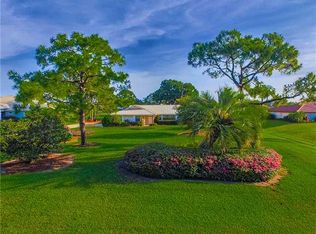
Completely reimagined CBS home w/2020 STANDING SEAM METAL ROOF positioned on PRIVATE 1-ACRE w/MAJESTIC GOLF VIEWS in Palm City. This 5BR/3.5BA residence was renovated down to the studs with nearly every feature replaced or upgraded throughout. NEW IMPACT EVERYTHING, NEW AC systems, NEW drywall, NEW interior doors & hardware, NEW tile flooring throughout, NEW electrical wiring & fixtures, NEW plumbing incl. SMART TANKLESS WATER HEATER, COMPLETE NEW KITCHEN W/QUARTZ COUNTERS; ALL NEW RENOVATED BATHS, FRESH EXTERIOR & INTERIOR PAINT & landscaping, Whole-house GENERATOR included w/500 gallon propane tank; & oversized EPOXIED 3-car garage complete this move-in-ready estate. Connected city water with assessment FULLY PAID. Evergreen offers 24HR MANNED GUARD GATE, LOW HOA & NO CLUB MEMBERSHIP REQUIRED (optional/play as you go). Located in the "A" rated Palm City school zone, minutes to I-95 & Turnpike, beaches, dining & downtown Stuart.
For sale
$1,350,000
4515 SW Bimini Circle S, Palm City, FL 34990
5beds
3,358sqft
:
Get pre-qualified$8,729/mo
Single Family Residence
Built in 1993
1 Acres Lot
$-- Zestimate®
$402/sqft
$93/mo HOA
What's special
All new renovated bathsStanding seam metal roofNew tile flooring throughoutMajestic golf views
- 52 days |
- 667 |
- 44 |
Zillow last checked:
Listing updated:
Listed by:
Alexandra Silva PA 772-245-9158,
Keller Williams Realty Of The Treasure Coast
Source: BeachesMLS,MLS#: B26037265 Originating MLS: BeachesMLS
Originating MLS: BeachesMLSFacts & features
Interior
Bedrooms & bathrooms
- Bedrooms: 5
- Bathrooms: 4
- Full bathrooms: 3
- 1/2 bathrooms: 1
- Main level bathrooms: 4
- Main level bedrooms: 5
Primary bedroom
- Level: Main
- Area: 270
- Dimensions: 18 X 15
Kitchen
- Level: Main
- Area: 182
- Dimensions: 14 X 13
Living room
- Level: Main
- Area: 391
- Dimensions: 23 X 17
Heating
- Central, Electric
Cooling
- Central Air, Ceiling Fan(s), Electric
Appliances
- Included: Dryer, Dishwasher, Electric Range, Microwave, Refrigerator
- Laundry: Inside
Features
- Bathtub, Dual Sinks, High Ceilings, Kitchen/Dining Combo, Main Level Primary, Soaking Tub, Separate Shower
- Flooring: Ceramic Tile
- Has fireplace: Yes
- Fireplace features: Decorative
Interior area
- Total structure area: 4,242
- Total interior livable area: 3,358 sqft
Video & virtual tour
Property
Parking
- Total spaces: 3
- Parking features: Attached, Driveway, Garage
- Attached garage spaces: 3
- Has uncovered spaces: Yes
Accessibility
- Accessibility features: None
Features
- Levels: One
- Stories: 1
- Patio & porch: Patio, Screened
- Exterior features: Outdoor Living Area
- Has private pool: Yes
- Pool features: In Ground, Screen Enclosure
- Has view: Yes
- View description: Canal, Golf Course
- Has water view: Yes
- Water view: Canal
- Waterfront features: Canal Access, Canal Front
Lot
- Size: 1 Acres
- Features: 1-2 Acres
Details
- Parcel number: 013840007000003807
- Zoning: Residential
- Special conditions: Standard
Construction
Type & style
- Home type: SingleFamily
- Architectural style: Ranch
- Property subtype: Single Family Residence
Materials
- Block
- Roof: Metal
Condition
- Resale
- New construction: No
- Year built: 1993
Utilities & green energy
- Sewer: Septic Tank
- Water: Public
- Utilities for property: Cable Available, Electricity Available, Water Available
Community & HOA
Community
- Features: Home Owners Association, Gated
- Security: Gated with Guard, Gated Community, Smoke Detector(s)
- Subdivision: Mid-Rivers; Evergreen
HOA
- Has HOA: Yes
- Amenities included: Clubhouse, Golf Course
- Services included: Common Areas, Security
- HOA fee: $278 quarterly
Location
- Region: Palm City
Financial & listing details
- Price per square foot: $402/sqft
- Tax assessed value: $743,030
- Annual tax amount: $5,838
- Date on market: 6/5/2026
- Cumulative days on market: 52 days
- Listing terms: Cash,Conventional,FHA,VA Loan
- Electric utility on property: Yes
- Road surface type: Paved
Estimated market value
Not available
Estimated sales range
Not available
Not available
Price history
| Date | Event | Price |
|---|---|---|
| 6/5/2026 | Listed for sale | $1,350,000+92.9%$402/sqft |
Source:  Martin County REALTORS® of the Treasure Coast (MCRTC) #M20055856 Report a problem Martin County REALTORS® of the Treasure Coast (MCRTC) #M20055856 Report a problem | ||
| 10/9/2025 | Sold | $700,000-6.7%$208/sqft |
Source: Martin County REALTORS® of the Treasure Coast (MCRTC) #M20052159 Report a problem | ||
| 10/3/2025 | Pending sale | $750,000$223/sqft |
Source: Martin County REALTORS® of the Treasure Coast (MCRTC) #M20052159 Report a problem | ||
| 9/23/2025 | Listed for sale | $750,000$223/sqft |
Source:  BeachesMLS #RX-11126149 Report a problem BeachesMLS #RX-11126149 Report a problem | ||
| 9/17/2025 | Contingent | $750,000$223/sqft |
Source: Martin County REALTORS® of the Treasure Coast (MCRTC) #M20052159 Report a problem | ||
| 9/17/2025 | Listed for sale | $750,000$223/sqft |
Source: Martin County REALTORS® of the Treasure Coast (MCRTC) #M20052159 Report a problem | ||
Public tax history
| Year | Property taxes | Tax assessment |
|---|---|---|
| 2025 | $5,838 -0.7% | $382,770 +2.9% |
| 2024 | $5,880 +2% | $371,983 +3% |
| 2023 | $5,765 +3.7% | $361,149 +3% |
| 2022 | $5,558 -0.3% | $350,631 +3% |
| 2021 | $5,574 +2% | $340,419 +1.4% |
| 2020 | $5,463 +1.2% | $335,719 +2.3% |
| 2019 | $5,397 | $328,171 +1.9% |
| 2018 | $5,397 +2.6% | $322,052 +2.1% |
| 2017 | $5,261 | $315,428 +2.1% |
| 2016 | -- | $308,940 +0.7% |
| 2015 | -- | $306,793 +0.8% |
| 2014 | -- | $304,358 +1.5% |
| 2013 | -- | $299,860 -10.4% |
| 2012 | -- | $334,540 -7.1% |
| 2011 | -- | $360,080 -3.3% |
| 2010 | -- | $372,240 +0.5% |
| 2009 | -- | $370,329 +0% |
| 2008 | -- | $370,244 +3% |
| 2007 | $5,918 +0.1% | $359,460 +9.1% |
| 2006 | $5,914 | $329,333 +3.3% |
| 2005 | -- | $318,698 -1.8% |
| 2004 | $5,510 | $324,399 |
| 2003 | $5,510 +2% | $324,399 +2.4% |
| 2002 | $5,402 +1.4% | $316,796 +1.6% |
| 2001 | $5,327 +2.7% | $311,807 +3% |
| 2000 | $5,189 +3.3% | $302,725 +2.7% |
| 1999 | $5,021 | $294,766 |
Find assessor info on the county website
Monthly payment
Est. payment
Payment breakdown
Explore the cost of this home by adjusting the details. Changes won't be saved.Climate risks
Neighborhood: 34990
Nearby schools
GreatSchools rating
- 9/10Bessey Creek Elementary SchoolGrades: PK-5Distance: 2.8 mi
- 8/10Hidden Oaks Middle SchoolGrades: 6-8Distance: 3 mi
- 6/10Martin County High SchoolGrades: 9-12Distance: 4.5 mi
Schools provided by the listing agent
- Elementary: Bessey Creek
- Middle: Hidden Oaks
- High: Martin County
Source: BeachesMLS. This data may not be complete. We recommend contacting the local school district to confirm school assignments for this home.
- $775,5004 bd3 ba2.6k sqft4485 SW Bimini Cir S, Palm City, FL 34990Off Market
- $605,0003 bd2 ba1.8k sqft4575 SW Bimini Cir, Palm City, FL 34990Sold

- $489,2003 bd2 ba1.8k sqft4575 SW Bimini Cir, Palm City, FL 34990Off Market
- $705,2004 bd3 ba2.8k sqft4516 SW Bimini Cir S, Palm City, FL 34990Off Market
- $792,8003 bd3 ba3k sqft4486 SW Bimini Cir S, Palm City, FL 34990Off Market
- $787,4003 bd2 ba2.3k sqft4546 SW Bimini Cir S, Palm City, FL 34990Off Market
- $560,0003 bd2 ba2.3k sqft4546 SW Bimini Cir, Palm City, FL 34990Off Market
- $874,0004 bd3 ba3k sqft4425 SW Bimini Cir S, Palm City, FL 34990Off Market
A local agent can set up tours, give advice and negotiate with sellers.
A local lender can help you make sure your offer is ready when you are.
Similar homes
- $1,375,0004 bd4 ba3k sqft868 SW Habitat Lane, Palm City, FL 34990For Sale
 MLS ID #B26033266, Tyler Potts, One Sotheby's Intl. Realty. BeachesMLS
 - $1,150,0005 bd4 ba3.4k sqftMid-Rivers Yacht And Coun, Palm City, FL 34990For Sale

 MLS ID #A12050129, Lynn Tenniswood-Camarotti, EXP Realty LLC. MIAMI
 - $1,250,0003 bd3 ba3.1k sqft98 SW Cassine Court, Palm City, FL 34990For Sale
 MLS ID #B26049891, Alexandra Silva PA, Keller Williams Realty Of The Treasure Coast. BeachesMLS
 - $1,349,0006 bd5 ba4.9k sqft2537 SW Park Meadows Trail, Palm City, FL 34990For Sale
 MLS ID #B26044741, Tyler Potts, One Sotheby's Intl. Realty. BeachesMLS
 - $1,295,0003 bd4 ba3.1k sqft5781 SW Star Apple Street, Palm City, FL 34990For SaleMLS ID #B26040421, Bea Sallabi, Compass Florida LLC. BeachesMLS
- $1,580,0005 bd4 ba3.1k sqft9809 SW Malibu Ter, Palm City, FL 34990For Sale
 MLS ID #M20055295, Ruth Altuve, EXP Realty LLC. Martin County REALTORS® of the Treasure Coast (MCRTC)
 - $1,395,0007 bd4 ba4.7k sqft3401 SW Holly Lane, Palm City, FL 34990For SaleMLS ID #B26038260, Megan Schoner, Keller Williams Realty of PSL. BeachesMLS
- $1,695,0004 bd4 ba4k sqft2952 SW Buena Vista Drive, Palm City, FL 34990For SaleMLS ID #B26048478, Geoffrey James Braboy, Compass Florida LLC. BeachesMLS
- $1,225,0004 bd3 ba2.7k sqft1340 SW Squire Johns Lane, Palm City, FL 34990For SaleMLS ID #B26014431, Marissa Leenig, NextHome Treasure Coast. BeachesMLS
- $1,250,8883 bd3 ba2.8k sqft896 SW Squire Johns Lane, Palm City, FL 34990For SaleMLS ID #B26047078, Patrick A Stracuzzi Sr, RE/MAX Select Group. BeachesMLS
- $775,0004 bd3 ba3k sqft3070 SW Captiva Court, Palm City, FL 34990For SaleMLS ID #B26040466, Rebecca Russotti, Premier Brokers International. BeachesMLS
- $1,745,0004 bd5 ba4.8k sqft281 SW Hatteras Court, Palm City, FL 34990For SaleMLS ID #B26043130, Jason M. Flannery, Illustrated Properties LLC. BeachesMLS
- $1,350,0003 bd5 ba3.4k sqft6711 SE Barrington Drive, Stuart, FL 34997For SaleMLS ID #B26022201, Jennifer Wilson, Coldwell Banker Realty. BeachesMLS
- $1,200,0005 bd2 ba3.1k sqft163 SE Osprey Ridge, Port St Lucie, FL 34984For SaleMLS ID #B26005763, AnnMarie L Napolitano, Keller Williams Realty of PSL. BeachesMLS
- $1,450,0004 bd4 ba2.3k sqft10 Ridgeland Dr, Sewalls Pt, FL 34996For SaleMLS ID #M20055907, Shari Hoffman, One Sotheby's International Realty. Martin County REALTORS® of the Treasure Coast (MCRTC)
- $1,290,0003 bd5 ba3.2k sqft9 Quail Run Ln, Sewalls Pt, FL 34996For SaleMLS ID #M20052738, Caroline Barca, Berkshire Hathaway Florida Realty. Martin County REALTORS® of the Treasure Coast (MCRTC)
- $1,995,0003 bd3 ba2.6k sqft5297 SW Anhinga Avenue, Palm City, FL 34990For SaleMLS ID #B26046187, Sean Quinn, Water Pointe Realty Group. BeachesMLS
- $697,9994 bd3 ba2.3k sqft3189 SW Solitaire Palm Drive, Palm City, FL 34990For SaleMLS ID #B26021560, Annette Marie Robbins, Divito Real Estate Group. BeachesMLS
- $795,0003 bd2 ba2.1k sqft4881 SW Parkgate Blvd, Palm City, FL 34990For SaleMLS ID #M20055630, Jason Flammer, Illustrated Properties LLC / S. Martin County REALTORS® of the Treasure Coast (MCRTC)
- $999,9995 bd3 ba2.7k sqft550 SE Ashley Oaks Way, Stuart, FL 34997For SaleMLS ID #B26026664, Bradley Hurst, Illustrated Properties LLC (Jupiter). BeachesMLS
