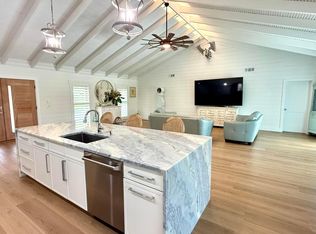
Palm City Farms Charmer - Updated 3BR/3BA turnkey estate on 2.16 private, tree-lined acres in equestrian-friendly Country Place, over $380,000 in recent upgrades. The chef's kitchen shines with a GE Cafe smart appliance suite, waterfall quartz island, and a one-of-a-kind custom vent hood; Main bath and kitchen feature designer Brizo fixtures. New porcelain wood-look plank flooring runs throughout, with fresh paint, crown molding, and some smart lighting. Enjoy poolside living on the newly decked lanai, work from the oversized garage/workshop, and rest easy under a 2021 roof, impact-rated front door, and whole-home reverse osmosis water system. Covered boat and RV parking next to the separate garage / workshop. New paved driveway and screened porch, too. See it before it's SOLD. Full details on all upgrades are part of the Sellers Disclosures.
For sale
$1,200,000
4500 SW Country Place, Palm City, FL 34990
3beds
2,302sqft
Single Family Residence
Built in 1978
2.16 Acres Lot
$-- Zestimate®
$521/sqft
$75/mo HOA
What's special
Fresh paintOne-of-a-kind custom vent hoodNewly decked lanaiWaterfall quartz islandSome smart lightingDesigner brizo fixturesScreened porch
- 65 days
- 600
- 39
Zillow last checked:
Listing updated:
Listed by:
Andy Spears 772-263-2515,
RE/MAX of Stuart
Source: BeachesMLS,MLS#: B26062173 Originating MLS: BeachesMLS
Originating MLS: BeachesMLSFacts & features
Interior
Bedrooms & bathrooms
- Bedrooms: 3
- Bathrooms: 3
- Full bathrooms: 3
- Main level bathrooms: 3
- Main level bedrooms: 3
Primary bedroom
- Level: Main
Kitchen
- Level: Main
Living room
- Level: Main
Heating
- Central, Electric
Cooling
- Central Air, Ceiling Fan(s)
Appliances
- Included: Cooktop, Dryer, Dishwasher, Electric Cooktop, Electric Range, Electric Water Heater, Microwave, Oven, Water Purifier Owned, Refrigerator, Water Heater, Water Purifier, Wine Refrigerator, Washer
- Laundry: Washer Hookup, Electric Dryer Hookup, Inside
Features
- Wet Bar, Entrance Foyer, Eat-in Kitchen, Family/Dining Room, Kitchen Island, Kitchen/Dining Combo, Living/Dining Room, Main Level Primary, Pantry, Split Bedrooms, Bar, Walk-In Closet(s)
- Flooring: Ceramic Tile, Tile
- Windows: Bay Window(s), Metal, Single Hung
- Has fireplace: Yes
- Fireplace features: Wood Burning
Interior area
- Total structure area: 3,022
- Total interior livable area: 2,302 sqft
Property
Parking
- Total spaces: 14
- Parking features: Attached, Boat, Circular Driveway, Carport, Detached Carport, Driveway, Detached, Garage, Garage Door Opener, RV Access/Parking
- Attached garage spaces: 2
- Carport spaces: 2
- Covered spaces: 4
- Uncovered spaces: 10
- Details: CarportSpaces:2.00
Accessibility
- Accessibility features: None
Features
- Levels: One
- Stories: 1
- Patio & porch: Deck, Patio, Porch, Screened
- Exterior features: Outdoor Living Area, Porch
- Has private pool: Yes
- Pool features: Concrete, Free Form, In Ground, Other, Pool Equipment, Private, Waterfall
- Fencing: Fenced
- Has view: Yes
- View description: Garden, Other, Pool
Lot
- Size: 2.16 Acres
- Dimensions: 161 x 475 x 239 x 477
- Features: 2-3 Acres, Many Trees, Sprinklers Automatic, Sprinkler System
Details
- Additional structures: Garage(s), Outbuilding, RV/Boat Storage, Shed(s), Utility Building(s), Workshop
- Parcel number: 353840001000000608
- Zoning: PUD-R
- Special conditions: Standard
Construction
Type & style
- Home type: SingleFamily
- Architectural style: Ranch,Traditional
- Property subtype: Single Family Residence
Materials
- Frame, Wood Siding
- Foundation: Slab
- Roof: Metal
Condition
- Resale
- New construction: No
- Year built: 1978
Details
- Builder model: Country Place
Utilities & green energy
- Electric: Underground, 220 Volts
- Sewer: Septic Tank
- Water: Well
- Utilities for property: Sewer Not Available, Underground Utilities, Water Available
Community & HOA
Community
- Features: Home Owners Association
- Security: Security System
- Subdivision: COUNTRY PLACE
HOA
- Has HOA: Yes
- Amenities included: Trail(s)
- Services included: Common Areas
- HOA fee: $225 quarterly
- HOA name: Country Place POA
Location
- Region: Palm City
Financial & listing details
- Price per square foot: $521/sqft
- Tax assessed value: $398,503
- Annual tax amount: $5,920
- Date on market: 8/18/2026
- Cumulative days on market: 65 days
- Listing terms: Cash,Conventional
- Road surface type: Paved
Estimated market value
Not available
Estimated sales range
Not available
Not available
Price history
| Date | Event | Price |
|---|---|---|
| 8/18/2026 | Listed for sale | $1,200,000+100%$521/sqft |
Source:  BeachesMLS #B26062173 Report a problem BeachesMLS #B26062173 Report a problem | ||
| 2/25/2021 | Sold | $600,000-4%$261/sqft |
Source:  Martin County REALTORS® of the Treasure Coast (MCRTC) #M20027653 Report a problem Martin County REALTORS® of the Treasure Coast (MCRTC) #M20027653 Report a problem | ||
| 2/3/2021 | Pending sale | $625,000$272/sqft |
Source: Keller Williams Realty #M20027653 Report a problem | ||
| 1/31/2021 | Listed for sale | $625,000+331%$272/sqft |
Source: Keller Williams Realty #M20027653 Report a problem | ||
| 8/27/1993 | Sold | $145,000$63/sqft |
Source: Public Record Report a problem | ||
Public tax history
| Year | Property taxes | Tax assessment |
|---|---|---|
| 2025 | $5,921 -0.7% | $388,027 +2.9% |
| 2024 | $5,964 +2% | $377,092 +3% |
| 2023 | $5,848 +3.7% | $366,109 +3% |
| 2022 | $5,638 +82.9% | $355,446 +80.9% |
| 2021 | $3,083 +3.3% | $196,504 +1.4% |
| 2020 | $2,985 +1.4% | $193,791 +2.3% |
| 2019 | $2,945 | $189,434 +8% |
| 2018 | $2,945 +9.7% | $175,470 +2.1% |
| 2017 | $2,685 +13.8% | $171,861 +2.1% |
| 2016 | $2,360 | $168,326 +0.7% |
| 2015 | $2,360 | $167,156 +0.8% |
| 2014 | $2,360 | $165,830 -4.3% |
| 2013 | -- | $173,310 -1.5% |
| 2012 | -- | $175,870 -10.5% |
| 2011 | -- | $196,578 +1.5% |
| 2010 | -- | $193,672 +2.7% |
| 2009 | -- | $188,562 +0.1% |
| 2008 | -- | $188,397 +3% |
| 2007 | $3,661 +15.4% | $182,909 +2.5% |
| 2006 | $3,172 | $178,448 +14.9% |
| 2005 | -- | $155,298 +5% |
| 2004 | $2,255 | $147,964 |
| 2003 | $2,255 +2.3% | $147,964 +2.4% |
| 2002 | $2,205 +1.6% | $144,496 +1.6% |
| 2001 | $2,170 +3% | $142,220 +3% |
| 2000 | $2,106 +3.8% | $138,078 +2.7% |
| 1999 | $2,029 | $134,448 |
Find assessor info on the county website
Monthly payment
Est. payment
Payment breakdown
Explore the cost of this home by adjusting the details. Changes won't be saved.Climate risks
Neighborhood: 34990
Nearby schools
Schools provided by the listing agent
- Elementary: Crystal Lake (Martin)
- Middle: Dr. David L. Anderson
- High: South Fork
Source: BeachesMLS. This data may not be complete. We recommend contacting the local school district to confirm school assignments for this home.
- $679,3003 bd2 ba2.5k sqft4550 SW Country Pl, Palm City, FL 34990Off Market
- $1,134,4003 bd-- ba3.2k sqft4450 SW Country Pl, Palm City, FL 34990Off Market
- $942,0004 bd3 ba2.9k sqft4600 SW Country Pl, Palm City, FL 34990Off Market
- $893,2003 bd2 ba2.2k sqft4541 SW Laurel Oak Ter, Palm City, FL 34990Off Market

Similar homes
- $1,289,9993 bd3 ba2.6k sqft1608 SW CATTAIL Court, Palm City, FL 34990For Sale

 MLS ID #B26076951, Patricia Griffith, Realty One Group Engage. BeachesMLS
 - $850,0003 bd4 ba2.6k sqft4042 SW BIMINI Circle N, Palm City, FL 34990For Sale
 MLS ID #B26073249, Andrew Volpe, Serhant. BeachesMLS
 - $880,0003 bd4 ba2.9k sqft3247 SW BESSEY CREEK Trail, Palm City, FL 34990For Sale
 MLS ID #B26059550, Judith Serna, Realty One Group Precision. BeachesMLS
 - $1,074,0004 bd4 ba3.3k sqft10520 SW FIDDLERS Way, Palm City, FL 34990For Sale
 MLS ID #B26070204, Angel Keene, Premier Brokers International. BeachesMLS
 - $772,0004 bd3 ba2.6k sqft2122 SW Racquet Club Drive, Palm City, FL 34990For SaleMLS ID #B26076350, Karl Taylor, Redfin Corporation. BeachesMLS
- $1,075,0004 bd2 ba1.9k sqft5625 SE Ault Avenue, Stuart, FL 34997For SaleMLS ID #B26048059, Donna M. Cardinale, Real Estate of Florida. BeachesMLS
- $1,489,0005 bd4 ba3.1k sqft9809 SW MALIBU Terrace, Palm City, FL 34990For SaleMLS ID #B26077151, Jennifer Anne Vanbuskirk, RE/MAX Gold. BeachesMLS
- $795,0003 bd3 ba2.6k sqft521 SW MARION Court, Palm City, FL 34990For SaleMLS ID #B26063360, Glenn S. Schmidt, RE/MAX of Stuart. BeachesMLS
- $1,349,0005 bd4 ba2.9k sqft1489 SW Seahawk Way, Palm City, FL 34990For SaleMLS ID #B26050536, Dana M Kavouklis, The Brokerage Treasure Coast. BeachesMLS
- $1,200,0003 bd2 ba2k sqft15833 118th Trail N, Jupiter, FL 33478For SaleMLS ID #B26049610, Nicole M Kola, EXP Realty LLC. BeachesMLS
- $619,0004 bd3 ba2.1k sqft3230 Alexander Court, Palm City, FL 34990For SaleMLS ID #B26070824, Jennifer Diaz, LPT Realty, LLC. BeachesMLS
- $1,155,0003 bd3 ba3k sqft4407 SE Haig Point Court, Stuart, FL 34997For SaleMLS ID #B26062684, Linda MacKenzie Ranc, Berkshire Hathaway Florida Realty. BeachesMLS
- $1,285,0003 bd4 ba3k sqft1258 SE Brewster Place, Stuart, FL 34997For SaleMLS ID #B26063932, Linda MacKenzie Ranc, Berkshire Hathaway Florida Realty. BeachesMLS
- $1,249,0003 bd3 ba2k sqft13350 157th Court N, Jupiter, FL 33478For SaleMLS ID #B26075195, Victoria Poquette, NRFL LLC. BeachesMLS
- $989,5004 bd3 ba2.5k sqft1490 SW Lago Circle, Palm City, FL 34990For SaleMLS ID #B26056435, Jason E Milner, Sutter & Nugent LLC. BeachesMLS
- $1,049,0003 bd3 ba2k sqft2366 SE Country Club Lane, Stuart, FL 34996For SaleMLS ID #B26006451, Bernadette M Bunch, LoKation. BeachesMLS
- $949,0003 bd2 ba1.4k sqft715 SW SALERNO Road, Stuart, FL 34997For SaleMLS ID #B26068577, Pamela Smith, Frankel Ball Realty LLC. BeachesMLS
- $1,500,0003 bd2 ba1.8k sqft4916 SE MANATEE COVE Road, Stuart, FL 34997For SaleMLS ID #B26068405, Christine C Sheehan, The Corcoran Group. BeachesMLS
- $930,0004 bd3 ba2.5k sqft7314 SW KANTNER Drive, Stuart, FL 34997For SaleMLS ID #B26058939, Laura Menard, RE/MAX Direct. BeachesMLS
- $1,050,0004 bd3 ba2.2k sqft17968 Bridle Court, Jupiter, FL 33478For SaleMLS ID #B26042581, Austin Frankoski, KW Innovations. BeachesMLS
