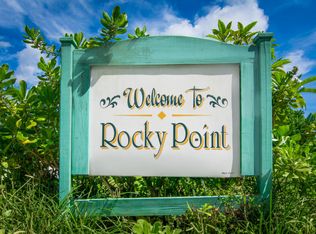
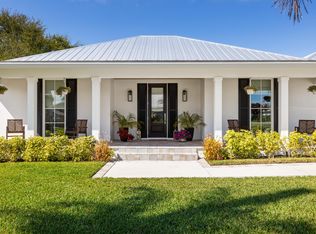
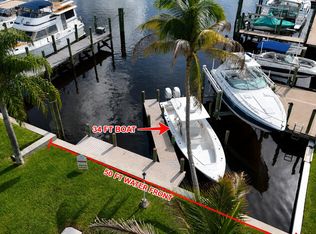
DISCOVER YOUR OWN PRIVATE WATERFRONT PARADISE in Rocky Point / Stuart. This lush, serene property sits on approximately 0.92 acres with 100 feet of navigable waterfront & NO HOA! Enjoy a rare combination of privacy, space & ocean access. The 3BR/2BA one-story home features a 2-car garage, screened pool, covered outdoor living areas, mature landscaping & fire pit. A boater's dream on Manatee Creek with quick access to Manatee Pocket & the Atlantic. Achieve all your backyard goals in the oversized yard surrounded by mature shade trees & ocean breezes. Highlights include open kitchen, newer dock & boat lift, newer gas pool heater & oversized whole-house generator. Ample room for trailer parking. Available house plans offer an opportunity to create a dream custom build, or update current home. Additional boat slip opportunity potentially available.
For sale
$1,500,000
4916 SE MANATEE COVE Road, Stuart, FL 34997
3beds
1,848sqft
Single Family Residence
Built in 1982
0.92 Acres Lot
$1,398,700 Zestimate®
$812/sqft
$-- HOA
What's special
Screened poolFire pitPrivate waterfront paradiseMature landscapingOpen kitchen
- 25 days
- 2,296
- 137
Likely to sell faster than
Zillow last checked:
Listing updated:
Listed by:
Christine C Sheehan 305-389-4045,
The Corcoran Group
Source: BeachesMLS,MLS#: B26068405 Originating MLS: BeachesMLS
Originating MLS: BeachesMLSFacts & features
Interior
Bedrooms & bathrooms
- Bedrooms: 3
- Bathrooms: 2
- Full bathrooms: 2
- Main level bathrooms: 2
- Main level bedrooms: 3
Primary bedroom
- Area: 255
- Dimensions: 17 X 15
Bedroom 2
- Area: 135
- Dimensions: 15 X 9
Bedroom 3
- Area: 108
- Dimensions: 12 X 9
Florida room
- Area: 153
- Dimensions: 17 X 9
Kitchen
- Area: 90
- Dimensions: 10 X 9
Living room
- Area: 204
- Dimensions: 17 X 12
Other
- Description: Dining Area
- Area: 80
- Dimensions: 10 X 8
Other
- Description: Patio Balcony
- Area: 1260
- Dimensions: 42 X 30
Utility room
- Area: 63
- Dimensions: 9 X 7
Heating
- Electric, Heat Pump
Cooling
- Ceiling Fan(s), Ductless, Electric, Heat Pump, Zoned
Appliances
- Included: Dryer, Dishwasher, Electric Range, Ice Maker, Microwave, Oven, Range, Refrigerator, Water Softener Owned, Water Softener, Washer
- Laundry: Inside, Laundry Room, Laundry Tub, Sink
Features
- Attic, Breakfast Bar, Breakfast Area, Bathtub, Entrance Foyer, Kitchen Island, Main Level Primary, Pull Down Attic Stairs, Split Bedrooms, Soaking Tub, Separate Shower, Walk-In Closet(s)
- Flooring: Slate, Tile
- Windows: Blinds, Sliding
- Attic: Pull Down Stairs
- Has fireplace: No
Interior area
- Total structure area: 3,159
- Total interior livable area: 1,848 sqft
Video & virtual tour
Property
Parking
- Total spaces: 5
- Parking features: Attached, Driveway, Garage, Garage Door Opener
- Attached garage spaces: 2
- Has uncovered spaces: Yes
Accessibility
- Accessibility features: None
Features
- Levels: One
- Stories: 1
- Patio & porch: Glass Enclosed, Patio, Porch, Screened
- Exterior features: Awning(s), Courtyard, Outdoor Living Area, Porch
- Has private pool: Yes
- Pool features: Concrete, In Ground, Private, Screen Enclosure
- Has view: Yes
- View description: Garden, Intercoastal, Lagoon, Ocean, Water
- Has water view: Yes
- Water view: Intercoastal,Lagoon,Ocean,Water
- Waterfront features: Canal Access, Canal Front, Creek, Navigable Water, Ocean Access, Seawall
- Frontage type: Waterfront
- Frontage length: 100.00,100.00
Lot
- Size: 0.92 Acres
- Dimensions: .92 Acre appo x .
- Features: Oversized Lot
Details
- Parcel number: 503841001001000408
- Zoning: Single Family
- Special conditions: Standard
Construction
Type & style
- Home type: SingleFamily
- Architectural style: Ranch
- Property subtype: Single Family Residence
Materials
- Block
- Roof: Shingle,Tar/Gravel
Condition
- Resale
- New construction: No
- Year built: 1982
Utilities & green energy
- Sewer: Septic Tank
- Water: Public, Other, Well
- Utilities for property: Cable Available, Propane
Community & HOA
Community
- Security: Smoke Detector(s)
- Subdivision: MANATEE COVE
HOA
- Has HOA: No
Location
- Region: Stuart
Financial & listing details
- Price per square foot: $812/sqft
- Tax assessed value: $634,314
- Annual tax amount: $9,533
- Date on market: 8/25/2026
- Cumulative days on market: 25 days
- Listing terms: Cash,Conventional
- Road surface type: Paved
Estimated market value
$1,398,700
$1.33M - $1.47M
$4,348/mo
Price history
| Date | Event | Price |
|---|---|---|
| 8/25/2026 | Listed for sale | $1,500,000+78.6%$812/sqft |
Source:  BeachesMLS #B26068405 Report a problem BeachesMLS #B26068405 Report a problem | ||
| 4/27/2022 | Sold | $840,000-2.9%$455/sqft |
Source:  MIAMI #A11153772 Report a problem MIAMI #A11153772 Report a problem | ||
| 4/5/2022 | Pending sale | $865,000$468/sqft |
Source: MIAMI #A11153772 Report a problem | ||
| 2/28/2022 | Contingent | $865,000$468/sqft |
Source: MIAMI #A11153772 Report a problem | ||
| 2/1/2022 | Listed for sale | $865,000$468/sqft |
Source: MIAMI #A11153772 Report a problem | ||
| 1/17/2022 | Listing removed | $865,000$468/sqft |
Source: MIAMI #A11134788 Report a problem | ||
| 1/17/2022 | Contingent | $865,000$468/sqft |
Source: MIAMI #A11134788 Report a problem | ||
| 1/10/2022 | Price change | $865,000-3.4%$468/sqft |
Source: MIAMI #A11134788 Report a problem | ||
| 12/16/2021 | Listed for sale | $895,000$484/sqft |
Source: MIAMI #A11134788 Report a problem | ||
Public tax history
| Year | Property taxes | Tax assessment |
|---|---|---|
| 2025 | $9,533 -0.9% | $617,638 +2.9% |
| 2024 | $9,619 +5.1% | $600,232 +6.3% |
| 2023 | $9,149 +14.3% | $564,527 +41.6% |
| 2022 | $8,003 +16.7% | $398,695 +10% |
| 2021 | $6,856 +13% | $362,450 +10% |
| 2020 | $6,065 -1.6% | $329,500 -0.9% |
| 2019 | $6,165 | $332,480 +65.2% |
| 2018 | $6,165 +97% | $201,273 +2.1% |
| 2017 | $3,129 +13.3% | $197,133 +2.1% |
| 2016 | $2,761 | $193,078 +0.7% |
| 2015 | $2,761 | $191,735 +0.8% |
| 2014 | $2,761 | $190,214 +1.5% |
| 2013 | -- | $187,403 +1.7% |
| 2012 | -- | $184,270 +3% |
| 2011 | -- | $178,903 +1.5% |
| 2010 | -- | $176,259 +2.7% |
| 2009 | -- | $171,622 +0.1% |
| 2008 | -- | $171,457 +3% |
| 2007 | $5,193 +47.9% | $166,461 +2.5% |
| 2006 | $3,511 | $162,401 +3% |
| 2005 | -- | $157,671 |
Find assessor info on the county website
Monthly payment
Est. payment
Payment breakdown
Explore the cost of this home by adjusting the details. Changes won't be saved.Climate risks
Neighborhood: Port Salerno
Nearby schools
Schools provided by the listing agent
- Elementary: Port Salerno
- Middle: Murray
- High: South Fork
Source: BeachesMLS. This data may not be complete. We recommend contacting the local school district to confirm school assignments for this home.
- $1,636,8003 bd3 ba2.6k sqft4896 SE Manatee Cove Rd, Stuart, FL 34997Off Market
- $1,231,0003 bd2 ba1.9k sqft4966 SE Manatee Cove Rd, Stuart, FL 34997Off Market
- $1,781,2003 bd3 ba3.2k sqft4856 SE Manatee Cove Rd, Stuart, FL 34997Off Market
- $644,7003 bd3 ba1.7k sqft4870 SE Manatee Cove Rd, Stuart, FL 34997Off Market
Similar homes
- $1,199,0003 bd2 ba2.1k sqft5169 SE Horseshoe Point Road, Stuart, FL 34997For Sale
 MLS ID #B26003206, Daryl Fathauer, One Sotheby's Intl. Realty. BeachesMLS
 - $1,075,0004 bd2 ba1.9k sqft5625 SE Ault Avenue, Stuart, FL 34997For Sale
 MLS ID #B26048059, Donna M. Cardinale, Real Estate of Florida. BeachesMLS
 - $751,9993 bd2 ba2.5k sqft4185 SE FAIRWAY Court, Stuart, FL 34997For Sale
 MLS ID #B26069036, Jean Fitzsimmons, Nicklaus Vance. BeachesMLS
 - $1,495,0004 bd3 ba2.7k sqft2807 NW St Lucie Lane, Stuart, FL 34994For Sale
 MLS ID #R11134391, Cristi Lynn Hernandez, NextHome Treasure Coast. BeachesMLS
 - $999,0003 bd2 ba1.4k sqft715 SW SALERNO Road, Stuart, FL 34997For SaleMLS ID #B26068577, Pamela Smith, Frankel Ball Realty LLC. BeachesMLS
- $998,7774 bd4 ba2.6k sqft220 SW WILLOW LAKE Trail, Stuart, FL 34997For SaleMLS ID #B26055689, Jason M. Flannery, Illustrated Properties LLC. BeachesMLS
- $1,200,0003 bd3 ba2.3k sqft4500 SW Country Place, Palm City, FL 34990For SaleMLS ID #B26062173, Andy Spears, RE/MAX of Stuart. BeachesMLS
- $1,299,0003 bd3 ba2k sqft13350 157th Court N, Jupiter, FL 33478For SaleMLS ID #B26075195, Victoria Poquette, NRFL LLC. BeachesMLS
- $775,0003 bd3 ba1.7k sqft4692 SE Manatee Way, Stuart, FL 34997For SaleMLS ID #R11169910, Terri Buckingham, Fulton Grace Realty. BeachesMLS
- $1,879,0003 bd3 ba2.6k sqft5297 SW Anhinga Avenue, Palm City, FL 34990For SaleMLS ID #B26046187, Sean Quinn, Water Pointe Realty Group. BeachesMLS
- $994,8884 bd3 ba2.7k sqft194 SW POMEROY Street, Stuart, FL 34997For SaleMLS ID #B26072401, Patrick A Stracuzzi Sr, RE/MAX Select Group. BeachesMLS
- $1,250,0003 bd2 ba1.6k sqft11180 154th Road N, Jupiter, FL 33478For SaleMLS ID #B26069169, Evan Downing, Downing Street Realty. BeachesMLS
- $1,590,0004 bd4 ba2.4k sqft17375 Thunder Road, Jupiter, FL 33478For SaleMLS ID #R11149784, Carla Ann Christenson, One Sotheby's International Re. BeachesMLS
- $930,0004 bd3 ba2.5k sqft7314 SW KANTNER Drive, Stuart, FL 34997For SaleMLS ID #B26058939, Laura Menard, RE/MAX Direct. BeachesMLS
- $1,400,0004 bd3 ba1.6k sqft16762 131st Way N, Jupiter, FL 33478For SaleMLS ID #B26044219, Gregory Pappas, High Tides Realty Group. BeachesMLS
- $884,9003 bd4 ba2.6k sqft4042 SW BIMINI Circle N, Palm City, FL 34990For SaleMLS ID #B26073249, Andrew Volpe, Serhant. BeachesMLS
- $899,0003 bd2 ba1.7k sqft232 SW INDIAN GROVES Drive, Stuart, FL 34994For SaleMLS ID #B26063771, Lucas Lamar, RE/MAX Gold. BeachesMLS
- $1,200,0003 bd2 ba2k sqft15833 118th Trail N, Jupiter, FL 33478For SaleMLS ID #B26049610, Nicole M Kola, EXP Realty LLC. BeachesMLS
- $970,0003 bd3 ba1.7k sqft4695 SE Manatee Way, Stuart, FL 34997New ConstructionMLS ID #R11107772, Hunter Watley, Illustrated Properties/Hobe So. BeachesMLS
- $825,0003 bd4 ba2k sqft547 SW Riverview Street, Stuart, FL 34994For SaleMLS ID #B26012902, Bernadette M Bunch, LoKation. BeachesMLS
