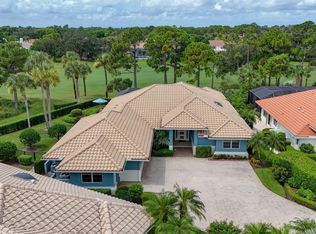
Experience the ultimate Florida waterfront lifestyle in this stunning custom-built 2023 home, just minutes from charming Downtown Stuart! Featuring high-end designer finishes, impact glass, a private pool, and composite dock ideal for paddleboarding, kayaking, jet skiing, or a small boat. The first-floor owner's suite offers beautiful pool and water views, oversized walk-in closets, a soaking tub, and spacious shower. The chef's kitchen boasts a large island, quartz counters, custom cabinets upgraded appliances, abundant storage, and an oversized pantry. Upstairs features three guest bedrooms and two full bathrooms, plus a convenient first-floor powder room. No HOA! Enjoy the freedom to park your RV or boat trailer in the driveway. Luxury waterfront living at its finest!
For sale
$1,199,000
228 SW Indian Groves Drive, Stuart, FL 34994
4beds
2,571sqft
Single Family Residence
Built in 2023
0.33 Acres Lot
$1,129,900 Zestimate®
$466/sqft
$-- HOA
What's special
Private poolLarge islandThree guest bedroomsQuartz countersAbundant storageSoaking tubConvenient first-floor powder room
- 1 day
- 217
- 16
Zillow last checked:
Listing updated:
Listed by:
Michele Leigh Harden Sousa 561-262-1835,
K2 Realty, Inc. (NPB)
Source: BeachesMLS,MLS#: B26096480 Originating MLS: BeachesMLS
Facts & features
Interior
Bedrooms & bathrooms
- Bedrooms: 4
- Bathrooms: 4
- Full bathrooms: 3
- 1/2 bathrooms: 1
- Main level bathrooms: 1
- Main level bedrooms: 1
Primary bedroom
- Level: Main
- Area: 224
- Dimensions: 14 X 16
Bedroom 2
- Level: Second
- Area: 132
- Dimensions: 12 X 11
Bedroom 3
- Level: Second
- Area: 132
- Dimensions: 12 X 11
Bedroom 4
- Level: Second
- Area: 132
- Dimensions: 12 X 11
Dining room
- Level: Main
- Area: 110
- Dimensions: 10 X 11
Kitchen
- Level: Main
- Area: 180
- Dimensions: 18 X 10
Laundry
- Level: Main
- Area: 64
- Dimensions: 8 X 8
Living room
- Level: Main
- Area: 374
- Dimensions: 17 X 22
Loft
- Level: Second
- Area: 90
- Dimensions: 9 X 10
Heating
- Central, Electric
Cooling
- Central Air, Ceiling Fan(s), Electric
Appliances
- Included: Cooktop, Dryer, Dishwasher, Electric Cooktop, Electric Water Heater, Disposal, Ice Maker, Microwave, Oven, Refrigerator, Water Heater, Washer
- Laundry: Washer Hookup, Electric Dryer Hookup, Inside, Laundry Room
Features
- Breakfast Area, Bathtub, Dual Sinks, High Ceilings, Kitchen Island, Main Level Primary, Pantry, Split Bedrooms, Soaking Tub, Separate Shower, Walk-In Closet(s)
- Flooring: Ceramic Tile
- Doors: French Doors
- Windows: Storm Window(s)
- Has fireplace: No
Interior area
- Total structure area: 3,267
- Total interior livable area: 2,571 sqft
Video & virtual tour
Property
Parking
- Total spaces: 2
- Parking features: Attached, Concrete, Driveway, Garage, Garage Door Opener, RV Access/Parking
- Attached garage spaces: 2
- Has uncovered spaces: Yes
Accessibility
- Accessibility features: None
Features
- Levels: Two
- Stories: 2
- Patio & porch: Covered, Deck, Patio, Porch
- Exterior features: Outdoor Living Area
- Has private pool: Yes
- Pool features: Concrete, In Ground, Private
- Has view: Yes
- View description: Lagoon, Water
- Has water view: Yes
- Water view: Lagoon,Water
- Waterfront features: Fixed Bridge, Mangrove, Navigable Water, Ocean Access, Other
Lot
- Size: 0.33 Acres
- Features: Landscaped, 1/4 to 1/2 Acre Lot, Sprinklers Automatic
Details
- Additional structures: None
- Parcel number: 083841007006000110
- Zoning: Residential
- Special conditions: Standard,Listed As-Is
Construction
Type & style
- Home type: SingleFamily
- Architectural style: Florida
- Property subtype: Single Family Residence
Materials
- CBS (Concrete Block Structure), Block, Stucco
- Foundation: Block
- Roof: Metal
Condition
- Resale
- New construction: No
- Year built: 2023
Utilities & green energy
- Sewer: Public Sewer
- Water: Public
- Utilities for property: Cable Available, Electricity Available, Sewer Available, Water Connected
Community & HOA
Community
- Security: Smoke Detector(s)
- Subdivision: INDIAN GROVES
HOA
- Has HOA: No
- Amenities included: Boat Dock
Location
- Region: Stuart
Financial & listing details
- Price per square foot: $466/sqft
- Tax assessed value: $772,070
- Annual tax amount: $12,841
- Date on market: 11/4/2026
- Listing terms: Cash,Conventional
- Electric utility on property: Yes
- Road surface type: Paved
Estimated market value
$1,129,900
$1.07M - $1.19M
$6,866/mo
Price history
| Date | Event | Price |
|---|---|---|
| 11/4/2026 | Listed for sale | $1,199,000+1.2%$466/sqft |
Source:  BeachesMLS #B26096480 Report a problem | ||
| 7/7/2026 | Listing removed | $1,185,000$461/sqft |
Source: BeachesMLS #B26023453 Report a problem | ||
| 6/12/2026 | Listing removed | $5,000$2/sqft |
Source: BeachesMLS #B26025379 Report a problem | ||
| 5/7/2026 | Listed for rent | $5,000+13.6%$2/sqft |
Source: BeachesMLS #B26025379 Report a problem | ||
| 5/3/2026 | Listed for sale | $1,185,000+8.2%$461/sqft |
Source: BeachesMLS #B26023453 Report a problem | ||
| 10/31/2024 | Listing removed | $1,095,000$426/sqft |
Source: BHHS broker feed #M20041674 Report a problem | ||
| 6/2/2024 | Listing removed | -- |
Source: Zillow Rentals Report a problem | ||
| 4/10/2024 | Listed for rent | $4,400-2.2%$2/sqft |
Source: Zillow Rentals Report a problem | ||
| 4/9/2024 | Listing removed | -- |
Source: Zillow Rentals Report a problem | ||
| 3/8/2024 | Price change | $1,095,000-0.5%$426/sqft |
Source:  Martin County REALTORS® of the Treasure Coast (MCRTC) #M20041674 Report a problem | ||
| 1/23/2024 | Price change | $4,500-10%$2/sqft |
Source: Zillow Rentals Report a problem | ||
| 1/22/2024 | Price change | $1,100,000-7.6%$428/sqft |
Source: Martin County REALTORS® of the Treasure Coast (MCRTC) #M20041674 Report a problem | ||
| 1/6/2024 | Price change | $5,000-23.1%$2/sqft |
Source: Zillow Rentals Report a problem | ||
| 1/5/2024 | Price change | $1,190,000-7.8%$463/sqft |
Source: Martin County REALTORS® of the Treasure Coast (MCRTC) #M20041674 Report a problem | ||
| 12/5/2023 | Price change | $1,290,000-6.2%$502/sqft |
Source: Martin County REALTORS® of the Treasure Coast (MCRTC) #M20041674 Report a problem | ||
| 11/17/2023 | Listed for rent | $6,500$3/sqft |
Source: Zillow Rentals Report a problem | ||
| 11/1/2023 | Listed for sale | $1,375,000+461.2%$535/sqft |
Source: Martin County REALTORS® of the Treasure Coast (MCRTC) #M20041674 Report a problem | ||
| 5/19/2022 | Sold | $245,000+107.6%$95/sqft |
Source: Public Record Report a problem | ||
| 8/9/2005 | Sold | $118,000$46/sqft |
Source: Public Record Report a problem | ||
Public tax history
| Year | Property taxes | Tax assessment |
|---|---|---|
| 2025 | $13,533 +313.5% | $772,070 +341.2% |
| 2024 | $3,272 +1.6% | $175,000 +2.9% |
| 2023 | $3,222 +55.6% | $170,000 +93.2% |
| 2022 | $2,071 +27.4% | $88,000 +10% |
| 2021 | $1,626 +5.6% | $80,000 +6.7% |
| 2020 | $1,540 -0.8% | $75,000 |
| 2019 | $1,552 | $75,000 -11.8% |
| 2018 | $1,552 -10.6% | $85,000 |
| 2017 | $1,735 | $85,000 +6.3% |
| 2016 | -- | $80,000 +6.7% |
| 2015 | -- | $75,000 +17.2% |
| 2014 | -- | $64,000 |
| 2013 | -- | $64,000 -1.5% |
| 2012 | -- | $65,000 -12.2% |
| 2011 | -- | $74,000 |
| 2010 | -- | $74,000 -9.3% |
| 2009 | -- | $81,600 -20% |
| 2008 | -- | $102,000 -58.7% |
| 2007 | $2,470 -5% | $247,000 -5% |
| 2006 | $2,600 | $260,000 +42.9% |
| 2005 | -- | $182,000 |
Find assessor info on the county website
Monthly payment
Est. payment
Payment breakdown
Explore the cost of this home by adjusting the details. Changes won't be saved.Climate risks
Neighborhood: Indian Groves/Poppleton South
Nearby schools
Schools provided by the listing agent
- Elementary: J.D. Parker
- Middle: Stuart
- High: Jensen Beach
Source: BeachesMLS. This data may not be complete. We recommend contacting the local school district to confirm school assignments for this home.

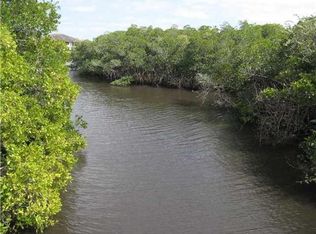
Similar homes
- $1,175,0003 bd2 ba1.7k sqft1749 SW COXSWAIN Place, Palm City, FL 34990For Sale
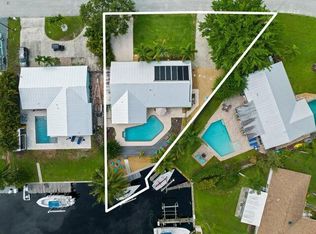
 MLS ID #B26096329, Cara Caprino, LYNQ Real Estate. BeachesMLS
- $859,0003 bd2 ba1.7k sqft232 SW INDIAN GROVES Drive, Stuart, FL 34994For Sale
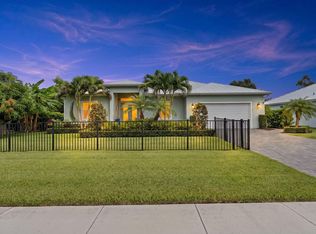 MLS ID #B26063771, Lucas Lamar, RE/MAX Gold. BeachesMLS
- $1,099,0003 bd3 ba2.6k sqft785 SW PENNFIELD Terrace, Stuart, FL 34997For Sale
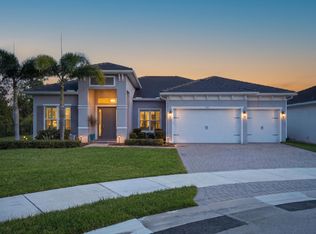 MLS ID #B26094395, Alexa N McDonald, The Agency Florida LLC. BeachesMLS
- $1,285,0003 bd4 ba3k sqft1258 SE Brewster Place, Stuart, FL 34997For Sale
 MLS ID #B26063932, Linda MacKenzie Ranc, Berkshire Hathaway Florida Realty. BeachesMLS
- $1,225,0003 bd3 ba2.2k sqft4659 SE Manatee Way, Stuart, FL 34997For Sale
 MLS ID #M20057206, Leslie White, Water Pointe Realty Group. Martin County REALTORS® of the Treasure Coast (MCRTC)
- $994,8884 bd3 ba2.7k sqft194 SW POMEROY Street, Stuart, FL 34997For SaleMLS ID #B26072401, Patrick A Stracuzzi Sr, RE/MAX Select Group. BeachesMLS
- $899,9994 bd3 ba2.9k sqft4764 SW BRIARWOOD Court, Stuart, FL 34997For SaleMLS ID #B26085198, Alexa N McDonald, The Agency Florida LLC. BeachesMLS
- $1,119,0005 bd4 ba3.6k sqft5513 SW Windward Way, Palm City, FL 34990For SaleMLS ID #B26064568, Taylor Wright, Vested Properties. BeachesMLS
- $949,0004 bd3 ba2.2k sqft5139 SE HORSESHOE POINT Road, Stuart, FL 34997For SaleMLS ID #B26091107, Shannon Andersen, Keller Williams Realty Of The. BeachesMLS
- $1,199,0003 bd2 ba2.1k sqft5169 SE Horseshoe Point Road, Stuart, FL 34997For SaleMLS ID #B26003206, Daryl Fathauer, One Sotheby's International Realty. BeachesMLS
- $989,5004 bd3 ba2.5k sqft1490 SW Lago Circle, Palm City, FL 34990For SaleMLS ID #B26056435, Jason E Milner, Sutter & Nugent LLC. BeachesMLS
- $930,0004 bd3 ba2.5k sqft7314 SW KANTNER Drive, Stuart, FL 34997For SaleMLS ID #B26058939, Laura Menard, RE/MAX Direct. BeachesMLS
- $995,0004 bd3 ba3.5k sqft2376 SW Longwood Drive, Palm City, FL 34990For SaleMLS ID #B26075868, Suzanne E Black, Premier Brokers International. BeachesMLS
- $639,9904 bd2 ba2.3k sqft296 SE Wentworth Drive, Stuart, FL 34996For SaleMLS ID #B26064361, Allison Katheryn Harper, Echo Fine Properties. BeachesMLS
- $650,0003 bd3 ba2k sqft409 SE HIGH SCHOOL Avenue, Stuart, FL 34994For SaleMLS ID #B26090726, Shelby McNulty, Leighton Real Estate. BeachesMLS
- $985,0004 bd4 ba3.1k sqft6742 SE Lost Pine Drive, Stuart, FL 34997For SaleMLS ID #B26092248, Myrna Santiago-Mendoza, EXP Realty LLC. BeachesMLS
- $629,0004 bd3 ba1.9k sqft1034 SW 35th Street, Palm City, FL 34990For SaleMLS ID #B26094718, Chad Ramsey Gates, One Sotheby's International Realty. BeachesMLS
- $650,0004 bd3 ba2.2k sqft1006 SW 34th Terrace, Palm City, FL 34990For SaleMLS ID #B26045435, Isabel Rodriguez, The Keyes Company - Stuart. BeachesMLS
- $615,0004 bd3 ba2.2k sqft296 SW MILLARD Drive, Port St Lucie, FL 34953For SaleMLS ID #B26090596, Kelly Spoto, Divito Real Estate Group. BeachesMLS
- $1,489,0005 bd4 ba3.1k sqft9809 SW MALIBU Terrace, Palm City, FL 34990For SaleMLS ID #B26077151, Jennifer Anne Vanbuskirk, RE/MAX Gold. BeachesMLS
