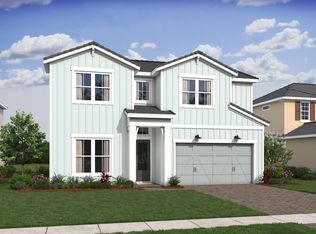
Discover spacious living and exceptional convenience in this beautifully designed Stuart home, ideally located with easy access to I-95 and just minutes from US-1, shopping, dining, hospitals, and Costco. The thoughtfully designed floor plan features a formal dining room, a versatile home office with natural light, and an impressive great room with soaring vaulted ceilings. The spacious island kitchen offers ample cabinetry and a pantry, complemented by a wet bar and an additional second kitchen, ideal for entertaining. The private primary suite features a walk-in closet, dual vanities, a soaking tub, and a separate shower. Upstairs, enjoy generously sized bedrooms, a convenient laundry room, and an open loft perfect for relaxing or entertaining. Complete with 4 full bathrooms,4 bedroom, wet bar, a covered patio, and a 2-car garage. A wonderful opportunity to enjoy comfort, functionality, and a desirable Stuart location!
For sale
$985,000
6742 SE Lost Pine Drive, Stuart, FL 34997
4beds
3,107sqft
Single Family Residence
Built in 2025
6,250 Square Feet Lot
$831,900 Zestimate®
$317/sqft
$330/mo HOA
What's special
Generously sized bedroomsSpacious livingWet barSoaking tubSpacious island kitchenFormal dining roomSeparate shower
- 20 hours
- 169
- 10
Zillow last checked:
Listing updated:
Listed by:
Myrna Santiago-Mendoza 561-360-7256,
EXP Realty LLC,
Judith M Fernandez 305-308-8554,
EXP Realty LLC
Source: BeachesMLS,MLS#: B26092248 Originating MLS: BeachesMLS
Facts & features
Interior
Bedrooms & bathrooms
- Bedrooms: 4
- Bathrooms: 4
- Full bathrooms: 4
- Main level bathrooms: 4
- Main level bedrooms: 2
Primary bedroom
- Level: Main
- Area: 212.8
- Dimensions: 13.3 X 16
Kitchen
- Level: Main
- Area: 192.73
- Dimensions: 19.89 X 9.69
Living room
- Level: Main
- Area: 206.64
- Dimensions: 12.3 X 16.8
Heating
- Central
Cooling
- Central Air
Appliances
- Included: Dryer, Dishwasher, ENERGY STAR Qualified Refrigerator, Electric Range, Electric Water Heater, Ice Maker, Microwave, Oven, Refrigerator, Water Heater, Washer
- Laundry: Inside, Lower Level, Laundry Room
Features
- Wet Bar, Dual Sinks, High Ceilings, Kitchen Island, Custom Mirrors, Pantry, Split Bedrooms, Storage, Separate Shower, Vaulted Ceiling(s), Walk-In Closet(s)
- Flooring: Tile
- Doors: French Doors
- Windows: Metal, Single Hung, Tinted Windows
- Has fireplace: No
Interior area
- Total structure area: 3,782
- Total interior livable area: 3,107 sqft
Property
Parking
- Total spaces: 4
- Parking features: Attached, Concrete, Driveway, Garage, Garage Door Opener, Paver Block
- Attached garage spaces: 2
- Has uncovered spaces: Yes
Accessibility
- Accessibility features: None
Features
- Levels: Two
- Stories: 2
- Patio & porch: Patio, Porch
- Exterior features: None, Outdoor Living Area
- Pool features: Association
- Fencing: None
- Has view: Yes
- View description: Canal, Water
- Has water view: Yes
- Water view: Canal,Water
Lot
- Size: 6,250 Square Feet
- Features: Interior Lot, Landscaped, < 1/4 Acre
Details
- Additional structures: None
- Parcel number: 553841429000001700
- Zoning: PUD Res. 20-7.9
- Special conditions: Standard
- Other equipment: None
Construction
Type & style
- Home type: SingleFamily
- Property subtype: Single Family Residence
Materials
- Block, Stucco
- Roof: Concrete
Condition
- Resale
- New construction: No
- Year built: 2025
Utilities & green energy
- Sewer: Public Sewer
- Water: Public
- Utilities for property: Cable Available, Electricity Available, Sewer Available, Water Available
Green energy
- Energy efficient items: Appliances
Community & HOA
Community
- Features: Home Owners Association, Gated, Street Lights
- Security: Gated Community, Phone Entry
- Pet deposit fee: $500
- Subdivision: SALERNO RESERVE AT SHOWCASE PUD
HOA
- Has HOA: Yes
- Amenities included: Playground, Pickleball, Pool, Parking, Sidewalks
- Services included: Common Areas, Recreation Facilities, Security
- HOA fee: $990 quarterly
- HOA name: First Service Residential
- HOA phone: 772-247-5065
Location
- Region: Stuart
Financial & listing details
- Price per square foot: $317/sqft
- Tax assessed value: $677,600
- Annual tax amount: $1,661
- Date on market: 10/24/2026
- Listing terms: Cash,Conventional,FHA
- Electric utility on property: Yes
Estimated market value
$831,900
$740,000 - $940,000
$5,338/mo
Price history
| Date | Event | Price |
|---|---|---|
| 10/24/2026 | Listed for sale | $985,000+18%$317/sqft |
Source:  BeachesMLS #B26092248 Report a problem | ||
| 10/21/2026 | Listed for rent | $5,500$2/sqft |
Source: BeachesMLS #B26089758 Report a problem | ||
| 5/6/2025 | Sold | $835,000-4%$269/sqft |
Source: Public Record Report a problem | ||
| 2/20/2025 | Price change | $869,995-0.5%$280/sqft |
Source:  K. Hovnanian Companies, LLC Report a problem | ||
| 11/14/2024 | Listed for sale | $874,555$281/sqft |
Source: K. Hovnanian Companies, LLC Report a problem | ||
Public tax history
| Year | Property taxes | Tax assessment |
|---|---|---|
| 2025 | $1,662 +76.5% | $75,970 +32.4% |
| 2024 | $942 -1.6% | $57,370 |
| 2023 | $957 | $57,370 |
Find assessor info on the county website
Monthly payment
Est. payment
Payment breakdown
Explore the cost of this home by adjusting the details. Changes won't be saved.Climate risks
Neighborhood: 34997
Nearby schools
Schools provided by the listing agent
- Elementary: Pinewood (Martin)
- Middle: Dr. David L. Anderson
- High: Martin County
Source: BeachesMLS. This data may not be complete. We recommend contacting the local school district to confirm school assignments for this home.
Similar homes
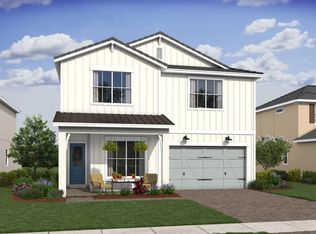
- $899,9994 bd3 ba2.9k sqft4764 SW BRIARWOOD Court, Stuart, FL 34997For Sale
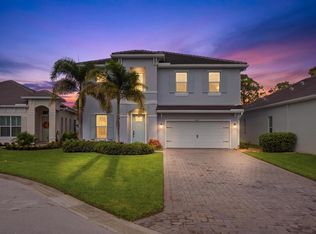
 MLS ID #B26085198, Alexa N McDonald, The Agency Florida LLC. BeachesMLS
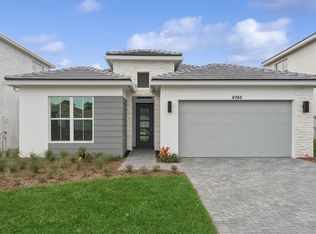
- $849,9955 bd4 ba3.1k sqft6802 SE LOST PINE Drive, Stuart, FL 34997New Construction
 BeachesMLS
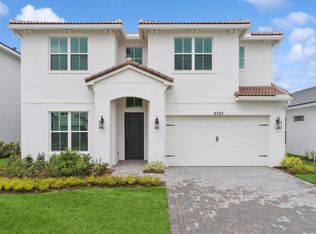
- $994,8884 bd3 ba2.7k sqft194 SW POMEROY Street, Stuart, FL 34997For Sale
 MLS ID #B26072401, Patrick A Stracuzzi Sr, RE/MAX Select Group. BeachesMLS
- $799,9954 bd4 ba3.1k sqft6806 SE Lost Pine Drive, Stuart, FL 34997New Construction
 BeachesMLS
- $939,0005 bd3 ba2.8k sqft9774 SW Meridian Way, Stuart, FL 34997For SaleMLS ID #B26047591, Jeanne M Gordon, Coldwell Banker Realty. BeachesMLS
- $729,9953 bd3 ba2k sqft6810 SE LOST PINE Drive, Stuart, FL 34997New ConstructionBeachesMLS
- $925,0004 bd3 ba2.8k sqft2878 SW Turtle Pt, Palm City, FL 34990For SaleMLS ID #B26083336, Steven Koleno, Beycome of Florida LLC. BeachesMLS
- $1,119,0005 bd4 ba3.6k sqft5513 SW Windward Way, Palm City, FL 34990For SaleMLS ID #B26064568, Taylor Wright, Vested Properties. BeachesMLS
- $1,199,0003 bd2 ba2.1k sqft5169 SE Horseshoe Point Road, Stuart, FL 34997For SaleMLS ID #B26003206, Daryl Fathauer, One Sotheby's International Realty. BeachesMLS
- $979,9003 bd4 ba2.6k sqft2044 SE Mosaic Boulevard, Port St Lucie, FL 34984For SaleMLS ID #B26019737, Tabathia Jo Campbell-Flick, Keller Williams Realty Of The. BeachesMLS
- $650,0004 bd3 ba2.2k sqft1006 SW 34th Terrace, Palm City, FL 34990For SaleMLS ID #B26045435, Isabel Rodriguez, The Keyes Company - Stuart. BeachesMLS
- $899,0004 bd4 ba3k sqft800 SW Prairie Avenue, Palm City, FL 34990New ConstructionMLS ID #B26069458, Nicole Stanbra, Real Broker, LLC. BeachesMLS
- $650,0003 bd3 ba2k sqft409 SE HIGH SCHOOL Avenue, Stuart, FL 34994For SaleMLS ID #B26090726, Shelby McNulty, Leighton Real Estate. BeachesMLS
- $929,9004 bd3 ba2.5k sqft179 SE Via Lago Garda, Port St Lucie, FL 34952New ConstructionMLS ID #R11121078, Jolaine Mary Austin, Greenergy Realty, LLC. BeachesMLS
- $815,0004 bd5 ba3.1k sqft298 SW STATLER Avenue, Port St Lucie, FL 34984For SaleMLS ID #B26088301, Luis Rosquete, Lifestyle International Realty. BeachesMLS
- $989,9003 bd2 ba3.3k sqft11965 SW SANDY BAY Circle, Port St Lucie, FL 34987For SaleMLS ID #B26058448, Jeffrey M Buzzella, Coldwell Banker Realty. BeachesMLS
- $1,080,0004 bd4 ba2.9k sqft1023 NE Orange Avenue, Jensen Beach, FL 34957New ConstructionMLS ID #R11145334, Julia Fitzwater, Water Pointe Realty Group. BeachesMLS
- $1,115,0004 bd4 ba2.9k sqft1013 NE Orange Avenue, Jensen Beach, FL 34957New ConstructionMLS ID #R11145328, Julia Fitzwater, Water Pointe Realty Group. BeachesMLS
- $920,0004 bd4 ba3k sqft9315 SW PINNACLE Place, Port St Lucie, FL 34987New ConstructionMLS ID #B26074780, Brooke Harris, Keller Williams Realty of PSL. BeachesMLS
- $1,445,0004 bd3 ba2.7k sqft2807 NW St Lucie Lane, Stuart, FL 34994For SaleMLS ID #R11134391, Cristi Lynn Hernandez, NextHome Treasure Coast. BeachesMLS
