Welcome to 2044 SE Mosaic Bvd, a thoughtful residence designed for comfortable, modern living. Stepping through the front door, the wood inlay ceiling and the curated pendant lighting immediately set a tone of refinement. This 2,654 sq ft home flows seamlessly across 24-inch tile flooring, creating an open, airy feel that extends from the foyer into the living areas and the primary suite. The living room serves as a true center of the home, featuring an electric fireplace set against a tile accent wall and integrated Sonos surround sound, ideal for quiet evenings or hosting friends. Culinary enthusiasts will appreciate the kitchen, equipped with GE Profile appliances, extended 42-inch cabinetry, quartz countertops, and a substantial island that invites casual conversation. The layout includes three bedrooms, two and a half baths, plus a versatile den perfect for a home office or library. Thoughtful upgrades are found throughout: custom silk blinds, plantation shutters at the entry, and generous storage with custom shelving in the pantry. Practicality meets luxury in the garage, which is finished with epoxy flooring, cabinetry, and dual dehumidifiers. Outdoors, the oversized 0.3-acre lot provides a sense of privacy. Situated in a gated community, this property offers access to a community pool, tennis facilities, and a fitness room, balancing quiet enjoyment with active neighborhood amenities. This home invites you to experience a lifestyle centered on ease and intentional design. HOA dues are paid until January 2027.
For sale
Price cut: $20.1K (7/27)
$999,900
2044 SE Mosaic Boulevard, Port St Lucie, FL 34984
3beds
2,654sqft
Single Family Residence
Built in 2024
0.3 Acres Lot
$-- Zestimate®
$377/sqft
$241/mo HOA
What's special
Three bedroomsQuartz countertopsCustom silk blindsIntegrated sonos surround soundOpen airy feelWood inlay ceilingCurated pendant lighting
- 123 days |
- 371 |
- 18 |
Zillow last checked:
Listing updated:
Listed by:
Tabathia Jo Campbell-Flick 772-528-2492,
Keller Williams Realty Of The Treasure Coast
Source: BeachesMLS,MLS#: B26019737 Originating MLS: BeachesMLS
Originating MLS: BeachesMLSFacts & features
Interior
Bedrooms & bathrooms
- Bedrooms: 3
- Bathrooms: 4
- Full bathrooms: 3
- 1/2 bathrooms: 1
- Main level bathrooms: 3
- Main level bedrooms: 3
Primary bedroom
- Description: Oversized primary with on suite
- Level: First
- Area: 320
- Dimensions: 16 X 20
Bedroom 2
- Description: 2nd bedroom with on suite
- Level: First
- Area: 132
- Dimensions: 11 X 12
Bedroom 3
- Description: 3rd bedroom with on suite
- Level: First
- Area: 132
- Dimensions: 11 X 12
Den
- Description: Den or Flex room
- Level: First
- Area: 204
- Dimensions: 12 X 17
Dining room
- Level: First
- Area: 132
- Dimensions: 11 X 12
Kitchen
- Description: Kitchen is open to the dining and living area.
- Level: First
- Area: 204
- Dimensions: 12 X 17
Laundry
- Level: First
- Area: 110
- Dimensions: 10 X 11
Living room
- Description: Living room is open to the dining and kitchen. Pocket sliders out to the lanai.
- Level: First
- Area: 440
- Dimensions: 20 X 22
Other
- Description: Lanai with remote storm screens and crank storm screen side.
- Level: First
- Area: 300
- Dimensions: 15 X 20
Heating
- Central
Cooling
- Central Air, Ceiling Fan(s)
Appliances
- Included: Cooktop, Dryer, Dishwasher, Gas Cooktop, Disposal, Ice Maker, Microwave, Oven, Refrigerator, Tankless Water Heater, Water Heater, Washer
- Laundry: Washer Hookup, Inside, Laundry Room, Laundry Tub, Sink
Features
- Dual Sinks, Eat-in Kitchen, High Ceilings, Kitchen Island, Kitchen/Dining Combo, Pantry, Separate Shower, Walk-In Closet(s)
- Flooring: Carpet, Concrete, Tile, Vinyl
- Windows: Blinds, Plantation Shutters, Storm Window(s)
- Has fireplace: Yes
- Fireplace features: Electric
Interior area
- Total structure area: 3,775
- Total interior livable area: 2,654 sqft
Property
Parking
- Total spaces: 3
- Parking features: Attached, Driveway, Garage, Garage Door Opener, Paver Block
- Attached garage spaces: 3
- Has uncovered spaces: Yes
Accessibility
- Accessibility features: None
Features
- Levels: One
- Stories: 1
- Entry location: front
- Patio & porch: Deck, Glass Enclosed, Patio, Porch, Screened
- Exterior features: Lighting, Outdoor Living Area, Porch
- Has private pool: Yes
- Pool features: Fenced, In Ground, Pool Equipment, Private, Screen Enclosure, Salt Water, Association
- Fencing: Fenced
- Has view: Yes
- View description: Other, Pool
- Waterfront features: None
Lot
- Size: 0.3 Acres
- Features: Corner Lot, Oversized Lot, 1/4 to 1/2 Acre Lot, Sprinkler System
Details
- Additional structures: None
- Parcel number: 443580101100001
- Zoning: Planned Un
- Special conditions: Standard
- Other equipment: Dehumidifier, Generator
Construction
Type & style
- Home type: SingleFamily
- Architectural style: Contemporary
- Property subtype: Single Family Residence
Materials
- Block, Concrete, Stucco
- Foundation: Slab
- Roof: Tile
Condition
- Resale
- New construction: No
- Year built: 2024
Details
- Builder model: Riley
- Builder name: Kolter Homes
Utilities & green energy
- Sewer: Public Sewer, Private Sewer
- Water: Public
- Utilities for property: Electricity Connected, Propane, Water Connected
Community & HOA
Community
- Features: Home Owners Association, Gated
- Security: Gated Community, Smoke Detector(s)
- Subdivision: VERANDA ESTATES PHASE 1
HOA
- Has HOA: Yes
- Amenities included: Clubhouse, Fitness Center, Maintenance, Pickleball, Pool, Sidewalks, Tennis Court(s)
- Services included: Common Areas, Security
- HOA fee: $724 quarterly
- HOA name: Lang Management Company
- HOA phone: 772-489-9501
Location
- Region: Port Saint Lucie
Financial & listing details
- Price per square foot: $377/sqft
- Tax assessed value: $308,733
- Annual tax amount: $8,769
- Date on market: 4/24/2026
- Cumulative days on market: 123 days
- Listing terms: Conventional,FHA
- Electric utility on property: Yes
- Road surface type: Asphalt
Estimated market value
Not available
Estimated sales range
Not available
Not available
Price history
| Date | Event | Price |
|---|---|---|
| 7/27/2026 | Price change | $999,900-2%$377/sqft |
Source:  BeachesMLS #B26019737 Report a problem BeachesMLS #B26019737 Report a problem | ||
| 7/8/2026 | Price change | $1,020,000-2.9%$384/sqft |
Source: BeachesMLS #B26019737 Report a problem | ||
| 6/8/2026 | Price change | $1,050,000-4.5%$396/sqft |
Source: BeachesMLS #B26019737 Report a problem | ||
| 4/24/2026 | Listed for sale | $1,100,000+31.5%$414/sqft |
Source: BeachesMLS #B26019737 Report a problem | ||
| 6/21/2024 | Sold | $836,300$315/sqft |
Source: Public Record Report a problem | ||
Public tax history
| Year | Property taxes | Tax assessment |
|---|---|---|
| 2025 | $8,769 +110.5% | $308,733 +343.4% |
| 2024 | $4,165 +7.4% | $69,630 +10% |
| 2023 | $3,879 | $63,300 |
| 2022 | -- | -- |
Find assessor info on the county website
Monthly payment
Est. payment
Payment breakdown
Explore the cost of this home by adjusting the details. Changes won't be saved.Climate risks
Neighborhood: Southbend Lakes
Nearby schools
GreatSchools rating
- 9/10Morningside Elementary SchoolGrades: PK-5Distance: 4.3 mi
- 7/10Southport Middle SchoolGrades: 6-8Distance: 3.9 mi
- 4/10Port St. Lucie High SchoolGrades: 9-12Distance: 6.5 mi
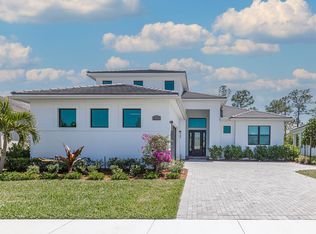
- $900,0003 bd5 ba3.1k sqft2053 Mosaic Blvd, Port Saint Lucie, FL 34984Sold
- $698,5003 bd3 ba2.7k sqft2036 SE Mosaic Blvd, Port Saint Lucie, FL 34984Sold
- $841,1003 bd3 ba2.9k sqft2045 SE Mosaic Blvd, Port Saint Lucie, FL 34984Sold
- $675,0003 bd3 ba2.4k sqft2061 SE Mosaic Blvd, Port Saint Lucie, FL 34984Sold
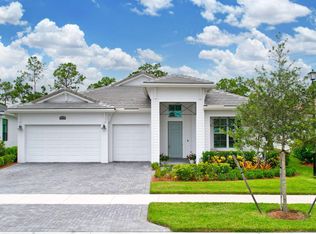
- $663,8003 bd3 ba2.4k sqft2037 SE Mosaic Blvd, Port Saint Lucie, FL 34984Sold
- $965,0003 bd4 ba2.9k sqft2077 SE Mosaic Blvd, Port Saint Lucie, FL 34984Pending
- $856,7003 bd3 ba2.5k sqft2028 SE Mosaic Blvd, Port Saint Lucie, FL 34984Sold
- $979,8003 bd3 ba2.9k sqft2029 SE Mosaic Blvd, Port Saint Lucie, FL 34984Sold
A local agent can set up tours, give advice and negotiate with sellers.
Similar homes
- $889,9003 bd4 ba2.5k sqft13865 SE Blackwood Drive, Port St Lucie, FL 34984For Sale
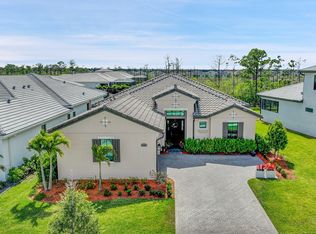
 MLS ID #B26063656, Lori J Hobin PA, Premier Brokers International. BeachesMLS
 - $799,0003 bd3 ba2.3k sqft540 SE VILLANDRY Way, Port St Lucie, FL 34984For Sale
 MLS ID #B26064505, David Russotti, Russotti Group. BeachesMLS
 - $670,0004 bd3 ba2.2k sqft2133 SE Mosaic Boulevard, Port St Lucie, FL 34984For Sale
 MLS ID #B26042570, Megan Schoner, Keller Williams Realty of PSL. BeachesMLS
 - $995,0004 bd3 ba2.5k sqft1490 SW Lago Circle, Palm City, FL 34990For Sale
 MLS ID #B26056435, Jason E Milner, Sutter & Nugent LLC. BeachesMLS
 - $700,0003 bd3 ba2.2k sqft2801 SE Ashfield Drive, Port St Lucie, FL 34984For SaleMLS ID #B26004187, Karl Taylor, Redfin Corporation. BeachesMLS
- $950,0003 bd2 ba1.7k sqft232 SW INDIAN GROVES Drive, Stuart, FL 34994For SaleMLS ID #B26063771, Lucas Lamar, RE/MAX Gold. BeachesMLS
- $1,050,0004 bd3 ba2.9k sqft5023 SW Martin Commons Way, Palm City, FL 34990For SaleMLS ID #B26019091, Melissa Stallings, RE/MAX of Stuart. BeachesMLS
- $534,9903 bd3 ba2.1k sqft786 SE Courances Drive, Port St Lucie, FL 34984For SaleMLS ID #B26025727, Kelly Lynne McCarthy, EXP Realty LLC. BeachesMLS
- $972,5004 bd4 ba3.2k sqft1433 SW Osprey Cove, Port St Lucie, FL 34986For SaleMLS ID #B26002326, Nora A Hambrick, RE/MAX Gold. BeachesMLS
- $595,0003 bd3 ba2.2k sqft369 SE Fascino Circle, Port St Lucie, FL 34984For SaleMLS ID #B26045252, Jason M. Flannery, Illustrated Properties LLC. BeachesMLS
- $790,0004 bd2 ba2k sqft3213 SE Morningside Boulevard, Port St Lucie, FL 34952For SaleMLS ID #B26035438, Justin Harrison, Harrison Real Estate. BeachesMLS
- $950,0004 bd4 ba2.7k sqft314 NE Surfside Avenue, Port St Lucie, FL 34983For SaleMLS ID #B26057506, Brenda Walker, Keller Williams Realty of PSL. BeachesMLS
- $975,0006 bd5 ba3.4k sqft12612 SW Marrita Alley, Port St Lucie, FL 34987For SaleMLS ID #B26048820, Brooke Williams, LPT Realty, LLC. BeachesMLS
- $870,0005 bd4 ba2.8k sqft9323 SW Pinnacle Place, Port St Lucie, FL 34987For SaleMLS ID #B26046723, Kristina Holm, EXP Realty LLC. BeachesMLS
- $879,0002 bd3 ba2.7k sqft11770 SW Coronado Springs Drive, Port St Lucie, FL 34987For SaleMLS ID #B26064295, Laura C Teichman, Coldwell Banker Realty. BeachesMLS
- $930,0004 bd3 ba2.5k sqft7314 SW KANTNER Drive, Stuart, FL 34997For SaleMLS ID #B26058939, Laura Menard, RE/MAX Direct. BeachesMLS
- $1,115,0003 bd3 ba2.6k sqft735 SW PENNFIELD Terrace, Stuart, FL 34997For SaleMLS ID #B26055029, Juan Luis Rodea Perez, Keller Williams Realty Jupiter. BeachesMLS
- $1,095,0004 bd3 ba2.4k sqft513 SW South Carolina Drive, Stuart, FL 34994New ConstructionMLS ID #B26032883, Corey Jason Kovalsky, One Sotheby's Intl. Realty. BeachesMLS
- $1,375,0004 bd4 ba3k sqft868 SW Habitat Lane, Palm City, FL 34990For SaleMLS ID #B26033266, Tyler Potts, One Sotheby's Intl. Realty. BeachesMLS
- $649,9003 bd3 ba2.3k sqft12241 SW Myrtle Oak Drive, Port St Lucie, FL 34987For SaleMLS ID #B26064627, James Joseph Zito III, Zito Realty LLC. BeachesMLS
