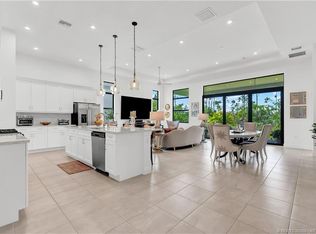
Why wait to build? This stunning 2023 new construction has it ALL without the wait. Enjoy the indoor-outdoor living with serene private preserve views and southern exposure on your extended lanai. Stunning open-floor plan is perfect for entertaining with large quartz kitchen island & gas cook top. High ceilings and natural light throughout. Spacious owners suite features tray ceiling, large walk in closet, and spa like bathroom. 3 additional bedrooms to there's room for everyone. CBS construction with Hurricane Impact windows for peace of mind. Just a short walk to the clubhouse for the pool, gym & pickleball in this all ages community of Mosaic. Only 20 minutes to the beach, 15 minutes to tradition and less than 2 miles to Publix, shopping, dining, new hospital & FL Turnpike
For sale
Price cut: $15K (8/4)
$670,000
2133 SE Mosaic Boulevard, Port St Lucie, FL 34984
4beds
2,289sqft
Single Family Residence
Built in 2023
6,500 Square Feet Lot
$-- Zestimate®
$293/sqft
$248/mo HOA
What's special
High ceilingsStunning open-floor planNatural light throughoutCbs constructionHurricane impact windowsTray ceilingGas cook top
- 67 days |
- 208 |
- 15 |
Zillow last checked:
Listing updated:
Listed by:
Megan Schoner 772-828-1086,
Keller Williams Realty of PSL
Source: BeachesMLS,MLS#: B26042570 Originating MLS: BeachesMLS
Originating MLS: BeachesMLSFacts & features
Interior
Bedrooms & bathrooms
- Bedrooms: 4
- Bathrooms: 3
- Full bathrooms: 3
- Main level bathrooms: 3
- Main level bedrooms: 4
Primary bedroom
- Level: Main
- Area: 216
- Dimensions: 15 X 14.4
Bedroom 2
- Level: Main
- Area: 138.88
- Dimensions: 11.2 X 12.4
Bedroom 3
- Level: Main
- Area: 133.38
- Dimensions: 11.4 X 11.7
Bedroom 4
- Level: Main
- Area: 150
- Dimensions: 12.5 X 12
Kitchen
- Level: Main
- Area: 188
- Dimensions: 18.8 X 10
Living room
- Level: Main
- Area: 294.12
- Dimensions: 17.1 X 17.2
Heating
- Central, Electric
Cooling
- Central Air, Electric
Appliances
- Included: Cooktop, Dryer, Dishwasher, Gas Cooktop, Gas Range, Gas Water Heater, Ice Maker, Microwave, Oven, Refrigerator, Water Heater, Washer
- Laundry: Washer Hookup, Inside, Laundry Room, Laundry Tub, Sink
Features
- Dual Sinks, Entrance Foyer, High Ceilings, Kitchen Island, Living/Dining Room, Main Level Primary, Split Bedrooms, Separate Shower, Walk-In Closet(s)
- Flooring: Carpet, Tile
- Doors: French Doors
- Windows: Storm Window(s)
- Has fireplace: No
Interior area
- Total structure area: 2,998
- Total interior livable area: 2,289 sqft
Video & virtual tour
Property
Parking
- Total spaces: 2
- Parking features: Attached, Driveway, Garage
- Attached garage spaces: 2
- Has uncovered spaces: Yes
Accessibility
- Accessibility features: None
Features
- Levels: One
- Stories: 1
- Entry location: Entry Level Living Area Y
- Patio & porch: Patio, Porch, Screened
- Exterior features: Barbecue, Outdoor Kitchen, Outdoor Living Area, Porch, Room For Pool
- Pool features: Association, Heated
- Fencing: Back Yard,Fenced
- Has view: Yes
- View description: Preserve
- Waterfront features: None
Lot
- Size: 6,500 Square Feet
- Features: Sprinkler System, < 1/4 Acre
Details
- Parcel number: 443580100920008
- Zoning: Planned Un
- Special conditions: Standard
Construction
Type & style
- Home type: SingleFamily
- Architectural style: Colonial,Ranch
- Property subtype: Single Family Residence
Materials
- Block, Concrete, Stucco
- Roof: Flat,Tile
Condition
- Resale
- New construction: No
- Year built: 2023
Details
- Builder model: Madison
- Builder name: Kolter Homes
Utilities & green energy
- Electric: 3 Phase
- Sewer: Public Sewer
- Water: Public
- Utilities for property: Cable Available, Sewer Available, Water Available
Community & HOA
Community
- Features: Home Owners Association, Gated, Sidewalks
- Security: Closed Circuit Camera(s), Gated Community, Smoke Detector(s)
- Subdivision: MOSAIC - VERANDA ESTATES PHASE 1
HOA
- Has HOA: Yes
- Amenities included: Clubhouse, Fitness Center, Gated, Playground, Pickleball, Pool, Spa/Hot Tub, Sidewalks, Tennis Court(s)
- Services included: Maintenance Grounds, Pest Control, Security
- HOA fee: $248 monthly
Location
- Region: Pt Saint Lucie
Financial & listing details
- Price per square foot: $293/sqft
- Tax assessed value: $532,000
- Annual tax amount: $13,862
- Date on market: 6/18/2026
- Cumulative days on market: 68 days
- Listing terms: Cash,Conventional,FHA,VA Loan
Estimated market value
Not available
Estimated sales range
Not available
Not available
Price history
| Date | Event | Price |
|---|---|---|
| 8/4/2026 | Price change | $670,000-2.2%$293/sqft |
Source:  BeachesMLS #B26042570 Report a problem BeachesMLS #B26042570 Report a problem | ||
| 6/18/2026 | Listed for sale | $685,000+3.9%$299/sqft |
Source: BeachesMLS #B26042570 Report a problem | ||
| 2/13/2026 | Listing removed | $659,000$288/sqft |
Source: BeachesMLS #RX-11158684 Report a problem | ||
| 2/2/2026 | Listed for sale | $659,000+13.1%$288/sqft |
Source: BeachesMLS #RX-11158684 Report a problem | ||
| 10/25/2024 | Sold | $582,634$255/sqft |
Source: BeachesMLS #R10938785 Report a problem | ||
| 10/7/2024 | Listed for sale | $582,634$255/sqft |
Source:  Kolter Homes Report a problem Kolter Homes Report a problem | ||
| 9/25/2024 | Pending sale | $582,634$255/sqft |
Source: BeachesMLS #RX-10938785 Report a problem | ||
| 9/19/2024 | Listing removed | $582,634$255/sqft |
Source: Kolter Homes Report a problem | ||
| 9/10/2024 | Price change | $582,634-3.5%$255/sqft |
Source: Kolter Homes Report a problem | ||
| 7/20/2024 | Price change | $604,040-1.6%$264/sqft |
Source: Kolter Homes Report a problem | ||
| 6/26/2024 | Price change | $614,040-1%$268/sqft |
Source: BeachesMLS #RX-10938785 Report a problem | ||
| 3/18/2024 | Price change | $620,040-1.6%$271/sqft |
Source: BeachesMLS #RX-10938785 Report a problem | ||
| 11/27/2023 | Listed for sale | $630,040$275/sqft |
Source: BeachesMLS #RX-10938785 Report a problem | ||
Public tax history
Tax history is unavailable.
Monthly payment
Est. payment
Payment breakdown
Explore the cost of this home by adjusting the details. Changes won't be saved.Climate risks
Neighborhood: Southbend Lakes
Nearby schools
GreatSchools rating
- 9/10Morningside Elementary SchoolGrades: PK-5Distance: 4.3 mi
- 7/10Southport Middle SchoolGrades: 6-8Distance: 3.9 mi
- 4/10Port St. Lucie High SchoolGrades: 9-12Distance: 6.6 mi
- $610,6003 bd2 ba1.9k sqft2125 SE Mosaic Blvd, Port Saint Lucie, FL 34984Sold
- $499,8002 bd2 ba1.9k sqft2141 SE Mosaic Blvd, Port Saint Lucie, FL 34984Sold
- $545,0003 bd3 ba2.1k sqft2149 SE Mosaic Blvd, Port Saint Lucie, FL 34984Sold
- $585,5002 bd2 ba1.9k sqft2117 SE Mosaic Blvd, Port Saint Lucie, FL 34984Sold
- $691,1204 bd3 ba2.2k sqft2157 SE Mosaic Blvd, Port Saint Lucie, FL 34984New Construction
- $739,7003 bd3 ba2.5k sqft13881 SE Blackwood Dr, Port Saint Lucie, FL 34984Sold
- $636,5003 bd3 ba2.2k sqft2109 SE Mosaic Blvd, Port Saint Lucie, FL 34984Sold
- $576,4002 bd2 ba2k sqft2148 SE Mosaic Blvd, Port Saint Lucie, FL 34984Sold
A local agent can set up tours, give advice and negotiate with sellers.
A local lender can help you make sure your offer is ready when you are.
Similar homes

- $774,9903 bd4 ba2.5k sqft13670 SE Grovewood Drive, Port St Lucie, FL 34984New Construction
 BeachesMLS
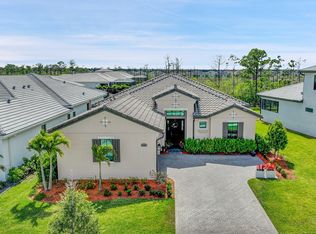
 - $889,9003 bd4 ba2.5k sqft13865 SE Blackwood Drive, Port St Lucie, FL 34984For Sale
 MLS ID #B26063656, Lori J Hobin PA, Premier Brokers International. BeachesMLS
 - $799,0003 bd3 ba2.3k sqft540 SE VILLANDRY Way, Port St Lucie, FL 34984For Sale
 MLS ID #B26064505, David Russotti, Russotti Group. BeachesMLS
 - $579,9003 bd3 ba2.4k sqft13901 SE Riversway Street, Port St Lucie, FL 34984For Sale
 MLS ID #B26048949, Fatima Mia Arbelo, PA, RE/MAX Gold. BeachesMLS
 - $700,0003 bd3 ba2.2k sqft2801 SE Ashfield Drive, Port St Lucie, FL 34984For SaleMLS ID #B26004187, Karl Taylor, Redfin Corporation. BeachesMLS
- $599,9993 bd2 ba2.2k sqft713 SE Fascino Circle, Port St Lucie, FL 34984For SaleMLS ID #B26057305, Kirk Andersen, Beach Town Real Estate LLC. BeachesMLS
- $534,9903 bd3 ba2.1k sqft786 SE Courances Drive, Port St Lucie, FL 34984For SaleMLS ID #B26025727, Kelly Lynne McCarthy, EXP Realty LLC. BeachesMLS
- $595,0003 bd3 ba2.2k sqft369 SE Fascino Circle, Port St Lucie, FL 34984For SaleMLS ID #B26045252, Jason M. Flannery, Illustrated Properties LLC. BeachesMLS
- $999,9003 bd4 ba2.6k sqft2044 SE Mosaic Boulevard, Port St Lucie, FL 34984For SaleMLS ID #B26019737, Tabathia Jo Campbell-Flick, Keller Williams Realty Of The Treasure Coast. BeachesMLS
- $619,9004 bd3 ba2.2k sqft1174 SW Edinburgh Drive, Port St Lucie, FL 34953For SaleMLS ID #B26055871, Blake Potts, One Sotheby's Intl. Realty. BeachesMLS
- $524,9503 bd3 ba2k sqft560 SE Fascino Circle, Port St Lucie, FL 34984For SaleMLS ID #R11160440, Kirk Andersen, Beach Town Real Estate LLC. BeachesMLS
- $790,0004 bd2 ba2k sqft3213 SE Morningside Boulevard, Port St Lucie, FL 34952For SaleMLS ID #B26035438, Justin Harrison, Harrison Real Estate. BeachesMLS
- $519,9503 bd3 ba2k sqft520 SE Fascino Circle, Port St Lucie, FL 34984For SaleMLS ID #R11160435, Kirk Andersen, Beach Town Real Estate LLC. BeachesMLS
- $599,0004 bd2 ba3k sqft1389 SW Bayshore Boulevard, Port St Lucie, FL 34983For SaleMLS ID #B26060726, Danielle Liberatos, Block Realty. BeachesMLS
- $729,9003 bd3 ba2.2k sqft11777 SW MARINE Way, Port St Lucie, FL 34987For SaleMLS ID #B26064612, Arthur L Bimonte, Signature Best Florida Realty. BeachesMLS
- $679,9003 bd2 ba2k sqft11550 SW Oceanfront Court, Port St Lucie, FL 34987For SaleMLS ID #B26058441, Ronald Suarez, Dale Sorensen Real Estate Inc.. BeachesMLS
- $599,9003 bd3 ba2k sqft8635 SW Carrara Way, Port St Lucie, FL 34987For SaleMLS ID #B26062683, Danny Divito, Divito Real Estate Group. BeachesMLS
- $730,0003 bd2 ba2k sqft12454 SW Alongshore Drive, Port St Lucie, FL 34987For SaleMLS ID #B26058567, Natalia Hatfield, Keller Williams Realty of PSL. BeachesMLS
- $699,0003 bd2 ba2k sqft4630 SW Ardsley Drive, Stuart, FL 34997For SaleMLS ID #R11166810, Alexa N McDonald, The Agency Florida LLC. BeachesMLS
- $750,0003 bd3 ba2.2k sqftIris, Port St Lucie, FL 34987New ConstructionMLS ID #B26050769, Brooke Harris, Keller Williams Realty of PSL. BeachesMLS
