Welcome to River Vista, one of Port St. Lucie's most desirable communities in the sought-after Sandpiper Bay area. Built in 2019, this beautifully maintained CBS home offers 4 bedrooms, 2 bathrooms, impact windows, a metal roof, and over 2,000 square feet of living space. The open-concept design features modern finishes, stainless steel appliances, and a luxurious primary suite. Step outside to your private screened pool enclosure overlooking the spacious .31-acre lot, creating the perfect setting for year-round Florida living. Conveniently located just minutes from US-1, Jensen Beach, pristine beaches, shopping, dining, the Port District, and world-class sports training facilities, this home offers the perfect blend of comfort, convenience, and lifestyle. Nestled within the highly sought-after River Vista community in the heart of Sandpiper Bay, this beautifully maintained CBS home offers the ideal combination of luxury, comfort, and location. Built in 2019 and situated on an oversized .31-acre lot, the property boasts impressive curb appeal, a durable metal roof, impact windows, and a thoughtfully designed open-concept floor plan. Inside, you'll find over 2,000 square feet of living space filled with natural light, modern finishes, stainless steel appliances, and a spacious kitchen that seamlessly flows into the living and dining areas—perfect for both everyday living and entertaining. The luxurious primary suite serves as a private retreat, featuring a spa-inspired bathroom designed for relaxation and comfort. Step outside to experience true Florida living at its finest. The expansive picture-frame screened enclosure creates a resort-style atmosphere around the sparkling pool while preserving peaceful views of the surrounding landscape. Whether you're enjoying your morning coffee, hosting family gatherings, or unwinding after a long day, this outdoor space was designed to be enjoyed year-round. With ample yard space and a tranquil setting, the home offers both privacy and room to spread out—an increasingly rare find in Port St. Lucie. Beyond the property itself, the location is what truly sets this home apart. River Vista is one of the Treasure Coast's hidden gems, known for its larger homesites, established neighborhood feel, and close proximity to everything residents love about the area. Just minutes from US-1, you'll enjoy quick access to Jensen Beach, beautiful Atlantic beaches, shopping, dining, golf courses, marinas, and the vibrant Port District, where waterfront restaurants, festivals, and community events create an exciting coastal lifestyle. Sports enthusiasts will appreciate being near the renowned sports academies and training facilities that attract athletes from around the world, while commuters benefit from convenient access to I-95 for easy travel throughout South Florida. Whether you're searching for a full-time residence, a seasonal escape, or an investment opportunity, this exceptional property offers the perfect balance of luxury, convenience, and Florida charm. Combining modern construction, premium features, and an unbeatable location in one of Port St. Lucie's most desirable neighborhoods, this is more than just a home—it's a lifestyle.
For sale
Price cut: $30K (6/24)
$790,000
3213 SE Morningside Boulevard, Port St Lucie, FL 34952
4beds
2,092sqft
:
Get pre-qualified$5,494/mo
Single Family Residence
Built in 2019
0.33 Acres Lot
$768,900 Zestimate®
$378/sqft
$34/mo HOA
What's special
Private screened pool enclosureModern finishesMetal roofLarger homesitesImpressive curb appealTranquil settingSpa-inspired bathroom
- 69 days |
- 502 |
- 46 |
Zillow last checked:
Listing updated:
Listed by:
Justin Harrison 772-332-0858,
Harrison Real Estate,
Anna Bach 772-257-1691,
Harrison Real Estate
Source: BeachesMLS,MLS#: B26035438 Originating MLS: BeachesMLS
Originating MLS: BeachesMLSFacts & features
Interior
Bedrooms & bathrooms
- Bedrooms: 4
- Bathrooms: 2
- Full bathrooms: 2
- Main level bathrooms: 2
- Main level bedrooms: 4
Primary bedroom
- Level: First
- Area: 1
- Dimensions: 1 X 1
Kitchen
- Level: First
- Area: 1
- Dimensions: 1 X 1
Living room
- Level: First
- Area: 1
- Dimensions: 1 X 1
Heating
- Central
Cooling
- Central Air, Ceiling Fan(s)
Appliances
- Included: Dryer, Dishwasher, Electric Water Heater, Disposal, Microwave, Oven, Refrigerator, Water Heater, Washer
Features
- Built-in Features, Bathtub, Dual Sinks, High Ceilings, Kitchen Island, Split Bedrooms, Soaking Tub, Separate Shower, Vaulted Ceiling(s)
- Flooring: Tile
- Has fireplace: No
Interior area
- Total structure area: 3,364
- Total interior livable area: 2,092 sqft
Video & virtual tour
Property
Parking
- Total spaces: 4
- Parking features: Attached, Driveway, Garage
- Attached garage spaces: 2
- Has uncovered spaces: Yes
Accessibility
- Accessibility features: None
Features
- Levels: One
- Stories: 1
- Has private pool: Yes
- Pool features: Concrete, Gunite, Screen Enclosure, Salt Water
- Has spa: Yes
- Spa features: Gunite, In Ground
Lot
- Size: 0.33 Acres
- Features: 1/4 to 1/2 Acre Lot
Details
- Parcel number: 441450200030005
- Zoning: rs4
- Special conditions: Standard
Construction
Type & style
- Home type: SingleFamily
- Property subtype: Single Family Residence
Materials
- Block
- Foundation: Slab
- Roof: Metal
Condition
- Resale
- New construction: No
- Year built: 2019
Utilities & green energy
- Sewer: Public Sewer
- Water: Public
- Utilities for property: Cable Connected, Electricity Connected, Phone Connected, Sewer Connected, Water Connected
Community & HOA
Community
- Features: Home Owners Association, Street Lights
- Subdivision: RIVER VISTA SUBDIVISION
HOA
- Has HOA: Yes
- Amenities included: Sidewalks
- Services included: Common Areas
- HOA fee: $34 monthly
Location
- Region: Port Saint Lucie
Financial & listing details
- Price per square foot: $378/sqft
- Tax assessed value: $612,700
- Annual tax amount: $14,325
- Date on market: 6/1/2026
- Cumulative days on market: 69 days
- Listing terms: Cash,Conventional,FHA
- Electric utility on property: Yes
Estimated market value
$768,900
$730,000 - $807,000
$3,548/mo
Price history
| Date | Event | Price |
|---|---|---|
| 6/24/2026 | Price change | $790,000-3.7%$378/sqft |
Source:  BeachesMLS #B26035438 Report a problem BeachesMLS #B26035438 Report a problem | ||
| 6/1/2026 | Listed for sale | $820,000+15.5%$392/sqft |
Source: BeachesMLS #B26035438 Report a problem | ||
| 10/16/2023 | Sold | $710,000-5.3%$339/sqft |
Source: BeachesMLS #R10923215 Report a problem | ||
| 10/1/2023 | Contingent | $749,900$358/sqft |
Source: BeachesMLS #RX-10923215 Report a problem | ||
| 9/28/2023 | Listed for sale | $749,900+477.3%$358/sqft |
Source: BeachesMLS #RX-10923215 Report a problem | ||
| 8/30/2017 | Listing removed | $129,900+5.2%$62/sqft |
Source: Treasure Coast #RX-10221183 Report a problem | ||
| 6/30/2017 | Sold | $123,500-4.9%$59/sqft |
Source: BeachesMLS #R10221183 Report a problem | ||
| 11/22/2016 | Listed for sale | $129,900-10.1%$62/sqft |
Source: Keller Williams - Treasure Coast #RX-10221183 Report a problem | ||
| 10/1/2016 | Listing removed | $144,500$69/sqft |
Source: Keller Williams - Treasure Coast #RX-10221183 Report a problem | ||
| 7/31/2016 | Price change | $144,500-9.6%$69/sqft |
Source: Keller Williams - Treasure Coast #RX-10221183 Report a problem | ||
| 5/10/2016 | Price change | $159,900-9.6%$76/sqft |
Source: Keller Williams - Treasure Coast #RX-10221183 Report a problem | ||
| 3/30/2016 | Listed for sale | $176,900+43.8%$85/sqft |
Source: Keller Williams Realty #RX-10221183 Report a problem | ||
| 5/30/2003 | Sold | $123,000+59.7%$59/sqft |
Source: Public Record Report a problem | ||
| 5/20/2002 | Sold | $77,000+13.2%$37/sqft |
Source: Public Record Report a problem | ||
| 5/10/2001 | Sold | $68,000$33/sqft |
Source: Public Record Report a problem | ||
Public tax history
| Year | Property taxes | Tax assessment |
|---|---|---|
| 2025 | $14,325 -0.1% | $612,700 0% |
| 2024 | $14,334 +19% | $612,800 +29.9% |
| 2023 | $12,043 +11.7% | $471,839 +10% |
| 2022 | $10,784 +9.6% | $428,945 +10% |
| 2021 | $9,839 +6.8% | $389,950 +10% |
| 2020 | $9,213 | $354,500 +229.8% |
| 2019 | $9,213 +192% | $107,500 +2.7% |
| 2018 | $3,155 +16.7% | $104,700 +38.7% |
| 2017 | $2,705 +52.4% | $75,500 +14.2% |
| 2016 | $1,775 +9.2% | $66,100 +27.6% |
| 2015 | $1,625 +11.6% | $51,800 |
| 2014 | $1,455 | $51,800 |
| 2013 | -- | $51,800 |
| 2012 | -- | $51,800 |
| 2011 | -- | $51,800 |
| 2010 | -- | $51,800 |
| 2009 | -- | $51,800 -33.2% |
| 2008 | -- | $77,600 -47.1% |
| 2007 | -- | $146,600 |
| 2006 | -- | $146,600 +54.5% |
| 2005 | -- | $94,900 |
| 2004 | -- | $94,900 |
| 2003 | -- | -- |
| 2002 | -- | -- |
| 2001 | -- | -- |
| 2000 | -- | -- |
Find assessor info on the county website
Monthly payment
Est. payment
Payment breakdown
Explore the cost of this home by adjusting the details. Changes won't be saved.Climate risks
Neighborhood: Sandpiper Bay
Nearby schools
GreatSchools rating
- 9/10Morningside Elementary SchoolGrades: PK-5Distance: 2.1 mi
- 7/10Southport Middle SchoolGrades: 6-8Distance: 1.6 mi
- 4/10Port St. Lucie High SchoolGrades: 9-12Distance: 4.4 mi
- $648,3003 bd3 ba2.8k sqft3221 SE Morningside Blvd, Port Saint Lucie, FL 34952Off Market
- $487,4003 bd3 ba2.2k sqft3205 SE Morningside Blvd, Pt Saint Lucie, FL 34953Off Market
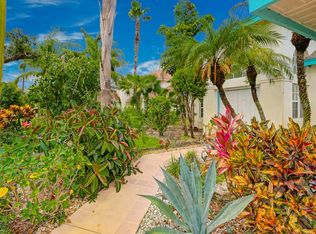
- $563,0003 bd3 ba2.2k sqft3205 SE Morningside Blvd, Port Saint Lucie, FL 34952Off Market
- $849,9004 bd3 ba3k sqft3229 SE Morningside Blvd, Port Saint Lucie, FL 34952Sold

- $645,8003 bd3 ba2.3k sqft3197 SE Morningside Blvd, Port Saint Lucie, FL 34952Off Market
- $---- bd-- ba-- sqft3197 SE Morningside Blvd, Pt Saint Lucie, FL 34952Off Market
- $879,0003 bd2 ba2.2k sqft3211 SE River Vista Dr, Port Saint Lucie, FL 34952Sold
- $661,5003 bd2 ba2.3k sqft1110 SE Mitchell Ave, Port Saint Lucie, FL 34952Off Market
A local agent can set up tours, give advice and negotiate with sellers.
Similar homes
- $749,9004 bd3 ba2.5k sqft2598 SE Hamden Road, Port St Lucie, FL 34952For Sale
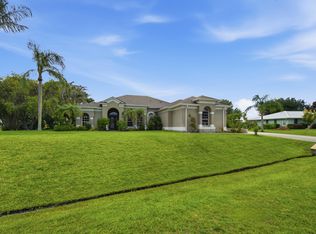
 MLS ID #B26044701, Thomas Edward Anton PA, The Keyes Company. BeachesMLS
 - $624,9003 bd3 ba2.4k sqft2092 SE PYRAMID Road, Port St Lucie, FL 34952For Sale
 MLS ID #B26054191, Jonathan Stefan, LYNQ Real Estate. BeachesMLS
 - $730,0004 bd2 ba2.4k sqft2108 SW Oakwater Pt, Palm City, FL 34990For Sale
 MLS ID #B26058559, Corinne Misenar, William Raveis Florida, LLC. BeachesMLS
 - $590,0004 bd2 ba2.4k sqft490 SW Ryder Road, Port St Lucie, FL 34953For Sale
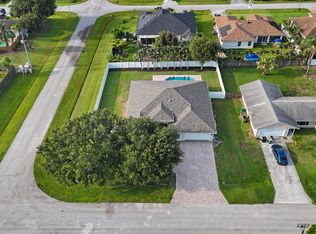 MLS ID #B26060006, Blake D Baltos PA, One Sotheby's Intl. Realty. BeachesMLS
 - $839,9004 bd4 ba2.7k sqft1106 SW Thoreau Court, Palm City, FL 34990For SaleMLS ID #B26030419, Danielle Miller, The Brokerage Treasure Coast. BeachesMLS
- $660,0003 bd2 ba2.3k sqft7312 Elyse Circle, Port St Lucie, FL 34952For SaleMLS ID #B26020587, Sophia M Wilson-Ward, Lifestyle International Realty. BeachesMLS
- $885,0004 bd3 ba2.6k sqft5232 SW Bimini Circle N, Palm City, FL 34990For SaleMLS ID #B26049969, Richard Ruiz, Icon Realty Advisors LLC. BeachesMLS
- $697,5004 bd3 ba2.9k sqft2317 SW Abner Road, Port St Lucie, FL 34953For SaleMLS ID #B26044682, Daniel Corrar, EXP Realty LLC. BeachesMLS
- $455,0003 bd2 ba1.7k sqft176 SE Via Sangro, Port St Lucie, FL 34952For SaleMLS ID #B26045640, Cesar Trujillo, Keller Williams Realty of PSL. BeachesMLS
- $524,9004 bd2 ba1.6k sqft2471 SE Leithgow Street, Port St Lucie, FL 34952For SaleMLS ID #B26024394, Jordan Kane, RE/MAX Gold. BeachesMLS
- $599,0004 bd2 ba3k sqft1389 SW Bayshore Boulevard, Port St Lucie, FL 34983For SaleMLS ID #B26060726, Danielle Liberatos, Block Realty. BeachesMLS
- $650,0003 bd2 ba1.9k sqft4603 NW RED MAPLE Drive, Jensen Beach, FL 34957For SaleMLS ID #B26059762, John Foley, Keyes Co. BeachesMLS
- $670,0004 bd3 ba2.2k sqft2133 SE Mosaic Boulevard, Port St Lucie, FL 34984For SaleMLS ID #B26042570, Megan Schoner, Keller Williams Realty of PSL. BeachesMLS
- $619,9004 bd3 ba2.2k sqft1174 SW Edinburgh Drive, Port St Lucie, FL 34953For SaleMLS ID #B26055871, Blake Potts, One Sotheby's Intl. Realty. BeachesMLS
- $569,0003 bd2 ba1.5k sqft3242 SW ESCAROLE Street, Port St Lucie, FL 34953For SaleMLS ID #B26052882, Kyle B Carley, LPT Realty, LLC. BeachesMLS
- $815,0003 bd3 ba2.3k sqft11949 SW Coral Cove Parkway, Port St Lucie, FL 34987For SaleMLS ID #B26021168, Matthew Celidonio, LYNQ Real Estate. BeachesMLS
- $699,0003 bd2 ba1.6k sqft621 NE Town Terrace, Jensen Beach, FL 34957For SaleMLS ID #B26050149, Charles A Campbell, Purple Cow Realty LLC. BeachesMLS
- $739,0004 bd3 ba3k sqft3070 SW Captiva Court, Palm City, FL 34990For SaleMLS ID #B26040466, Rebecca Russotti, Premier Brokers International. BeachesMLS
- $689,0004 bd3 ba2.3k sqft12200 SW SANDPIPER Way, Port St Lucie, FL 34987For SaleMLS ID #B26056102, Stephanie Gagnon, The Keyes Company. BeachesMLS
- $730,0003 bd2 ba2k sqft12454 SW Alongshore Drive, Port St Lucie, FL 34987For SaleMLS ID #B26058567, Natalia Hatfield, Keller Williams Realty of PSL. BeachesMLS
