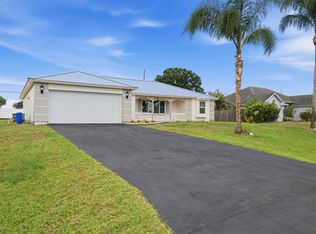
Nearly new and lightly lived in, this 3-bedroom + flex room, 2-bath home built in 2022 offers modern comfort, stylish finishes, and quality craftsmanship in the beautiful Tesoro community. Designed for today's lifestyle, the open-concept floor plan features bright, inviting living spaces that flow seamlessly to the covered lanai—perfect for entertaining or enjoying quiet Florida evenings. The kitchen is the heart of the home, showcasing sleek quartz countertops, crisp white cabinetry, GE stainless steel appliances, ample storage, and generous prep space for everyday living or hosting guests. The private owner's suite offers a relaxing retreat with tray ceilings, a spacious walk-in closet, and a beautifully appointed en-suite bath featuring dual quartz vanities and elegant finishes. Two additional bedrooms provide comfortable space for family or guests, while the flex room is ideal for a home office, den, playroom, or additional living area. The second full bath is equally well finished, complementing the home's clean, modern design. Additional highlights include contemporary fixtures, quality flooring, abundant natural light, and a thoughtfully designed layout that maximizes both functionality and comfort. Located in the sought-after Tesoro community, residents enjoy a peaceful setting with convenient access to shopping, dining, recreation, and major roadways. Move-in ready and offering the look and feel of new construction without the wait, this beautifully maintained home is an exceptional opportunity in a prime location.
For sale
Price cut: $10K (8/28)
$429,000
176 SE Via Sangro, Port St Lucie, FL 34952
3beds
1,742sqft
Single Family Residence
Built in 2022
5,600 Square Feet Lot
$423,800 Zestimate®
$246/sqft
$231/mo HOA
What's special
Stylish finishesModern comfortQuality craftsmanshipGenerous prep spaceAbundant natural lightContemporary fixturesSleek quartz countertops
- 68 days
- 508
- 18
Zillow last checked:
Listing updated:
Listed by:
Cesar Trujillo 772-626-2504,
Keller Williams Realty of PSL,
Valerie Trujillo 772-626-4626,
Keller Williams Realty of PSL
Source: BeachesMLS,MLS#: B26045640 Originating MLS: BeachesMLS
Originating MLS: BeachesMLSFacts & features
Interior
Bedrooms & bathrooms
- Bedrooms: 3
- Bathrooms: 2
- Full bathrooms: 2
- Main level bathrooms: 2
- Main level bedrooms: 3
Primary bedroom
- Level: Main
- Area: 203.04
- Dimensions: 14.4 X 14.1
Bedroom 2
- Level: Main
- Area: 123.3
- Dimensions: 10.19 X 12.1
Bedroom 2
- Level: Main
- Area: 121.2
- Dimensions: 12 X 10.1
Den
- Level: Main
- Area: 98.98
- Dimensions: 9.8 X 10.1
Kitchen
- Level: Main
- Area: 162.02
- Dimensions: 10.19 X 15.9
Living room
- Level: Main
- Area: 420.32
- Dimensions: 14.8 X 28.4
Heating
- Central, Electric
Cooling
- Central Air, Electric
Appliances
- Included: Cooktop, Dryer, Dishwasher, Electric Cooktop, Electric Water Heater, Disposal, Microwave, Oven, Refrigerator, Water Heater, Washer
- Laundry: Washer Hookup, Inside, Laundry Closet, Laundry Room
Features
- Breakfast Bar, Dual Sinks, Entrance Foyer, High Ceilings, Kitchen Island, Living/Dining Room, Pantry, Separate Shower, Walk-In Closet(s)
- Flooring: Carpet, Tile
- Has fireplace: No
Interior area
- Total structure area: 2,388
- Total interior livable area: 1,742 sqft
Video & virtual tour
Property
Parking
- Total spaces: 4
- Parking features: Attached, Driveway, Garage, Garage Door Opener, Paver Block
- Attached garage spaces: 2
- Has uncovered spaces: Yes
Accessibility
- Accessibility features: None
Features
- Levels: One
- Stories: 1
- Entry location: Entry Level Living Area Y
- Patio & porch: Covered, Patio
- Exterior features: Outdoor Living Area, Room For Pool
- Pool features: Association
- Fencing: Back Yard,Fenced
- Has view: Yes
- View description: Preserve
- Waterfront features: None
Lot
- Size: 5,600 Square Feet
- Dimensions: 40.00' x 139.98'
- Features: Sprinklers Automatic, < 1/4 Acre
Details
- Parcel number: 441460001780003
- Zoning: PUD
- Special conditions: Standard
Construction
Type & style
- Home type: SingleFamily
- Architectural style: Colonial,Ranch
- Property subtype: Single Family Residence
Materials
- Block, Stucco
- Roof: Concrete,Flat,Tile
Condition
- Resale
- New construction: No
- Year built: 2022
Details
- Builder model: Caroline
- Builder name: Kolter Homes
Utilities & green energy
- Electric: 3 Phase
- Sewer: Public Sewer
- Water: Public
- Utilities for property: Cable Available, Underground Utilities, Water Available
Community & HOA
Community
- Features: Home Owners Association, Gated, Sidewalks
- Security: Security System, Gated Community, Phone Entry, Smoke Detector(s)
- Subdivision: TESORO PRESERVE PLAT NO 2
HOA
- Has HOA: Yes
- Amenities included: Pool, Sidewalks, Tennis Court(s)
- Services included: Recreation Facilities, Security
- HOA fee: $231 monthly
- HOA phone: 800-337-5850
Location
- Region: Pt Saint Lucie
Financial & listing details
- Price per square foot: $246/sqft
- Annual tax amount: $8,597
- Date on market: 6/26/2026
- Cumulative days on market: 194 days
- Listing terms: Cash,Conventional,FHA,VA Loan
- Road surface type: Paved
Estimated market value
$423,800
$403,000 - $445,000
$2,887/mo
Price history
| Date | Event | Price |
|---|---|---|
| 8/28/2026 | Price change | $429,000-2.3%$246/sqft |
Source:  BeachesMLS #B26045640 Report a problem BeachesMLS #B26045640 Report a problem | ||
| 8/14/2026 | Price change | $439,000-3.5%$252/sqft |
Source: BeachesMLS #B26045640 Report a problem | ||
| 6/26/2026 | Listed for sale | $455,000-0.9%$261/sqft |
Source: BeachesMLS #B26045640 Report a problem | ||
| 5/23/2026 | Listing removed | $459,000$263/sqft |
Source: BeachesMLS #R11155353 Report a problem | ||
| 3/11/2026 | Listed for sale | $459,000+1.7%$263/sqft |
Source: BeachesMLS #R11155353 Report a problem | ||
| 10/12/2022 | Sold | $451,220$259/sqft |
Source: BeachesMLS #R10825143 Report a problem | ||
| 9/12/2022 | Listed for sale | $451,220$259/sqft |
Source:  Kolter Homes Report a problem Kolter Homes Report a problem | ||
Public tax history
Tax history is unavailable.
Monthly payment
Est. payment
Payment breakdown
Explore the cost of this home by adjusting the details. Changes won't be saved.Climate risks
Neighborhood: Sandpiper Bay
- $399,4003 bd2 ba2.3k sqft176 SE Via Sangro, Port Saint Lucie, FL 34952Off Market
- $481,0203 bd2 ba1.7k sqft172 SE Via Sangro Port St, Pt Saint Lucie, FL 34952Sold
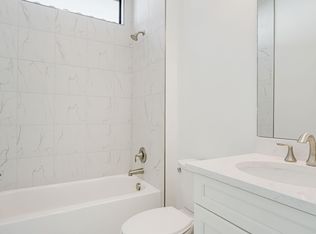
- $426,2002 bd2 ba1.5k sqft180 SE Via Sangro, Port Saint Lucie, FL 34952Off Market
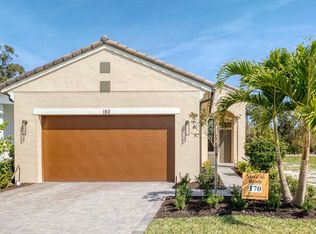
- $481,1003 bd2 ba1.7k sqft172 SE Via Sangro, Port Saint Lucie, FL 34952Sold

Similar homes
- $484,9993 bd2 ba1.7k sqft108 SE Strada Cervaro, Port St Lucie, FL 34952For Sale

 MLS ID #B26043532, Steven T Koleno, Beycome of Florida LLC. BeachesMLS
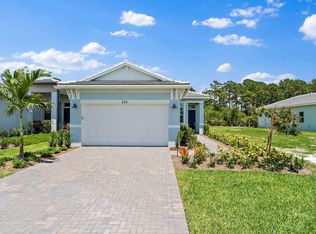
 - $499,0002 bd2 ba1.4k sqft204 SE Via Sangro, Port St Lucie, FL 34952New Construction
 BeachesMLS
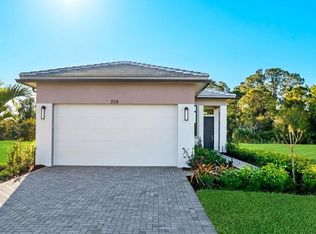
 - $519,9902 bd2 ba1.4k sqft336 SE Via Sangro, Port St Lucie, FL 34952New Construction
 BeachesMLS
 - $415,0003 bd2 ba1.7k sqft1051 SW Dubois Avenue, Port St Lucie, FL 34953For Sale
 MLS ID #B26041936, Sheneika S Morgan, First World Realty Group,LLC. BeachesMLS
 - $460,0003 bd2 ba2.1k sqft1740 SW Jamesport Drive, Port St Lucie, FL 34953For SaleMLS ID #B26006322, Elionay Imbert Hernandez, LoKation. BeachesMLS
- $479,9003 bd3 ba2.2k sqft1949 SW LAWN Lane, Port St Lucie, FL 34953For SaleMLS ID #B26069150, Cristine C Correia, Rent Ready Leasing&Management. BeachesMLS
- $489,9004 bd2 ba2k sqft684 SW Jada Road, Port St Lucie, FL 34953For SaleMLS ID #R11140823, Jonathan W Dolphus, EXP Realty LLC. BeachesMLS
- $424,9003 bd2 ba1.5k sqft102 NW Peach Street, Port St Lucie, FL 34983For SaleMLS ID #B26041442, Alexandra Abilene Sanchez, Atlantic Shores ERA Powered. BeachesMLS
- $440,0004 bd2 ba1.9k sqft3482 SW Rosser Boulevard, Port St Lucie, FL 34953For SaleMLS ID #B26017166, Ryan Irizarry, Realty ONE Group Innovation. BeachesMLS
- $459,0004 bd2 ba2k sqft201 SW North Wakefield Circle, Port St Lucie, FL 34953For SaleMLS ID #B26045237, Kylie Fink, Compass Florida LLC. BeachesMLS
- $425,0002 bd3 ba1.7k sqft10150 SW Ambrose Way, Port St Lucie, FL 34986For SaleMLS ID #B26069334, Isabelle Pollock, Lang Realty. BeachesMLS
- $534,9902 bd2 ba1.4k sqft375 SE Via Sangro, Port St Lucie, FL 34952New ConstructionBeachesMLS
- $435,0002 bd3 ba2.1k sqft11959 SW Viridian Boulevard, Port St Lucie, FL 34987For SaleMLS ID #R11156714, Courtney Kraut, RE/MAX Select Group. BeachesMLS
- $465,0003 bd3 ba2.2k sqft11621 SW LYRA Drive, Port St Lucie, FL 34987For SaleMLS ID #B26055527, Corinne Lexer, Keller Williams Realty of PSL. BeachesMLS
- $480,5113 bd2 ba2k sqft4671 SW Albacore Street, Port St Lucie, FL 34953For SaleMLS ID #B26053606, Carmelot Dorsainrre, Keller Williams Realty of PSL. BeachesMLS
- $450,0004 bd2 ba1.8k sqft5310 Sunset Boulevard, Fort Pierce, FL 34982New ConstructionMLS ID #B26070039, Blake D Baltos PA, One Sotheby's Intl. Realty. BeachesMLS
- $475,0005 bd3 ba2.3k sqft2366 SW Blaine Terrace, Port St Lucie, FL 34953For SaleMLS ID #B26066246, Steven W Sampson, RE/MAX Gold. BeachesMLS
- $299,8002 bd2 ba1.1k sqft1431 SE COLCHESTER Circle, Port St Lucie, FL 34952For SaleMLS ID #B26063940, Alishan Zaidi, LYNQ Real Estate. BeachesMLS
- $480,0003 bd2 ba2.5k sqft11805 SW AQUILA Way, Port St Lucie, FL 34987For SaleMLS ID #B26068574, Jarred Parton, RE/MAX Direct. BeachesMLS
- $454,9003 bd2 ba2.2k sqft625 SW Long Key Court, Port St Lucie, FL 34986For SaleMLS ID #R11165785, Nereida McAlister, McAlister Properties LLC. BeachesMLS
