Newly Renovated High End Waterfront Home New Roof, Kitchen, Bathrooms, 2nd pavor pad for RV/Boat, New Stunning Pool & Modern Smart Features! This beautifully updated 3 Bedroom with Den/4th, 2-bath home offers luxury living along a peaceful canal with level 5 upgrades. Bright open floor plan, premium finishes and fully integrated smart-home technology. The chef's kitchen shines with all-new smart appliances including a refrigerator, range, microwave, dishwasher, washer, and dryer. Outside, enjoy resort-style living with a fully remodeled pool (2024) featuring a Diamond Brite Azure finish, brand-new Grey Pearl marble deck with Infinity coping, color-changing MicroBrite lighting, and an elegant water fountain bowl. A new pool heater, pump, and IntelliChlor salt system w/ all app-cont
For sale
Price cut: $10K (6/28)
$524,900
2471 SE Leithgow Street, Port St Lucie, FL 34952
4beds
1,656sqft
:
Get pre-qualified$3,630/mo
Single Family Residence
Built in 1997
10,000 Square Feet Lot
$513,700 Zestimate®
$317/sqft
$-- HOA
What's special
Premium finishesNew roofElegant water fountain bowlColor-changing microbrite lightingBright open floor planFully integrated smart-home technologyModern smart features
- 84 days |
- 640 |
- 69 |
Zillow last checked:
Listing updated:
Listed by:
Jordan Kane 772-779-1668,
RE/MAX Gold
Source: BeachesMLS,MLS#: B26024394 Originating MLS: BeachesMLS
Originating MLS: BeachesMLSFacts & features
Interior
Bedrooms & bathrooms
- Bedrooms: 4
- Bathrooms: 2
- Full bathrooms: 2
- Main level bathrooms: 1
- Main level bedrooms: 1
Primary bedroom
- Level: First
- Area: 178.25
- Dimensions: 15.5 X 11.5
Den
- Level: First
- Area: 123.5
- Dimensions: 13 X 9.5
Kitchen
- Level: First
- Area: 216
- Dimensions: 18 X 12
Living room
- Level: First
- Area: 228
- Dimensions: 19 X 12
Heating
- Central
Cooling
- Central Air, Ceiling Fan(s)
Appliances
- Included: Dryer, Dishwasher, Electric Range, Electric Water Heater, Disposal, Microwave, Range, Refrigerator, Water Heater, Washer
- Laundry: Washer Hookup, Electric Dryer Hookup, Inside, Laundry Room
Features
- Closet Cabinetry, Dual Sinks, Kitchen Island, Pantry, Split Bedrooms, Separate Shower, Vaulted Ceiling(s), Bar, Walk-In Closet(s)
- Flooring: Marble, Tile
- Doors: French Doors
- Windows: Blinds, Skylight(s)
- Has fireplace: No
Interior area
- Total structure area: 2,306
- Total interior livable area: 1,656 sqft
Video & virtual tour
Property
Parking
- Total spaces: 7
- Parking features: Attached, Boat, Concrete, Driveway, Garage, Garage Door Opener, Paver Block, Parking Pad, RV Access/Parking
- Attached garage spaces: 2
- Has uncovered spaces: Yes
Accessibility
- Accessibility features: None
Features
- Levels: One
- Stories: 1
- Patio & porch: Deck, Glass Enclosed
- Exterior features: Barbecue, Lighting, Outdoor Living Area, Outdoor Shower
- Has private pool: Yes
- Pool features: Concrete, Fenced, Gunite, Electric Heat, Heated, In Ground, Private, Screen Enclosure
- Fencing: Back Yard,Fenced,Gate
- Has view: Yes
- View description: Canal, Pool, Water
- Has water view: Yes
- Water view: Canal,Water
- Waterfront features: Fixed Bridge
Lot
- Size: 10,000 Square Feet
Details
- Additional structures: Pergola, RV/Boat Storage
- Parcel number: 342064517390006
- Zoning: RS-2 PSL
- Special conditions: Standard
Construction
Type & style
- Home type: SingleFamily
- Architectural style: Ranch
- Property subtype: Single Family Residence
Materials
- Block, Stone, Stucco
- Foundation: Slab
- Roof: Shingle
Condition
- Resale
- New construction: No
- Year built: 1997
Utilities & green energy
- Sewer: Public Sewer
- Water: Public
- Utilities for property: Sewer Connected
Community & HOA
Community
- Security: Smoke Detector(s)
- Subdivision: PORT ST LUCIE SECTION 30
HOA
- Has HOA: No
Location
- Region: Port Saint Lucie
Financial & listing details
- Price per square foot: $317/sqft
- Tax assessed value: $360,800
- Annual tax amount: $8,705
- Date on market: 5/5/2026
- Cumulative days on market: 209 days
- Listing terms: Cash,Conventional,FHA,VA Loan
Estimated market value
$513,700
$488,000 - $539,000
$3,076/mo
Price history
| Date | Event | Price |
|---|---|---|
| 6/28/2026 | Price change | $524,900-1.9%$317/sqft |
Source:  BeachesMLS #B26024394 Report a problem BeachesMLS #B26024394 Report a problem | ||
| 6/3/2026 | Price change | $534,900-2.7%$323/sqft |
Source: BeachesMLS #B26024394 Report a problem | ||
| 5/5/2026 | Price change | $549,900-0.9%$332/sqft |
Source: BeachesMLS #B26024394 Report a problem | ||
| 3/11/2026 | Price change | $554,900-4.3%$335/sqft |
Source: BeachesMLS #R11144093 Report a problem | ||
| 2/5/2026 | Price change | $579,900-1.5%$350/sqft |
Source: BeachesMLS #RX-11144093 Report a problem | ||
| 1/22/2026 | Price change | $589,000-1.8%$356/sqft |
Source: BeachesMLS #RX-11144093 Report a problem | ||
| 11/29/2025 | Listed for sale | $599,999+0%$362/sqft |
Source: BeachesMLS #RX-11144093 Report a problem | ||
| 10/17/2025 | Listing removed | $599,900$362/sqft |
Source: BeachesMLS #RX-11093884 Report a problem | ||
| 10/4/2025 | Price change | $599,900-0.8%$362/sqft |
Source: BeachesMLS #RX-11093884 Report a problem | ||
| 9/8/2025 | Price change | $604,900-0.8%$365/sqft |
Source: BeachesMLS #RX-11093884 Report a problem | ||
| 8/22/2025 | Price change | $609,900-0.8%$368/sqft |
Source: BeachesMLS #RX-11093884 Report a problem | ||
| 8/15/2025 | Price change | $614,900-0.7%$371/sqft |
Source: BeachesMLS #RX-11093884 Report a problem | ||
| 7/31/2025 | Price change | $619,000-0.9%$374/sqft |
Source: BeachesMLS #RX-11093884 Report a problem | ||
| 7/2/2025 | Price change | $624,900-0.7%$377/sqft |
Source: BeachesMLS #RX-11093884 Report a problem | ||
| 6/8/2025 | Price change | $629,000-3.2%$380/sqft |
Source: BeachesMLS #RX-11093884 Report a problem | ||
| 5/27/2025 | Listed for sale | $650,000+10.4%$393/sqft |
Source: BeachesMLS #RX-11093884 Report a problem | ||
| 8/8/2024 | Listing removed | -- |
Source: BeachesMLS #F10371748 Report a problem | ||
| 5/30/2024 | Price change | $589,000+3.5%$356/sqft |
Source: BeachesMLS #F10371748 Report a problem | ||
| 4/12/2024 | Price change | $569,000-3.4%$344/sqft |
Source: BeachesMLS #F10371748 Report a problem | ||
| 8/28/2023 | Price change | $589,000-1.8%$356/sqft |
Source: BeachesMLS #F10371748 Report a problem | ||
| 3/16/2023 | Listed for sale | $599,900+50%$362/sqft |
Source: BeachesMLS #F10371748 Report a problem | ||
| 10/18/2022 | Sold | $399,900$241/sqft |
Source: BeachesMLS #R10820881 Report a problem | ||
| 9/19/2022 | Pending sale | $399,900$241/sqft |
Source:  The Keyes Company/Realtors #RX10820881 Report a problem The Keyes Company/Realtors #RX10820881 Report a problem | ||
| 9/19/2022 | Contingent | $399,900$241/sqft |
Source: BeachesMLS #RX-10820881 Report a problem | ||
| 8/23/2022 | Listed for sale | $399,900+4109.5%$241/sqft |
Source: BeachesMLS #RX-10820881 Report a problem | ||
| 6/11/1996 | Sold | $9,500$6/sqft |
Source: Public Record Report a problem | ||
Public tax history
| Year | Property taxes | Tax assessment |
|---|---|---|
| 2025 | $8,706 +1.7% | $360,800 +1.8% |
| 2024 | $8,557 +4.1% | $354,500 +5.9% |
| 2023 | $8,218 +22.9% | $334,600 +25.4% |
| 2022 | $6,686 +221.5% | $266,900 +141.2% |
| 2021 | $2,080 0% | $110,636 +1.4% |
| 2020 | $2,081 | $109,109 +2.3% |
| 2019 | $2,081 +1.4% | $106,656 +1.9% |
| 2018 | $2,051 +5.8% | $104,668 -25% |
| 2017 | $1,938 +1.5% | $139,600 +1.9% |
| 2016 | $1,910 +3.3% | $137,000 +17.3% |
| 2015 | $1,849 -0.7% | $116,800 +19.4% |
| 2014 | $1,862 | $97,858 +1.5% |
| 2013 | -- | $96,412 +1.7% |
| 2012 | -- | $94,800 -2.5% |
| 2011 | -- | $97,200 -1.2% |
| 2010 | -- | $98,400 +0.6% |
| 2009 | -- | $97,820 +0.1% |
| 2008 | -- | $97,722 +3% |
| 2007 | -- | $94,876 +2.5% |
| 2006 | -- | $92,562 +24.8% |
| 2005 | -- | $74,160 -15% |
| 2004 | -- | $87,249 |
| 2003 | -- | -- |
| 2002 | -- | -- |
| 2001 | -- | -- |
| 2000 | -- | -- |
Find assessor info on the county website
Monthly payment
Est. payment
Payment breakdown
Explore the cost of this home by adjusting the details. Changes won't be saved.Climate risks
Neighborhood: Sandhill Crossing
Nearby schools
GreatSchools rating
- 4/10Mariposa Elementary SchoolGrades: PK-5Distance: 0.4 mi
- 7/10Southport Middle SchoolGrades: 6-8Distance: 1.5 mi
- 4/10Port St. Lucie High SchoolGrades: 9-12Distance: 2.6 mi
- $---- bd-- ba-- sqft2471 SE Leithgow St, Pt Saint Lucie, FL 34952Off Market
- $351,5003 bd2 ba1.4k sqft2481 SE Leithgow St, Port Saint Lucie, FL 34952Off Market
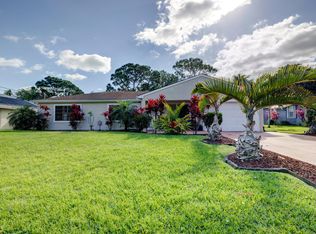
- $---- bd-- ba-- sqft2481 SE Leithgow St, Pt Saint Lucie, FL 34952Off Market
- $368,2003 bd2 ba2k sqft2461 SE Leithgow St, Port Saint Lucie, FL 34952Off Market
- $351,7003 bd2 ba1.5k sqft2491 SE Leithgow St, Port Saint Lucie, FL 34952Off Market
- $416,1003 bd2 ba1.8k sqft2451 SE Leithgow St, Port Saint Lucie, FL 34952Off Market
- $405,2003 bd2 ba1.6k sqft2441 SE Leithgow St, Port Saint Lucie, FL 34952Off Market
- $352,6003 bd2 ba1.4k sqft2499 SE Leithgow St, Port Saint Lucie, FL 34952Off Market
A local agent can set up tours, give advice and negotiate with sellers.
Similar homes
- $450,0003 bd2 ba1.7k sqft2526 SE Victory Avenue, Port St Lucie, FL 34952For Sale

 MLS ID #B26049229, Kelly Lynne McCarthy, EXP Realty LLC. BeachesMLS
 - $412,0003 bd2 ba1.3k sqft2814 SE Melaleuca Boulevard, Port St Lucie, FL 34952For Sale
 MLS ID #B26049167, Nicole Stanbra, Real Broker, LLC. BeachesMLS
 - $579,9003 bd2 ba2k sqft2773 SE Pine Valley Street, Port St Lucie, FL 34952For Sale
 MLS ID #B26034790, Ryan Michael Binner, Cornerstone Coastal Realty. BeachesMLS
 - $525,0004 bd2 ba1.8k sqft275 SW Tulip Boulevard, Port St Lucie, FL 34953For Sale
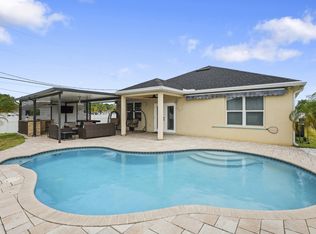 MLS ID #B26024156, Priscila Rouleau, Keller Williams Realty - Welli. BeachesMLS
 - $355,0003 bd2 ba1.5k sqft1911 SE Dock Street, Port St Lucie, FL 34952For SaleMLS ID #B26033283, Veronica Montoya, Vic's Picks Realty, LLC.. BeachesMLS
- $469,9004 bd2 ba2.2k sqft214 SW Fernleaf Trail, Port St Lucie, FL 34953For SaleMLS ID #B26045308, Richard L. McKinney, RE/MAX Gold. BeachesMLS
- $455,0003 bd2 ba1.7k sqft176 SE Via Sangro, Port St Lucie, FL 34952For SaleMLS ID #B26045640, Cesar Trujillo, Keller Williams Realty of PSL. BeachesMLS
- $375,0003 bd2 ba1.2k sqft2948 SE Treasure Island Road, Port St Lucie, FL 34952For SaleMLS ID #B26014677, Dana Murphy, Keller Williams Realty - Welli. BeachesMLS
- $599,9003 bd2 ba1.9k sqft1921 NE Acapulco Drive, Jensen Beach, FL 34957For SaleMLS ID #B26046524, Donna Little, Atlantic Shores ERA Powered. BeachesMLS
- $499,9005 bd3 ba1.9k sqft1381 SW Paar Drive, Port St Lucie, FL 34953For SaleMLS ID #B26027286, Rodney Bryant Bien-Aime, Realty One Group Engage. BeachesMLS
- $484,9003 bd2 ba2k sqft1887 SW Hilola Lane, Port St Lucie, FL 34953For SaleMLS ID #B26004201, Linda Moore, RE/MAX of Stuart. BeachesMLS
- $660,0003 bd2 ba2.3k sqft7312 Elyse Circle, Port St Lucie, FL 34952For SaleMLS ID #B26020587, Sophia M Wilson-Ward, Lifestyle International Realty. BeachesMLS
- $630,0004 bd2 ba2k sqft1959 NW Marsh Rabbit Lane, Jensen Beach, FL 34957For SaleMLS ID #B26032652, Daniel W Kittrell, Coldwell Banker Realty. BeachesMLS
- $457,7003 bd2 ba1.9k sqft1602 SW Cefalu Circle, Port St Lucie, FL 34953For SaleMLS ID #B26041515, Zully Soraya Hunter, Coldwell Banker Paradise. BeachesMLS
- $619,9004 bd3 ba2.2k sqft1174 SW Edinburgh Drive, Port St Lucie, FL 34953For SaleMLS ID #B26055871, Blake Potts, One Sotheby's Intl. Realty. BeachesMLS
- $513,0003 bd3 ba2.2k sqft2081 SW Tropical Terrace, Port St Lucie, FL 34953For SaleMLS ID #B26043186, Priscilla I Dwarika, LPT Realty, LLC. BeachesMLS
- $450,0004 bd2 ba1.9k sqft3482 SW Rosser Boulevard, Port St Lucie, FL 34953For SaleMLS ID #B26017166, Ryan Irizarry, Realty ONE Group Innovation. BeachesMLS
- $460,0003 bd2 ba2.1k sqft1740 SW Jamesport Drive, Port St Lucie, FL 34953For SaleMLS ID #B26006322, Elionay Imbert Hernandez, LoKation. BeachesMLS
- $585,0005 bd3 ba1.9k sqft405 NE Midvale Street, Port St Lucie, FL 34983For SaleMLS ID #B26008050, Anthony Joseph Petito, EXP Realty LLC. BeachesMLS
- $430,0003 bd2 ba1.7k sqft1051 SW Dubois Avenue, Port St Lucie, FL 34953For SaleMLS ID #B26041936, Sheneika S Morgan, First World Realty Group,LLC. BeachesMLS
