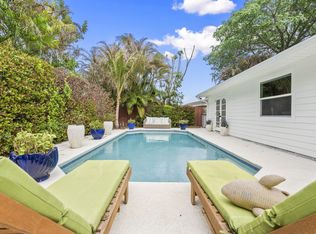
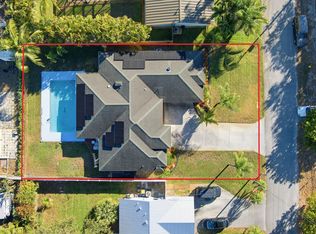
Welcome to your ultimate Florida lifestyle home in the highly desirable Jensen Park Estates! This stunning lakefront property perfectly blends modern peace of mind with premium outdoor living. Step inside to a bright open floor plan that flows seamlessly to your private backyard paradise. The exterior features a screened in concrete pool complete with a brand new tiro of dolphins water feature. A privacy fence which allows an exercising area for your pets. Enjoy breathtaking unobstructed lake views from your secure backyard oasis. Rest easy knowing the home is equipped with a brand new high efficiency 2024 AC system ensuring low energy bills and years of maintenance free comfort. Situated in a prime location just minutes from pristine beaches, top rated schools, boat ramps. Minutes to downtown Jensen Beach, shopping and dining. No detail has been spared in preparing this turn-key gem for its next owner. Schedule your private tour today before it's gone.
For sale
$599,900
1921 NE Acapulco Drive, Jensen Beach, FL 34957
3beds
1,914sqft
Single Family Residence
Built in 1995
8,712 Square Feet Lot
$-- Zestimate®
$313/sqft
$19/mo HOA
What's special
Privacy fenceSecure backyard oasisBright open floor planLakefront propertyBreathtaking unobstructed lake viewsPrivate backyard paradise
- 50 days |
- 968 |
- 63 |
Likely to sell faster than
Zillow last checked:
Listing updated:
Listed by:
Donna Little 772-359-7581,
Atlantic Shores ERA Powered
Source: BeachesMLS,MLS#: B26046524 Originating MLS: BeachesMLS
Originating MLS: BeachesMLSFacts & features
Interior
Bedrooms & bathrooms
- Bedrooms: 3
- Bathrooms: 2
- Full bathrooms: 2
- Main level bathrooms: 2
- Main level bedrooms: 3
Rooms
- Room types: Dining Room, Florida Room
Primary bedroom
- Level: Main
- Area: 180
- Dimensions: 15 X 12
Bedroom 2
- Level: Main
- Area: 144
- Dimensions: 12 X 12
Bedroom 3
- Level: Main
- Area: 144
- Dimensions: 12 X 12
Dining room
- Level: Main
- Area: 104
- Dimensions: 13 X 8
Family room
- Level: Main
- Area: 210
- Dimensions: 15 X 14
Kitchen
- Level: Main
- Area: 168
- Dimensions: 14 X 12
Living room
- Level: Main
- Area: 168
- Dimensions: 14 X 12
Heating
- Central, Electric
Cooling
- Central Air, Ceiling Fan(s), Electric
Appliances
- Included: Dryer, Dishwasher, Electric Range, Electric Water Heater, Disposal, Ice Maker, Microwave, Range, Refrigerator, Water Heater, Washer
- Laundry: Washer Hookup, Electric Dryer Hookup, Main Level, Laundry Room, In Unit
Features
- Bedroom on Main Level, Bathtub, Cathedral Ceiling(s), Dining Area, Separate/Formal Dining Room, Dual Sinks, Eat-in Kitchen, Garden Tub/Roman Tub, High Ceilings, Main Level Primary, Pantry, Split Bedrooms, Soaking Tub, Separate Shower, Vaulted Ceiling(s), Walk-In Closet(s)
- Flooring: Tile, Vinyl
- Doors: French Doors
- Windows: Arched, Blinds, Drapes, Shutters
- Has fireplace: No
Interior area
- Total structure area: 1,914
- Total interior livable area: 1,914 sqft
Video & virtual tour
Property
Parking
- Total spaces: 6
- Parking features: Attached, Concrete, Driveway, Garage, Garage Door Opener
- Attached garage spaces: 2
- Uncovered spaces: 4
Accessibility
- Accessibility features: None
Features
- Levels: One
- Stories: 1
- Patio & porch: Porch, Screened
- Exterior features: Outdoor Living Area, Porch
- Has private pool: Yes
- Pool features: Concrete, In Ground, Screen Enclosure
- Fencing: Partial,Vinyl
- Has view: Yes
- View description: Lake, Pool, Water
- Has water view: Yes
- Water view: Lake,Water
- Waterfront features: Lake Front
Lot
- Size: 8,712 Square Feet
- Dimensions: 110 x 64 x 110 x 49 x 49
- Features: Landscaped, Sprinkler System, < 1/4 Acre
Details
- Parcel number: 2837410250050024070000
- Zoning: R-1
- Special conditions: Standard,Listed As-Is
- Other equipment: Irrigation Equipment
Construction
Type & style
- Home type: SingleFamily
- Architectural style: Ranch,Traditional
- Property subtype: Single Family Residence
Materials
- Block, Concrete, Stucco
- Roof: Metal
Condition
- Resale
- New construction: No
- Year built: 1995
Utilities & green energy
- Electric: 220 Volts
- Sewer: Public Sewer
- Water: Public
- Utilities for property: Electricity Connected, Sewer Available, Water Available
Community & HOA
Community
- Features: Home Owners Association
- Security: Smoke Detector(s)
- Subdivision: Jensen Park Estates
HOA
- Has HOA: Yes
- Amenities included: None
- Services included: Common Areas, Maintenance Grounds
- HOA fee: $19 monthly
- HOA name: Jensen Park Estates
Location
- Region: Jensen Beach
Financial & listing details
- Price per square foot: $313/sqft
- Tax assessed value: $507,230
- Annual tax amount: $7,801
- Date on market: 6/29/2026
- Cumulative days on market: 51 days
- Listing terms: Cash,Conventional,FHA,VA Loan
- Electric utility on property: Yes
- Road surface type: Asphalt, Paved
Estimated market value
Not available
Estimated sales range
Not available
Not available
Price history
| Date | Event | Price |
|---|---|---|
| 6/29/2026 | Listed for sale | $599,900+16.7%$313/sqft |
Source:  BeachesMLS #B26046524 Report a problem BeachesMLS #B26046524 Report a problem | ||
| 11/10/2021 | Sold | $514,000-1%$269/sqft |
Source:  Martin County REALTORS® of the Treasure Coast (MCRTC) #M20031279 Report a problem Martin County REALTORS® of the Treasure Coast (MCRTC) #M20031279 Report a problem | ||
| 10/12/2021 | Pending sale | $519,000$271/sqft |
Source: Martin County REALTORS® of the Treasure Coast (MCRTC) #M20031279 Report a problem | ||
| 10/4/2021 | Contingent | $519,000$271/sqft |
Source: Martin County REALTORS® of the Treasure Coast (MCRTC) #M20031279 Report a problem | ||
| 9/30/2021 | Listed for sale | $519,000+22.1%$271/sqft |
Source: Martin County REALTORS® of the Treasure Coast (MCRTC) #M20031279 Report a problem | ||
| 2/19/2021 | Sold | $425,000$222/sqft |
Source: Public Record Report a problem | ||
| 1/10/2021 | Pending sale | $425,000$222/sqft |
Source: Owner Report a problem | ||
| 12/29/2020 | Listed for sale | $425,000+70%$222/sqft |
Source: Owner Report a problem | ||
| 4/26/2013 | Sold | $250,000-3.5%$131/sqft |
Source: BeachesMLS #R3340730 Report a problem | ||
| 2/19/2013 | Price change | $259,000-5.5%$135/sqft |
Source: Keller Williams Realty Treasure Coast #367783 Report a problem | ||
| 2/15/2013 | Price change | $274,000-1.8%$143/sqft |
Source: Keller Williams Realty Treasure Coast #367783 Report a problem | ||
| 1/27/2013 | Listed for sale | $279,000-6.7%$146/sqft |
Source: Keller Williams Realty Treasure Coast #367783 Report a problem | ||
| 11/23/2011 | Listing removed | $299,000$156/sqft |
Source: RE/MAX OF STUART #359418 Report a problem | ||
| 8/25/2011 | Listed for sale | $299,000+708.1%$156/sqft |
Source: RE/MAX OF STUART #359418 Report a problem | ||
| 6/9/1994 | Sold | $37,000$19/sqft |
Source: Public Record Report a problem | ||
Public tax history
| Year | Property taxes | Tax assessment |
|---|---|---|
| 2025 | $7,802 -1.4% | $507,230 +2.3% |
| 2024 | $7,914 +1.9% | $495,811 +3% |
| 2023 | $7,769 +3.8% | $481,370 +13.2% |
| 2022 | $7,485 +96.7% | $425,090 +78.6% |
| 2021 | $3,805 +2.7% | $238,048 +1.4% |
| 2020 | $3,703 +1.3% | $234,762 +2.3% |
| 2019 | $3,655 | $229,484 +1.9% |
| 2018 | $3,655 +2.6% | $225,205 +2.1% |
| 2017 | $3,561 +13.7% | $220,573 +2.1% |
| 2016 | $3,132 | $216,035 +0.7% |
| 2015 | $3,132 | $214,533 +0.8% |
| 2014 | $3,132 | $212,830 +0.8% |
| 2013 | -- | $211,110 +0.1% |
| 2012 | -- | $210,954 +3% |
| 2011 | -- | $204,810 -2.5% |
| 2010 | -- | $210,094 +2.7% |
| 2009 | -- | $204,545 +0.1% |
| 2008 | -- | $204,370 +3% |
| 2007 | $3,116 -1.2% | $198,418 +43.2% |
| 2006 | $3,153 | $138,512 -9.2% |
| 2005 | -- | $152,498 +5% |
| 2004 | $2,249 | $145,296 |
| 2003 | $2,249 +2.3% | $145,296 +2.4% |
| 2002 | $2,198 +2.8% | $141,890 +1.6% |
| 2001 | $2,137 +3.2% | $139,656 +3% |
| 2000 | $2,071 +3.4% | $135,588 +2.7% |
| 1999 | $2,003 | $132,023 |
Find assessor info on the county website
Monthly payment
Est. payment
Payment breakdown
Explore the cost of this home by adjusting the details. Changes won't be saved.Climate risks
Neighborhood: 34957
Nearby schools
GreatSchools rating
- 9/10Jensen Beach Elementary SchoolGrades: PK-5Distance: 0.7 mi
- 6/10Stuart Middle SchoolGrades: 6-8Distance: 2.3 mi
- 6/10Jensen Beach High SchoolGrades: 9-12Distance: 1.7 mi
Schools provided by the listing agent
- Elementary: Jensen Beach
- Middle: Stuart
- High: Jensen Beach
Source: BeachesMLS. This data may not be complete. We recommend contacting the local school district to confirm school assignments for this home.
- $439,2003 bd2 ba1.8k sqft1909 NE Acapulco Dr, Jensen Beach, FL 34957Off Market
- $473,9003 bd2 ba1.4k sqft1933 NE Acapulco Dr, Jensen Beach, FL 34957Off Market
- $485,9003 bd2 ba1.6k sqft1897 NE Acapulco Dr, Jensen Beach, FL 34957Off Market
- $486,0003 bd2 ba1.6k sqft1945 NE Acapulco Dr, Jensen Beach, FL 34957Off Market
- $470,6003 bd2 ba1.8k sqft1932 NE Acapulco Dr, Jensen Beach, FL 34957Off Market
- $478,9003 bd2 ba1.7k sqft1920 NE Acapulco Dr, Jensen Beach, FL 34957Off Market
- $479,5003 bd3 ba1.8k sqft1908 NE Acapulco Dr, Jensen Beach, FL 34957Off Market
- $526,3003 bd2 ba1.9k sqft1885 NE Acapulco Dr, Jensen Beach, FL 34957Off Market
A local agent can set up tours, give advice and negotiate with sellers.
Similar homes
- $529,9003 bd2 ba1.7k sqft426 NE Vanda Terrado, Jensen Beach, FL 34957For Sale

 MLS ID #B26044770, Richard L. McKinney, RE/MAX Gold. BeachesMLS
 - $525,0003 bd2 ba1.7k sqft1904 NE Avenida Dracaena, Jensen Beach, FL 34957For Sale
 MLS ID #B26010330, Chad Ramsey Gates, One Sotheby's Intl. Realty. BeachesMLS
 - $525,0003 bd2 ba1.7k sqft1569 NE Amy Avenue, Jensen Beach, FL 34957For Sale
 MLS ID #B26023777, Holly OBrien, Illustrated Properties/Sewalls. BeachesMLS
 - $595,8883 bd3 ba2.4k sqft1515 NW Sawgrass Way, Palm City, FL 34990For Sale
 MLS ID #B26029102, Patrick A Stracuzzi Sr, RE/MAX Select Group. BeachesMLS
 - $579,9003 bd2 ba2k sqft2773 SE Pine Valley Street, Port St Lucie, FL 34952For SaleMLS ID #B26034790, Ryan Michael Binner, Cornerstone Coastal Realty. BeachesMLS
- $545,0003 bd2 ba1.6k sqft1252 SE Madison Avenue, Stuart, FL 34996For SaleMLS ID #B26047971, Richard L. McKinney, RE/MAX Gold. BeachesMLS
- $685,0003 bd2 ba2k sqft1163 SW Sundew Court, Palm City, FL 34990For SaleMLS ID #B26048570, Matthew T Walsh, Illustrated Properties LLC (Jupiter). BeachesMLS
- $599,0004 bd3 ba1.9k sqft2480 SE Springtree Place, Stuart, FL 34997For SaleMLS ID #B26034835, Tracey Michelle Hunter, RE/MAX of Stuart. BeachesMLS
- $630,0004 bd3 ba2.5k sqft2750 SW Cornell Avenue, Palm City, FL 34990For SaleMLS ID #B26031960, John Morrow, Nicklaus Vance. BeachesMLS
- $599,0003 bd3 ba2k sqft8081 SE Double Tree Drive, Hobe Sound, FL 33455For SaleMLS ID #B26028310, Nicholas J. D'Alessio Jr, Illustrated Properties/Hobe So. BeachesMLS
- $699,5004 bd2 ba2.3k sqft1225 SW Magnolia Bluff Drive, Palm City, FL 34990For SaleMLS ID #B26057516, Peter Hibberd, Real Estate of Florida Broward County Inc.. BeachesMLS
- $629,0003 bd2 ba1.7k sqft4176 SE Fairway Court, Stuart, FL 34997For SaleMLS ID #B26004873, Suzanne Labadie Vanden Bosch, Keller Williams Realty Of The Treasure Coast. BeachesMLS
- $529,9004 bd3 ba2.2k sqft631 SE Stow Terrace, Port St Lucie, FL 34984For SaleMLS ID #B26056763, Niv Nativ, RE/MAX Gold. BeachesMLS
- $585,0006 bd3 ba2.5k sqft1850 SW ALTMAN Avenue, Port St Lucie, FL 34953For SaleMLS ID #B26063679, David Russotti, Russotti Group. BeachesMLS
- $505,0003 bd2 ba2.1k sqft3273 SE W Snow Road, Port St Lucie, FL 34984For SaleMLS ID #B26058875, Crystal M Moore, Dominion Realty Group. BeachesMLS
- $474,9003 bd2 ba1.7k sqft709 SW Jacoby Avenue, Port St Lucie, FL 34953For SaleMLS ID #B26058553, Adena Williams, Coldwell Banker Paradise. BeachesMLS
- $450,0003 bd2 ba1.7k sqft2526 SE Victory Avenue, Port St Lucie, FL 34952For SaleMLS ID #B26049229, Kelly Lynne McCarthy, EXP Realty LLC. BeachesMLS
- $579,9004 bd3 ba2.4k sqft2301 SW Lawford Street, Port St Lucie, FL 34953For SaleMLS ID #R11166300, Ivan Neil Danziger, REDFIN CORPORATION. BeachesMLS
- $615,0004 bd3 ba2.5k sqft1306 SW Cottonwood Cove, Port St Lucie, FL 34986For SaleMLS ID #B26034421, Amanda Kelly, Keller Williams Realty of PSL. BeachesMLS
- $607,0004 bd3 ba2.6k sqft5476 NW BOYDGA Avenue, Port St Lucie, FL 34986For SaleMLS ID #B26056688, Heather Lin Price, The Price is Right Real Estate LLC. BeachesMLS
