Welcome to this beautifully designed 3-bedroom, 3-bathroom and a 12 x 15 flex room easily convertible to a 4th bedroom, perfect for guests, a home office, or a growing household. Thoughtfully crafted for both comfort and style, the home features elegant ceramic tile flooring throughout the main living areas and warm laminate flooring in the bedrooms, creating a seamless blend of sophistication and ease. At the heart of the home, the chef-inspired kitchen is truly a showpiece, offering sleek quartz countertops, stainless steel appliances, a gas range, double oven, and a generous pantry for ample storage. The open-concept layout is enhanced by soaring ceilings and contemporary lighting, filling the space with natural light and an airy, modern feel that's ideal for both everyday living and entertaining. The spacious owner's suite serves as a private retreat, complete with a spa-like bathroom designed for relaxation, featuring upscale finishes and a tranquil atmosphere. Enjoy your private backyard retreat, where a premium paver patio invites you to relax and soak up the Florida sunshine, with ample space to design your future pool. The screened lanai is a standout feature, complete with an outdoor summer kitchen—perfect for hosting gatherings, enjoying evening dinners, or simply unwinding in comfort. Located in the highly sought-after Mosaic community within Veranda, residents enjoy resort-style amenities including a beautifully appointed clubhouse, sparkling community pool, and tennis courts, all set within a thoughtfully planned and vibrant neighborhood. Ideally situated just 15 miles from the pristine shores of Jensen Beach, this home offers the perfect balance of peaceful community living and coastal convenience. You're also within close proximity to shopping, dining, golf courses, parks, and major roadways, making everyday living as effortless as it is enjoyable.
For sale
Price cut: $20K (7/23)
$700,000
2801 SE Ashfield Drive, Port St Lucie, FL 34984
3beds
2,289sqft
Single Family Residence
Built in 2024
-- sqft lot
$683,900 Zestimate®
$306/sqft
$247/mo HOA
What's special
Screened lanaiOutdoor summer kitchenGas rangeContemporary lightingSleek quartz countertopsPrivate backyard retreatOpen-concept layout
- 162 days
- 80
- 1
Zillow last checked:
Listing updated:
Listed by:
Karl Taylor 772-253-9645,
Redfin Corporation
Source: BeachesMLS,MLS#: B26004187 Originating MLS: BeachesMLS
Originating MLS: BeachesMLSFacts & features
Interior
Bedrooms & bathrooms
- Bedrooms: 3
- Bathrooms: 3
- Full bathrooms: 3
- Main level bathrooms: 3
- Main level bedrooms: 3
Heating
- Central, Electric
Cooling
- Central Air, Ceiling Fan(s), Electric
Appliances
- Included: Cooktop, Dryer, Dishwasher, Gas Cooktop, Oven, Refrigerator, Washer
- Laundry: Washer Hookup, Inside, Laundry Room, Laundry Tub, Sink
Features
- Dual Sinks, High Ceilings, Kitchen Island, Living/Dining Room, Main Level Primary, Pantry, Separate Shower
- Flooring: Ceramic Tile, Vinyl
- Windows: Drapes, Sliding
- Has fireplace: Yes
- Fireplace features: Electric
Interior area
- Total structure area: 2,988
- Total interior livable area: 2,289 sqft
Property
Parking
- Total spaces: 2
- Parking features: Attached, Driveway, Garage, Garage Door Opener, Paver Block
- Attached garage spaces: 2
- Has uncovered spaces: Yes
Accessibility
- Accessibility features: None
Features
- Levels: One
- Stories: 1
- Exterior features: Built-in Barbecue, Barbecue, Outdoor Kitchen, Room For Pool
- Pool features: Association
- Fencing: Back Yard,Fenced
- Has view: Yes
- View description: Preserve
- Waterfront features: None
Lot
- Features: Interior Lot
Details
- Parcel number: 443580100590005
- Zoning: RES
- Special conditions: Standard
Construction
Type & style
- Home type: SingleFamily
- Architectural style: Traditional
- Property subtype: Single Family Residence
Materials
- Block
- Roof: Barrel
Condition
- Resale
- New construction: No
- Year built: 2024
Utilities & green energy
- Sewer: Public Sewer
- Water: Public
- Utilities for property: Cable Connected, Electricity Connected, Natural Gas Connected, Sewer Connected, Water Connected
Community & HOA
Community
- Features: Home Owners Association, Gated, Street Lights
- Security: Gated with Guard, Gated Community, Smoke Detector(s)
- Subdivision: Mosaic
HOA
- Has HOA: Yes
- Amenities included: Clubhouse, Fitness Center, Gated, Maintenance, Pickleball, Pool, Security, Sidewalks
- Services included: Common Areas, Recreation Facilities, Reserve Fund, Security
- HOA fee: $742 quarterly
Location
- Region: Port Saint Lucie
Financial & listing details
- Price per square foot: $306/sqft
- Tax assessed value: $553,200
- Annual tax amount: $7,071
- Date on market: 3/19/2026
- Cumulative days on market: 162 days
- Listing terms: Cash,Conventional,FHA,VA Loan
- Electric utility on property: Yes
- Road surface type: Asphalt, Paved
Estimated market value
$683,900
$650,000 - $718,000
$3,447/mo
Price history
| Date | Event | Price |
|---|---|---|
| 7/23/2026 | Price change | $700,000-2.8%$306/sqft |
Source:  BeachesMLS #B26004187 Report a problem BeachesMLS #B26004187 Report a problem | ||
| 3/19/2026 | Listed for sale | $720,000$315/sqft |
Source: BeachesMLS #B26004187 Report a problem | ||
| 6/17/2025 | Listing removed | $720,000$315/sqft |
Source:  MIAMI #A11800350 Report a problem MIAMI #A11800350 Report a problem | ||
| 5/10/2025 | Listed for sale | $720,000+5.9%$315/sqft |
Source: MIAMI #A11800350 Report a problem | ||
| 5/28/2024 | Sold | $680,100$297/sqft |
Source: Public Record Report a problem | ||
Public tax history
| Year | Property taxes | Tax assessment |
|---|---|---|
| 2025 | $7,071 +68.7% | $232,596 +388.3% |
| 2024 | $4,191 +22.4% | $47,630 +10% |
| 2023 | $3,425 | $43,300 |
| 2022 | -- | -- |
Find assessor info on the county website
Monthly payment
Est. payment
Payment breakdown
Explore the cost of this home by adjusting the details. Changes won't be saved.Climate risks
Neighborhood: Southbend Lakes
Nearby schools
Schools provided by the listing agent
- Elementary: Morningside (St. Lucie)
- Middle: Northport K-8
- High: Treasure Coast
Source: BeachesMLS. This data may not be complete. We recommend contacting the local school district to confirm school assignments for this home.
- $90,500-- bd-- ba-- sqft2809 SE Ashfield Dr, Port Saint Lucie, FL 34984Off Market
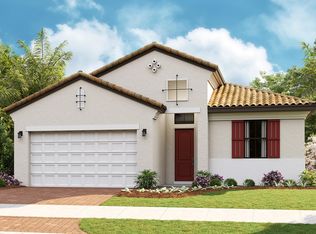
- $581,9903 bd2 ba1.9k sqft2793 SE Ashfield Dr, Port Saint Lucie, FL 34984Sold
- $524,400-- bd-- ba-- sqft2785 SE Ashfield Dr, Port Saint Lucie, FL 34984Sold
- $90,700-- bd-- ba-- sqft2817 SE Ashfield Dr, Port Saint Lucie, FL 34984Off Market
Similar homes
- $670,0004 bd3 ba2.2k sqft2133 SE Mosaic Boulevard, Port St Lucie, FL 34984For Sale

 MLS ID #B26042570, Megan Schoner, Keller Williams Realty of PSL. BeachesMLS
 - $799,0003 bd3 ba2.3k sqft540 SE VILLANDRY Way, Port St Lucie, FL 34984For Sale
 MLS ID #B26064505, David Russotti, Russotti Group. BeachesMLS
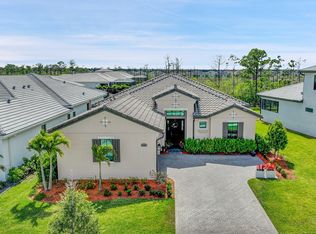
 - $889,9003 bd4 ba2.5k sqft13865 SE Blackwood Drive, Port St Lucie, FL 34984For Sale
 MLS ID #B26063656, Lori J Hobin PA, Premier Brokers International. BeachesMLS
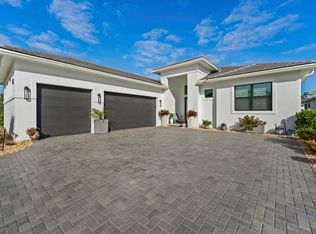
 - $999,9003 bd4 ba2.6k sqft2044 SE Mosaic Boulevard, Port St Lucie, FL 34984For Sale
 MLS ID #B26019737, Tabathia Jo Campbell-Flick, Keller Williams Realty Of The Treasure Coast. BeachesMLS
 - $595,0003 bd3 ba2.2k sqft369 SE Fascino Circle, Port St Lucie, FL 34984For SaleMLS ID #B26045252, Jason M. Flannery, Illustrated Properties LLC. BeachesMLS
- $749,9904 bd3 ba2.2k sqft136 SE VIA TIRSO, Port St Lucie, FL 34952New ConstructionBeachesMLS
- $514,9503 bd3 ba2k sqft560 SE Fascino Circle, Port St Lucie, FL 34984For SaleMLS ID #R11160440, Kirk Andersen, Beach Town Real Estate LLC. BeachesMLS
- $749,9954 bd3 ba2.2k sqft12579 SW Pink Playa Parkway, Port St Lucie, FL 34987For SaleMLS ID #B26068150, Kate Ward, RE/MAX Gold. BeachesMLS
- $650,0002 bd2 ba1.5k sqft132 SE VIA TIRSO, Port St Lucie, FL 34952New ConstructionBeachesMLS
- $729,9003 bd3 ba2.2k sqft11777 SW MARINE Way, Port St Lucie, FL 34987For SaleMLS ID #B26064612, Arthur L Bimonte, Signature Best Florida Realty. BeachesMLS
- $715,0003 bd2 ba2k sqft12454 SW Alongshore Drive, Port St Lucie, FL 34987For SaleMLS ID #B26058567, Natalia Hatfield, Keller Williams Realty of PSL. BeachesMLS
- $750,0003 bd3 ba2.2k sqftIris, Port St Lucie, FL 34987New ConstructionMLS ID #B26050769, Brooke Harris, Keller Williams Realty of PSL. BeachesMLS
- $509,9503 bd3 ba2k sqft520 SE Fascino Circle, Port St Lucie, FL 34984For SaleMLS ID #R11160435, Kirk Andersen, Beach Town Real Estate LLC. BeachesMLS
- $480,0003 bd2 ba2.5k sqft11805 SW AQUILA Way, Port St Lucie, FL 34987For SaleMLS ID #B26068574, Jarred Parton, RE/MAX Direct. BeachesMLS
- $599,9003 bd3 ba2k sqft8635 SW Carrara Way, Port St Lucie, FL 34987For SaleMLS ID #B26062683, Danny Divito, Divito Real Estate Group. BeachesMLS
