Welcome home to Veranda Preserve, one of Port St. Lucie's desirable 55+ resort-style communities! This beautiful lakefront Summerville floor plan offers 3 bedrooms, a den, 3 full bathrooms, and a spacious 3-car garage, providing the perfect blend of comfort, privacy, and flexibility. Designed for easy Florida living, this one-story home features a bright open-concept layout with peaceful lake views, updated flooring throughout, impact-resistant windows and doors, 8' doors, crown molding, upgraded ceiling fans, elegant crown molding, and a stunning double-glass front entry door. The modern kitchen is perfect for entertaining with quartz countertops, stainless steel appliances, Upgrades include pavers, gutters, exterior stone accents, and an epoxy-finished garage floor. Every detail has been thoughtfully selected to keep the home light, elegant, and move-in ready. Veranda Preserve residents enjoy a true resort-style lifestyle with a beautiful clubhouse, resort pool, fitness center, pickleball, tennis, bocce ball, and more! All with a low HOA. Why wait to build when you can start enjoying this upgraded lakefront home today. Schedule your private showing and experience the comfort, quality, and lifestyle this home has to offer!
For sale
$599,900
13901 SE Riversway Street, Port St Lucie, FL 34984
3beds
2,464sqft
Single Family Residence
Built in 2024
8,060 Square Feet Lot
$580,400 Zestimate®
$243/sqft
$258/mo HOA
What's special
Peaceful lake viewsQuartz countertopsEpoxy-finished garage floorBright open-concept layoutModern kitchenExterior stone accentsUpdated flooring throughout
- 47 days |
- 82 |
- 5 |
Zillow last checked:
Listing updated:
Listed by:
Fatima Mia Arbelo, PA 772-207-0727,
RE/MAX Gold
Source: BeachesMLS,MLS#: B26048949 Originating MLS: BeachesMLS
Originating MLS: BeachesMLSFacts & features
Interior
Bedrooms & bathrooms
- Bedrooms: 3
- Bathrooms: 3
- Full bathrooms: 3
- Main level bathrooms: 3
- Main level bedrooms: 3
Primary bedroom
- Description: Owner's Suite
- Level: Main
- Area: 255
- Dimensions: 17 X 15
Bedroom 2
- Description: Guest Room
- Level: Main
- Area: 144
- Dimensions: 12 X 12
Bedroom 3
- Description: Guest Room
- Level: Main
- Area: 132
- Dimensions: 12 X 11
Den
- Description: Den/Guest Room
- Level: Main
- Area: 132
- Dimensions: 12 X 11
Dining room
- Description: Formal Dining Room
- Level: Main
- Area: 182
- Dimensions: 14 X 13
Family room
- Description: Open Family Room
- Level: Main
- Area: 460
- Dimensions: 20 X 23
Kitchen
- Description: Kitchen
- Level: Main
- Area: 225
- Dimensions: 12.5 X 18
Living room
- Description: Great Room
- Level: Main
- Area: 437
- Dimensions: 19 X 23
Heating
- Central, Electric, Individual
Cooling
- Central Air, Ceiling Fan(s), Electric
Appliances
- Included: Dryer, Dishwasher, ENERGY STAR Qualified Dryer, ENERGY STAR Qualified Washer, Electric Range, Electric Water Heater, Disposal, Ice Maker, Microwave, Oven, Range, Refrigerator, Vented Exhaust Fan, Water Heater, Washer
- Laundry: Washer Hookup, Electric Dryer Hookup, Inside, In Unit
Features
- Attic, Breakfast Bar, Bathtub, Dining Area, Separate/Formal Dining Room, Dual Sinks, Entrance Foyer, Family/Dining Room, Garden Tub/Roman Tub, High Ceilings, Kitchen Island, Main Level Primary, Pantry, Pull Down Attic Stairs, Split Bedrooms, Soaking Tub, Separate Shower, Walk-In Closet(s)
- Flooring: Ceramic Tile
- Windows: Insulated Windows, Storm Window(s)
- Attic: Pull Down Stairs
- Has fireplace: No
Interior area
- Total structure area: 3,376
- Total interior livable area: 2,464 sqft
Video & virtual tour
Property
Parking
- Total spaces: 6
- Parking features: Attached, Driveway, Garage, Golf Cart Garage, Garage Door Opener
- Attached garage spaces: 3
- Uncovered spaces: 3
Accessibility
- Accessibility features: None
Features
- Levels: One
- Stories: 1
- Entry location: 1
- Patio & porch: Covered, Patio
- Exterior features: Lighting, Outdoor Living Area, Room For Pool
- Pool features: Association
- Fencing: None
- Has view: Yes
- View description: Lake, Pond, Water
- Has water view: Yes
- Water view: Lake,Pond,Water
- Waterfront features: Lake Front, None, Pond
- Frontage type: Waterfront
- Frontage length: 62.00,62.00
Lot
- Size: 8,060 Square Feet
- Features: Landscaped, Sprinklers Automatic, Sprinkler System, < 1/4 Acre
Details
- Additional structures: None
- Parcel number: 443560103120003
- Zoning: RES
- Special conditions: Standard,Listed As-Is
Construction
Type & style
- Home type: SingleFamily
- Architectural style: Contemporary,Ranch
- Property subtype: Single Family Residence
Materials
- Block, Stone, Stucco
- Foundation: Block
- Roof: Composition,Shingle
Condition
- Resale
- New construction: No
- Year built: 2024
Details
- Builder model: Summersville
- Builder name: Lennar
Utilities & green energy
- Sewer: Public Sewer
- Water: Public
- Utilities for property: Cable Available, Electricity Connected, Natural Gas Available, Sewer Connected, Underground Utilities, Water Available
Community & HOA
Community
- Features: Home Owners Association, Gated, Property Manager On-Site, Street Lights, Sidewalks
- Security: Security System, Gated Community, Key Card Entry, Smoke Detector(s)
- Senior community: Yes
- Subdivision: REPLAT OF VERANDA PRESERVE EAST
HOA
- Has HOA: Yes
- Amenities included: Bocce Court, Clubhouse, Fitness Center, Gated, Management, Maintenance, Pickleball, Pool, Parking, Sidewalks, Tennis Court(s)
- Services included: Common Areas, Insurance, Legal/Accounting, Maintenance Grounds, Pest Control, Pool(s), Recreation Facilities, Reserve Fund, Security
- HOA fee: $258 monthly
- HOA name: First Service Residential
- HOA phone: 772-237-2039
Location
- Region: Port Saint Lucie
Financial & listing details
- Price per square foot: $243/sqft
- Tax assessed value: $410,720
- Annual tax amount: $13,111
- Date on market: 7/6/2026
- Cumulative days on market: 47 days
- Listing terms: Cash,Conventional,FHA,VA Loan
- Electric utility on property: Yes
- Road surface type: Asphalt
Estimated market value
$580,400
$551,000 - $609,000
$3,439/mo
Price history
| Date | Event | Price |
|---|---|---|
| 7/6/2026 | Listed for sale | $599,900+12.1%$243/sqft |
Source:  BeachesMLS #B26048949 Report a problem BeachesMLS #B26048949 Report a problem | ||
| 4/11/2025 | Sold | $535,000+0%$217/sqft |
Source: Public Record Report a problem | ||
| 3/7/2025 | Price change | $534,990-7.8%$217/sqft |
Source:  Lennar Homes Report a problem Lennar Homes Report a problem | ||
| 3/1/2025 | Listed for sale | $579,950+5.4%$235/sqft |
Source: Lennar Homes Report a problem | ||
| 10/10/2024 | Listing removed | $550,000$223/sqft |
Source: Lennar Homes Report a problem | ||
| 10/3/2024 | Price change | $550,000-3.5%$223/sqft |
Source: Lennar Homes Report a problem | ||
| 8/17/2024 | Price change | $570,000-1.8%$231/sqft |
Source: Lennar Homes Report a problem | ||
| 7/26/2024 | Price change | $580,435-4.8%$236/sqft |
Source: Lennar Homes Report a problem | ||
| 7/20/2024 | Price change | $609,435+0.2%$247/sqft |
Source: Lennar Homes Report a problem | ||
| 7/17/2024 | Price change | $608,060-3.2%$247/sqft |
Source: Lennar Homes Report a problem | ||
| 7/15/2024 | Listed for sale | $628,060$255/sqft |
Source: Lennar Homes Report a problem | ||
| 5/21/2024 | Listing removed | $628,060$255/sqft |
Source: Lennar Homes Report a problem | ||
| 5/4/2024 | Listed for sale | $628,060$255/sqft |
Source: Lennar Homes Report a problem | ||
Public tax history
| Year | Property taxes | Tax assessment |
|---|---|---|
| 2025 | $13,111 +201.3% | $410,720 +468.9% |
| 2024 | $4,352 | $72,200 |
| 2023 | -- | -- |
Find assessor info on the county website
Monthly payment
Est. payment
Payment breakdown
Explore the cost of this home by adjusting the details. Changes won't be saved.Climate risks
Neighborhood: Southbend Lakes
Nearby schools
GreatSchools rating
- 9/10Morningside Elementary SchoolGrades: PK-5Distance: 4.4 mi
- 7/10Southport Middle SchoolGrades: 6-8Distance: 3.9 mi
- 4/10Port St. Lucie High SchoolGrades: 9-12Distance: 6.6 mi
Schools provided by the listing agent
- Elementary: Windmill Point
- Middle: Southport
- High: Treasure Coast
Source: BeachesMLS. This data may not be complete. We recommend contacting the local school district to confirm school assignments for this home.
- $365,0003 bd2 ba1.7k sqft2040 SE Crosswood Way, Port Saint Lucie, FL 34984Sold
- $595,9003 bd3 ba2.4k sqft13892 SE Riversway St, Port Saint Lucie, FL 34984For Sale

- $507,0003 bd3 ba2.3k sqft13876 SE Riversway St, Port Saint Lucie, FL 34984Sold
- $410,0003 bd2 ba1.7k sqft1960 SE Crosswood Way, Port Saint Lucie, FL 34984For Sale
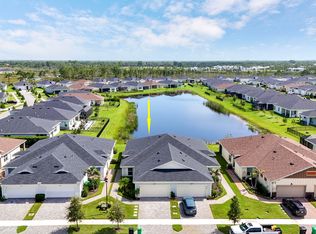
- $560,2273 bd3 ba2.3k sqft1224 SE Crosswood Way, Port Saint Lucie, FL 34984Sold
- $351,6403 bd2 ba1.7k sqft2025 SE Crosswood Way, Port Saint Lucie, FL 34984Sold
- $395,0003 bd2 ba1.7k sqft1952 SE Crosswood Way, Port Saint Lucie, FL 34984Sold
- $350,0003 bd2 ba1.7k sqft2057 SE Crosswood Way, Port Saint Lucie, FL 34984For Sale
A local agent can set up tours, give advice and negotiate with sellers.
A local lender can help you make sure your offer is ready when you are.
Similar homes
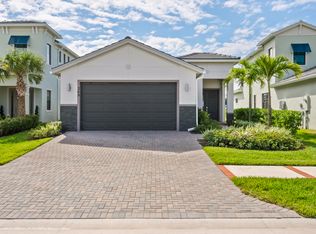
- $595,0003 bd3 ba2.2k sqft369 SE Fascino Circle, Port St Lucie, FL 34984For Sale
 MLS ID #B26045252, Jason M. Flannery, Illustrated Properties LLC. BeachesMLS
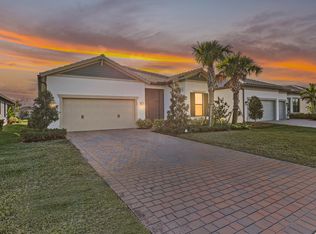
 - $534,9903 bd3 ba2.1k sqft786 SE Courances Drive, Port St Lucie, FL 34984For Sale
 MLS ID #B26025727, Kelly Lynne McCarthy, EXP Realty LLC. BeachesMLS
 - $645,0005 bd4 ba2.8k sqft801 SE Courances Drive, Port St Lucie, FL 34984For Sale
 MLS ID #B26036490, Robyn Tarashuk, Premier Brokers International. BeachesMLS
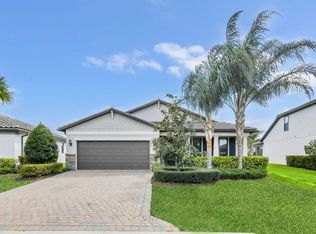
 - $545,0003 bd2 ba1.9k sqft479 SE Vallarta Drive, Port St Lucie, FL 34984For Sale
 MLS ID #R11165793, Jennifer Romero, Bourgeois Real Estate Group, I. BeachesMLS
 - $774,9903 bd4 ba2.5k sqft13670 SE Grovewood Drive, Port St Lucie, FL 34984New ConstructionBeachesMLS
- $619,9004 bd3 ba2.2k sqft1174 SW Edinburgh Drive, Port St Lucie, FL 34953For SaleMLS ID #B26055871, Blake Potts, One Sotheby's Intl. Realty. BeachesMLS
- $599,8883 bd2 ba1.9k sqft2872 SW BRIGHTON Way, Palm City, FL 34990For SaleMLS ID #B26059116, Patrick A Stracuzzi Sr, RE/MAX Select Group. BeachesMLS
- $599,9003 bd3 ba2k sqft8635 SW Carrara Way, Port St Lucie, FL 34987For SaleMLS ID #B26062683, Danny Divito, Divito Real Estate Group. BeachesMLS
- $499,0004 bd2 ba1.8k sqft4589 SW Uleta Street, Port St Lucie, FL 34953For SaleMLS ID #B26057458, Lilia Banach, The Corcoran Group. BeachesMLS
- $559,9004 bd3 ba2.7k sqft10275 SW Captiva Drive, Port St Lucie, FL 34987For SaleMLS ID #B26042016, Ramon E Perez Perez, Keller Williams Realty of PSL. BeachesMLS
- $568,5003 bd3 ba2.1k sqft13994 SW Gingerline Drive, Port St Lucie, FL 34987For SaleMLS ID #B26023781, Kimberly Kirkman, CENTURY 21 Tenace Realty. BeachesMLS
- $549,0004 bd3 ba1.9k sqft10430 SW Captiva Drive, Port St Lucie, FL 34987For SaleMLS ID #B26057260, Saari Cohen, Lifestyle Homes Realty. BeachesMLS
- $649,0003 bd3 ba2.3k sqft11553 SW Half Moon Lake Lane, Port St Lucie, FL 34987For SaleMLS ID #B26058272, Arthur L Bimonte, Signature Best Florida Realty. BeachesMLS
- $765,0003 bd2 ba2.4k sqft508 SW Bradshaw Circle, Port St Lucie, FL 34953For SaleMLS ID #B26020110, Matthew Grant, Keller Williams Realty of PSL. BeachesMLS
- $579,9003 bd3 ba2.1k sqft11917 SW Seahorse Springs Terrace, Port St Lucie, FL 34987For SaleMLS ID #R11161723, Karen L. Poates, RE/MAX Gold. BeachesMLS
- $549,0003 bd3 ba2.4k sqft116 NW Summerville Court, Port St Lucie, FL 34986For SaleMLS ID #B26058690, Sean Quinn, Water Pointe Realty Group. BeachesMLS
- $480,5113 bd2 ba2k sqft4671 SW Albacore Street, Port St Lucie, FL 34953For SaleMLS ID #B26053606, Carmelot Dorsainrre, Keller Williams Realty of PSL. BeachesMLS
- $699,5003 bd3 ba2.4k sqft13004 SW Gingerline, Port St Lucie, FL 34987For SaleMLS ID #B26021469, Steven T Koleno, Beycome of Florida LLC. BeachesMLS
- $525,0003 bd3 ba2.2k sqft8817 Champions Way, Port St Lucie, FL 34986For SaleMLS ID #B26064641, AnnMarie L Napolitano, Keller Williams Realty of PSL. BeachesMLS
- $625,0003 bd2 ba1.6k sqft160 NE Twylite Terrace, Port St Lucie, FL 34983For SaleMLS ID #B26046435, Nader Hamdan, Keller Williams Realty of PSL. BeachesMLS
