Better than new! CHARMING VILLA on a LAKE FRONT LOT in the popular 55+ community of 'VERANDA PRESERVE'! This 3BR+Flex/2BA/2CG great-room style plan has so much to offer! Features impact glass windows & doors, tile plank flooring t/o, neutral interior color scheme, kitchen with white cabinets, quartz counters, tile backsplash, island w/ breakfast seating, pendant lighting, stainless appliances & pantry. Spacious living area with sliding door access to covered patio, all with long lake views! Primary suite overlooks the water and has a spa-like ensuite with dual sinks, white cabinets, shower & large walk-in closet with custom sliding door and closet organizers! The flex space (currently used as a quiet reading nook) is off the hallway that leads to 2 extra bedrooms and guest bath. IMPACT GLASS windows & doors make storm preparation a breeze! An assumable mortgage with 5.1% interest rate is also available with this home. Veranda Preserve is a gated 55+ community with upscale amenities including a state-of-the-art clubhouse, resort-style pool, patios for lounging, outdoor grill area and a multitude of gathering spaces. There is also a fitness center featuring cardio & strength equipment plus aerobics studio. Tennis, pickleball & bocce ball is also on-site. HOA fees include lawn maintenance, common area maintenance & access to clubhouse amenities. Conveniently located close to shopping, dining and interstates. Short drive to local beaches, Palm City, Stuart and Jensen Beach! Call today to view!
For sale
$410,000
1960 SE Crosswood Way, Port St Lucie, FL 34984
3beds
1,757sqft
Villa
Built in 2024
4,680 Square Feet Lot
$400,000 Zestimate®
$233/sqft
$258/mo HOA
What's special
Long lake viewsLake front lotQuartz countersOutdoor grill areaNeutral interior color schemePatios for loungingStainless appliances
- 42 days |
- 305 |
- 11 |
Zillow last checked:
Listing updated:
Listed by:
Isabelle Pollock 772-713-3221,
Lang Realty,
Elise Danielian 772-418-2992,
Lang Realty
Source: BeachesMLS,MLS#: B26052352 Originating MLS: BeachesMLS
Originating MLS: BeachesMLSFacts & features
Interior
Bedrooms & bathrooms
- Bedrooms: 3
- Bathrooms: 2
- Full bathrooms: 2
- Main level bathrooms: 2
- Main level bedrooms: 3
Primary bedroom
- Level: Main
- Area: 195
- Dimensions: 15 X 13
Bedroom 2
- Level: Main
- Area: 129.92
- Dimensions: 11.6 X 11.2
Bedroom 3
- Level: Main
- Area: 122.72
- Dimensions: 11.8 X 10.4
Dining room
- Level: Main
- Area: 100
- Dimensions: 10 X 10
Kitchen
- Level: Main
- Area: 110
- Dimensions: 11 X 10
Living room
- Level: Main
- Area: 297
- Dimensions: 19.8 X 15
Heating
- Central, Electric
Cooling
- Central Air, Ceiling Fan(s)
Appliances
- Included: Dryer, Dishwasher, Microwave, Range, Refrigerator, Washer
- Laundry: Laundry Room
Features
- Breakfast Bar, Dual Sinks, Kitchen Island, Living/Dining Room, Pantry, Split Bedrooms, Separate Shower, Walk-In Closet(s)
- Flooring: Tile
- Has fireplace: No
Interior area
- Total structure area: 2,385
- Total interior livable area: 1,757 sqft
Video & virtual tour
Property
Parking
- Total spaces: 2
- Parking features: Attached, Driveway, Garage
- Attached garage spaces: 2
- Has uncovered spaces: Yes
Accessibility
- Accessibility features: None
Features
- Levels: One
- Stories: 1
- Patio & porch: Covered, Patio
- Exterior features: Outdoor Living Area
- Pool features: Association
- Has view: Yes
- View description: Water
- Has water view: Yes
- Water view: Water
Lot
- Size: 4,680 Square Feet
- Features: < 1/4 Acre
Details
- Parcel number: 443560103590004
- Zoning: Res
- Special conditions: Standard
Construction
Type & style
- Home type: SingleFamily
- Architectural style: Traditional
- Property subtype: Villa
Materials
- Block, Stucco
- Roof: Shingle
Condition
- Resale
- New construction: No
- Year built: 2024
Details
- Builder model: Azalea
- Builder name: Lennar
Utilities & green energy
- Sewer: Public Sewer
- Water: Public
- Utilities for property: Cable Available, Electricity Available, Sewer Available, Underground Utilities, Water Available
Community & HOA
Community
- Features: Home Owners Association, Gated
- Security: Security Gate, Gated Community
- Senior community: Yes
- Subdivision: REPLAT OF VERANDA PRESERVE EAST
HOA
- Has HOA: Yes
- Amenities included: Bocce Court, Clubhouse, Fitness Center, Other, Pickleball, Pool, Recreation Facilities, Tennis Court(s)
- Services included: Common Areas, Maintenance Grounds, Recreation Facilities
- HOA fee: $774 quarterly
- HOA name: Veranda Preserve HOA Inc.
- HOA phone: 772-237-2039
Location
- Region: Port Saint Lucie
Financial & listing details
- Price per square foot: $233/sqft
- Tax assessed value: $304,900
- Annual tax amount: $7,759
- Date on market: 7/14/2026
- Cumulative days on market: 42 days
- Listing terms: Cash,Conventional,FHA,VA Loan
- Electric utility on property: Yes
Estimated market value
$400,000
$380,000 - $420,000
$2,875/mo
Price history
| Date | Event | Price |
|---|---|---|
| 7/14/2026 | Listed for sale | $410,000+3.3%$233/sqft |
Source:  BeachesMLS #B26052352 Report a problem BeachesMLS #B26052352 Report a problem | ||
| 6/10/2024 | Sold | $397,000$226/sqft |
Source: Public Record Report a problem | ||
Public tax history
| Year | Property taxes | Tax assessment |
|---|---|---|
| 2025 | $7,759 +95% | $266,238 +397.6% |
| 2024 | $3,980 | $53,500 |
| 2023 | -- | -- |
Find assessor info on the county website
Monthly payment
Est. payment
Payment breakdown
Explore the cost of this home by adjusting the details. Changes won't be saved.Climate risks
Neighborhood: Southbend Lakes
Nearby schools
GreatSchools rating
- 9/10Morningside Elementary SchoolGrades: PK-5Distance: 4.4 mi
- 7/10Southport Middle SchoolGrades: 6-8Distance: 4 mi
- 4/10Port St. Lucie High SchoolGrades: 9-12Distance: 6.7 mi
- $395,0003 bd2 ba1.7k sqft1952 SE Crosswood Way, Port Saint Lucie, FL 34984Sold
- $350,0003 bd2 ba1.7k sqft1920 SE Crosswood Way, Port Saint Lucie, FL 34984Pending
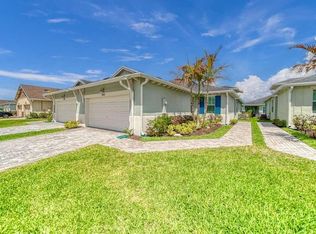
- $367,0003 bd2 ba1.7k sqft1969 SE Crosswood Way, Port Saint Lucie, FL 34984Sold
- $371,8003 bd2 ba1.7k sqft1953 SE Crosswood Way, Port Saint Lucie, FL 34984Sold
- $368,3003 bd2 ba1.7k sqft1945 SE Crosswood Way, Port Saint Lucie, FL 34984Sold
- $340,4003 bd2 ba1.7k sqft1912 SE Crosswood Way, Port Saint Lucie, FL 34984Sold
- $360,0003 bd2 ba1.7k sqft1993 SE Crosswood Way, Port Saint Lucie, FL 34984Sold
- $595,9003 bd3 ba2.4k sqft13892 SE Riversway St, Port Saint Lucie, FL 34984For Sale
A local agent can set up tours, give advice and negotiate with sellers.
Similar homes
- $395,0003 bd2 ba1.6k sqft977 SE CROSSWOOD Way, Port St Lucie, FL 34984For Sale

 MLS ID #B26063832, Peter Anthony Iandoli, RE/MAX of Stuart. BeachesMLS
 - $439,9003 bd2 ba1.6k sqft560 SE Monet Drive, Port St Lucie, FL 34984For Sale
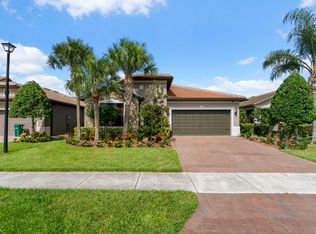 MLS ID #B26039666, Elise Danielian, Lang Realty. BeachesMLS
 - $419,9993 bd2 ba1.6k sqftVeranda Preserve West Pha, Port Saint Lucie, FL 34984For Sale
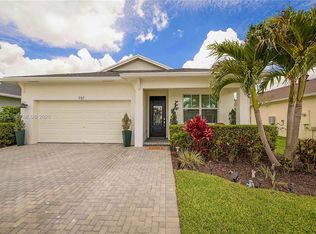
 MLS ID #A11963213, R. Ginenne Boehm, The Keyes Company - Stuart. MIAMI
 - from $407,9903 bd2 ba1.6k sqftJacaranda Plan, Veranda Preserve : The Isles East, Port Saint Lucie, FL 34984New Construction
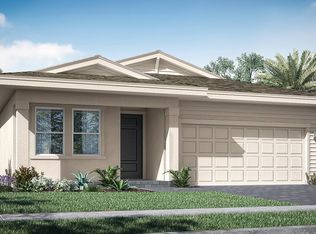 Lennar Homes
 - from $418,9903 bd2 ba1.6k sqftMagnolia Plan, Veranda Preserve : The Isles East, Port Saint Lucie, FL 34984New ConstructionLennar Homes
- $470,0003 bd4 ba2.3k sqft1113 SE CROSSWOOD Way, Port St Lucie, FL 34984For SaleMLS ID #B26066790, David Joseph Thompson, Illustrated Properties LLC (Jupiter). BeachesMLS
- from $483,9903 bd2 ba1.9k sqftGloria Plan, Mosaic, Port Saint Lucie, FL 34984New ConstructionKolter Homes
- $390,4303 bd2 ba1.7k sqft13928 SE Land Grove St, Port Saint Lucie, FL 34984New ConstructionLennar Homes
- $432,2253 bd2 ba1.7k sqft13912 SE Land Grove St, Port Saint Lucie, FL 34984New ConstructionLennar Homes
- $519,0002 bd2 ba1.4k sqftVeranda Plat No 3 Veranda, Port Saint Lucie, FL 34984For SaleMLS ID #A12070864, Salesperson Non Member, Non-MLS Member. MIAMI
- $395,7483 bd2 ba1.7k sqft13897 SE Land Grove St, Port Saint Lucie, FL 34984New ConstructionLennar Homes
- $329,0002 bd2 ba1.4k sqftVeranda Preserve West Pha, Port Saint Lucie, FL 34984For SaleMLS ID #A12073595, R. Ginenne Boehm, The Keyes Company - Stuart. MIAMI
- from $481,9903 bd4 ba2.3k sqftKey Largo Plan, Veranda Preserve : The Isles East, Port Saint Lucie, FL 34984New ConstructionLennar Homes
- $385,3563 bd2 ba1.7k sqft13905 SE Land Grove St, Port Saint Lucie, FL 34984New ConstructionLennar Homes
- from $445,9903 bd3 ba2k sqftSophia Plan, Veranda Preserve : The Isles East, Port Saint Lucie, FL 34984New ConstructionLennar Homes
- $484,9002 bd2 ba1.8k sqftVeranda Preserve West Pha, Port Saint Lucie, FL 34984For SaleMLS ID #A12046260, R. Ginenne Boehm, The Keyes Company - Stuart. MIAMI
- $470,9003 bd4 ba2.3k sqftReplat Of Veranda Preserv, Port Saint Lucie, FL 34984For SaleMLS ID #A11981745, Alvina Nosikovsky, Premier Elite Realty Inc.. MIAMI
- $375,9003 bd2 ba1.5k sqft777 SE Bloomfield Rd, Port Saint Lucie, FL 34984For SaleBHHS broker feed
- $545,0003 bd2 ba1.9k sqft479 SE Vallarta Drive, Port St Lucie, FL 34984For SaleMLS ID #R11165793, Jennifer Romero, Bourgeois Real Estate Group, I. BeachesMLS
- $420,0003 bd3 ba1.5k sqft403 SW Cahoon Court, Port St Lucie, FL 34953For SaleMLS ID #B26038930, Dustin Wright, Keller Williams Realty of PSL. BeachesMLS
