Welcome home to 1113 SE Crosswood Way, a stunning Key Largo villa perfectly positioned on a scenic lakefront homesite within Veranda Preserve, Port St. Lucie's premier gated 55+ active adult community. This single-story residence offers 2,389 square feet of thoughtfully designed living space, featuring three bedrooms — each with its own private en-suite bathroom — plus a versatile den ideal for a home office or hobby space. The open-concept Great Room flows seamlessly into the kitchen, anchored by a spacious center island, and extends out to a covered terrace where tranquil lake views set the backdrop for everyday living and entertaining. The owner's suite offers a peaceful retreat with a generous walk-in closet and private bath. Beyond the home, Veranda Preserve delivers a true resort- style lifestyle: a state-of-the-art clubhouse, resort-style pool, fitness center, tennis and pickleball courts, and beautifully maintained grounds within a secure, gated setting. Residents enjoy low-maintenance living and an active social calendar just minutes from Port St. Lucie's beaches, shopping, dining, and healthcare. Waterfront setting, a fenced backyard retreat, superior craftsmanship, and an unmatched active-adult lifestyle — this is Florida living at its finest.
For sale
$470,000
1113 SE CROSSWOOD Way, Port St Lucie, FL 34984
3beds
2,390sqft
Single Family Residence
Built in 2025
7,319 Square Feet Lot
$-- Zestimate®
$197/sqft
$260/mo HOA
What's special
Resort-style poolScenic lakefront homesiteStunning key largo villaTennis and pickleball courtsOpen-concept great roomFenced backyard retreat
- 5 days |
- 244 |
- 8 |
Zillow last checked:
Listing updated:
Listed by:
David Joseph Thompson 561-699-9183,
Illustrated Properties LLC (Jupiter),
Jill A Stone 561-941-0022,
Illustrated Properties LLC (Jupiter)
Source: BeachesMLS,MLS#: B26066790 Originating MLS: BeachesMLS
Originating MLS: BeachesMLSFacts & features
Interior
Bedrooms & bathrooms
- Bedrooms: 3
- Bathrooms: 4
- Full bathrooms: 3
- 1/2 bathrooms: 1
- Main level bathrooms: 3
- Main level bedrooms: 3
Primary bedroom
- Level: Main
- Area: 238
- Dimensions: 17 X 14
Bedroom 2
- Level: Main
- Area: 132
- Dimensions: 12 X 11
Bedroom 3
- Level: Main
- Area: 153
- Dimensions: 12 X 12.75
Den
- Level: Main
- Area: 132
- Dimensions: 12 X 11
Dining room
- Level: Main
- Area: 204
- Dimensions: 12 X 17
Great room
- Level: Main
- Area: 221
- Dimensions: 13 X 17
Kitchen
- Level: Main
- Area: 220
- Dimensions: 20 X 11
Other
- Description: Laundry Room
Heating
- Central, Electric
Cooling
- Central Air, Ceiling Fan(s)
Appliances
- Included: Dishwasher, Electric Range, Disposal, Microwave
- Laundry: Electric Dryer Hookup, Laundry Room
Features
- Dual Sinks, Entrance Foyer, Pantry, Separate Shower, Walk-In Closet(s)
- Flooring: Ceramic Tile
- Has fireplace: No
Interior area
- Total structure area: 3,176
- Total interior livable area: 2,390 sqft
Video & virtual tour
Property
Parking
- Total spaces: 2
- Parking features: Attached, Driveway, Garage
- Attached garage spaces: 2
- Has uncovered spaces: Yes
Accessibility
- Accessibility features: None
Features
- Levels: One
- Stories: 1
- Pool features: Association
- Fencing: Back Yard,Gate
- Has view: Yes
- View description: Lake
- Has water view: Yes
- Water view: Lake
- Waterfront features: Lake Front
Lot
- Size: 7,319 Square Feet
- Features: < 1/4 Acre
Details
- Parcel number: 443560104580008
- Zoning: RH
- Special conditions: Standard
Construction
Type & style
- Home type: SingleFamily
- Architectural style: Ranch
- Property subtype: Single Family Residence
Materials
- Block, Concrete, Stucco
- Roof: Shingle
Condition
- Resale
- New construction: No
- Year built: 2025
Details
- Builder model: Key Largo
- Builder name: Lennar
Utilities & green energy
- Sewer: Public Sewer
- Water: Public
- Utilities for property: Electricity Connected, Sewer Connected, Underground Utilities, Water Connected
Community & HOA
Community
- Features: Home Owners Association, Gated
- Security: Gated Community
- Senior community: Yes
- Subdivision: REPLAT OF VERANDA PRESERVE EAST
HOA
- Has HOA: Yes
- Amenities included: Clubhouse, Fitness Center, Pickleball, Pool, Tennis Court(s)
- Services included: Maintenance Grounds
- HOA fee: $260 monthly
- HOA name: Veranda Preserve Homeowners Association, Inc.
Location
- Region: Port Saint Lucie
Financial & listing details
- Price per square foot: $197/sqft
- Tax assessed value: $421,400
- Annual tax amount: $5,165
- Date on market: 8/22/2026
- Cumulative days on market: 5 days
- Listing terms: Cash,Conventional,FHA,VA Loan
- Electric utility on property: Yes
Estimated market value
Not available
Estimated sales range
Not available
Not available
Price history
| Date | Event | Price |
|---|---|---|
| 8/22/2026 | Price change | $470,000-3.1%$197/sqft |
Source: Space Coast AOR #1085597 Report a problem | ||
| 6/17/2025 | Pending sale | $484,990+8.3%$203/sqft |
Source:  BeachesMLS #RX-11094592 Report a problem BeachesMLS #RX-11094592 Report a problem | ||
| 6/13/2025 | Sold | $447,990-7.6%$187/sqft |
Source: BeachesMLS #R11094592 Report a problem | ||
| 6/3/2025 | Price change | $484,990-2%$203/sqft |
Source:  Lennar Homes Report a problem Lennar Homes Report a problem | ||
| 5/28/2025 | Price change | $494,990-2%$207/sqft |
Source: Lennar Homes Report a problem | ||
| 5/21/2025 | Price change | $505,000-3.5%$211/sqft |
Source: Lennar Homes Report a problem | ||
| 5/18/2025 | Listed for sale | $523,425$219/sqft |
Source: Lennar Homes Report a problem | ||
Public tax history
| Year | Property taxes | Tax assessment |
|---|---|---|
| 2025 | $5,165 +47.7% | $76,200 +124.1% |
| 2024 | $3,498 | $34,000 |
| 2023 | -- | -- |
Find assessor info on the county website
Monthly payment
Est. payment
Payment breakdown
Explore the cost of this home by adjusting the details. Changes won't be saved.Climate risks
Neighborhood: Southbend Lakes
Nearby schools
GreatSchools rating
- 9/10Morningside Elementary SchoolGrades: PK-5Distance: 4.2 mi
- 7/10Southport Middle SchoolGrades: 6-8Distance: 3.8 mi
- 4/10Port St. Lucie High SchoolGrades: 9-12Distance: 6.5 mi
- $359,9902 bd2 ba1.6k sqft1225 SE Crosswood Way, Port Saint Lucie, FL 34984Sold

- $450,0003 bd3 ba2k sqft1129 SE Crosswood Way, Port Saint Lucie, FL 34984Sold
- $365,0003 bd2 ba1.7k sqft2113 SE Crosswood Way, Port Saint Lucie, FL 34984Sold
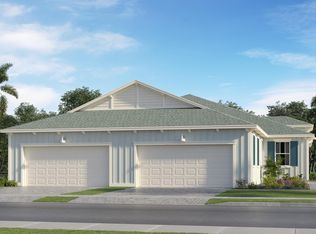
- $529,3003 bd4 ba2.3k sqft1137 SE Crosswood Way, Port Saint Lucie, FL 34984Sold
- $491,0003 bd3 ba2k sqft1104 SE Crosswood Way, Port Saint Lucie, FL 34984Sold
- $1,776,4003 bd3 ba2.3k sqft1096 SE Crosswood Way, Port Saint Lucie, FL 34984Sold
- $448,5003 bd3 ba2k sqft13692 SE Maple Cay Rd, Port Saint Lucie, FL 34984Sold
- $470,0003 bd3 ba2.4k sqft1145 SE Crosswood Way, Port Saint Lucie, FL 34984Off Market
A local agent can set up tours, give advice and negotiate with sellers.
Similar homes
- $499,0004 bd3 ba2k sqft699 SE DELANCEY Lane, Port St Lucie, FL 34984New Construction
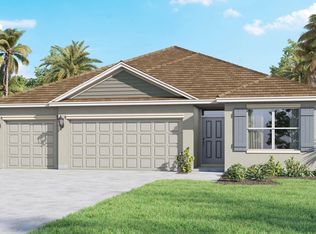
 MLS ID #B26067334, Howard J. Darvin, D.R.Horton Realty of Melbourne. BeachesMLS
 - $506,1204 bd3 ba2k sqft671 SE DELANCEY Lane, Port St Lucie, FL 34984New ConstructionMLS ID #B26067340, Howard J. Darvin, D.R.Horton Realty of Melbourne. BeachesMLS
- $506,1204 bd3 ba2k sqft691 SE DELANCEY Lane, Port St Lucie, FL 34984New ConstructionMLS ID #B26067347, Howard J. Darvin, D.R.Horton Realty of Melbourne. BeachesMLS
- $534,9903 bd3 ba2.1k sqft786 SE Courances Drive, Port St Lucie, FL 34984For Sale
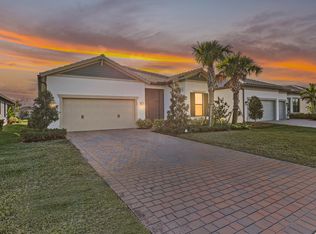 MLS ID #B26025727, Kelly Lynne McCarthy, EXP Realty LLC. BeachesMLS
 - $545,0003 bd2 ba1.9k sqft479 SE Vallarta Drive, Port St Lucie, FL 34984For SaleMLS ID #R11165793, Jennifer Romero, Bourgeois Real Estate Group, I. BeachesMLS
- $579,9003 bd3 ba2.4k sqft13901 SE Riversway Street, Port St Lucie, FL 34984For SaleMLS ID #B26048949, Fatima Mia Arbelo, PA, RE/MAX Gold. BeachesMLS
- $499,9904 bd3 ba2k sqft891 SW IDOL Avenue, Port St Lucie, FL 34953New ConstructionMLS ID #B26067365, Howard J. Darvin, D.R.Horton Realty of Melbourne. BeachesMLS
- $504,1204 bd3 ba2k sqft4258 SW CARL Street, Port St Lucie, FL 34953New ConstructionMLS ID #B26067356, Howard J. Darvin, D.R.Horton Realty of Melbourne. BeachesMLS
- $690,0353 bd2 ba1.9k sqft13689 SE Blackwood Drive, Port St Lucie, FL 34984New ConstructionBeachesMLS
- $590,0004 bd2 ba2.4k sqft490 SW Ryder Road, Port St Lucie, FL 34953For SaleMLS ID #B26060006, Blake D Baltos PA, One Sotheby's Intl. Realty. BeachesMLS
- $595,0003 bd3 ba2.2k sqft369 SE Fascino Circle, Port St Lucie, FL 34984For SaleMLS ID #B26045252, Jason M. Flannery, Illustrated Properties LLC. BeachesMLS
- $408,0004 bd2 ba1.9k sqft718 SW Crean Terrace SW, Port St Lucie, FL 34953For SaleMLS ID #B26045401, Maria A Mitchell, LoKation. BeachesMLS
- $514,1204 bd3 ba2k sqft4310 SW LAGRANGE Street, Port St Lucie, FL 34953New ConstructionMLS ID #B26067346, Howard J. Darvin, D.R.Horton Realty of Melbourne. BeachesMLS
- $504,1204 bd3 ba2k sqft2189 SE GASLIGHT Street, Port St Lucie, FL 34952New ConstructionMLS ID #B26067359, Howard J. Darvin, D.R.Horton Realty of Melbourne. BeachesMLS
- $619,9903 bd3 ba2.2k sqft473 SE Fascino Circle, Port St Lucie, FL 34984For SaleMLS ID #R11147807, Rosalind Tuck, LPT Realty, LLC. BeachesMLS
- $504,1204 bd3 ba2k sqft3013 SW LUCERNE Street, Port St Lucie, FL 34953New ConstructionMLS ID #B26067354, Howard J. Darvin, D.R.Horton Realty of Melbourne. BeachesMLS
- $449,5003 bd3 ba2.2k sqft11263 SW Barton Way, Port St Lucie, FL 34987For SaleMLS ID #B26066940, Kenmore L Forrester, Vybe Realty, LLC. BeachesMLS
- $485,0004 bd2 ba2k sqft1049 SW Paar Drive, Port St Lucie, FL 34953For SaleMLS ID #B26036807, Maday Lisbet Diaz, Partnership Realty Inc.. BeachesMLS
- $497,9004 bd3 ba2.1k sqft4633 SW Savona Boulevard, Port St Lucie, FL 34953For SaleMLS ID #B26026485, Hadley Thompson Reisig, EXP Realty LLC. BeachesMLS
- $509,0004 bd3 ba2k sqft2241 SE BOWIE Street, Port St Lucie, FL 34952New ConstructionMLS ID #B26067328, Howard J. Darvin, D.R.Horton Realty of Melbourne. BeachesMLS
