Nestled within a prestigious gated golf community, this beautifully upgraded Giulia model offers the perfect blend of luxury, comfort, and lifestyle. Overlooking a serene lake with breathtaking sunset views, the home features expansive glass sliders that open to a covered terrace, ideal for indoor-outdoor living and entertaining. Designed with an open and spacious floor plan, the residence includes 3 bedrooms, 2 full bathrooms, and a convenient half bath, along with a dedicated laundry room and double garage. A versatile flex space/den provides the ideal setting for a home office or additional living area. Thoughtfully enhanced with $39,000 in upgrades plus an additional $15,000 in custom window treatments and designer lighting, this home is truly move-in ready. Residents enjoy access to an 18-hole Arnold Palmer-designed golf course, with golf memberships available, making this an exceptional opportunity to embrace refined golf-course living in a secure, resort-style setting.
For sale
$619,990
473 SE Fascino Circle, Port St Lucie, FL 34984
3beds
2,236sqft
Single Family Residence
Built in 2025
6,534 Square Feet Lot
$606,000 Zestimate®
$277/sqft
$658/mo HOA
What's special
Double garageCovered terraceCustom window treatmentsConvenient half bathDesigner lightingDedicated laundry room
- 55 days |
- 128 |
- 7 |
Zillow last checked:
Listing updated:
Listed by:
Rosalind Tuck 772-634-1296,
LPT Realty, LLC
Source: BeachesMLS,MLS#: R11147807 Originating MLS: BeachesMLS
Originating MLS: BeachesMLSFacts & features
Interior
Bedrooms & bathrooms
- Bedrooms: 3
- Bathrooms: 3
- Full bathrooms: 2
- 1/2 bathrooms: 1
- Main level bathrooms: 3
- Main level bedrooms: 3
Primary bedroom
- Level: Main
- Area: 195
- Dimensions: 15 X 13
Bedroom 2
- Level: Main
- Area: 121
- Dimensions: 11 X 11
Bedroom 3
- Level: Main
- Area: 121
- Dimensions: 11 X 11
Dining room
- Level: Main
- Area: 192
- Dimensions: 16 X 12
Kitchen
- Level: Main
- Area: 255
- Dimensions: 17 X 15
Living room
- Level: Main
- Area: 289
- Dimensions: 17 X 17
Other
- Description: Flex Space
- Level: Main
- Area: 165
- Dimensions: 15 X 11
Heating
- Central
Cooling
- Central Air, Ceiling Fan(s)
Appliances
- Included: Cooktop, Dishwasher, Electric Range, Electric Water Heater, Refrigerator, Water Heater
Features
- Cathedral Ceiling(s), Dual Sinks, Kitchen Island, Kitchen/Dining Combo, Living/Dining Room, Pantry, Separate Shower, Vaulted Ceiling(s), Walk-In Closet(s)
Interior area
- Total structure area: 3,090
- Total interior livable area: 2,236 sqft
Video & virtual tour
Property
Parking
- Total spaces: 2
- Parking features: Attached, Garage, Garage Door Opener
- Attached garage spaces: 2
Features
- Levels: One
- Stories: 1
- Patio & porch: Covered, Patio
- Exterior features: Outdoor Living Area
- Pool features: Association
- Has view: Yes
- View description: Lake, Pond
- Has water view: Yes
- Water view: Lake,Pond
Lot
- Size: 6,534 Square Feet
- Features: < 1/4 Acre
Details
- Parcel number: 443450101200000
- Zoning: Planned
Construction
Type & style
- Home type: SingleFamily
- Architectural style: Traditional
- Property subtype: Single Family Residence
Materials
- Frame, Stucco
- Roof: Concrete,Tile
Condition
- Resale
- New construction: No
- Year built: 2025
Details
- Builder model: Giulia
- Builder name: Lennar
Utilities & green energy
- Electric: 3 Phase
- Sewer: Public Sewer
- Water: Public
- Utilities for property: Cable Available, Sewer Available, Water Available
Community & HOA
Community
- Features: Home Owners Association, Gated, Property Manager On-Site
- Security: Gated Community
- Membership fee: $7,000
- Subdivision: TESORO PLAT NO 20
HOA
- Has HOA: Yes
- Amenities included: Clubhouse, Golf Course, Management, Pool, Tennis Court(s), Trail(s)
- Services included: Common Areas, Cable TV, Security
- HOA fee: $658 monthly
- Additional fee info: Membership Fee: 7000
Location
- Region: Port Saint Lucie
Financial & listing details
- Price per square foot: $277/sqft
- Tax assessed value: $103,500
- Annual tax amount: $2,449
- Date on market: 7/1/2026
- Cumulative days on market: 253 days
- Listing terms: Cash,Conventional,FHA,VA Loan
Estimated market value
$606,000
$576,000 - $636,000
$3,471/mo
Price history
| Date | Event | Price |
|---|---|---|
| 7/7/2026 | Price change | $619,990-3.7%$277/sqft |
Source:  BeachesMLS #R11147807 Report a problem BeachesMLS #R11147807 Report a problem | ||
| 12/15/2025 | Listed for sale | $644,000+12%$288/sqft |
Source: BeachesMLS #RX-11147807 Report a problem | ||
| 6/4/2025 | Sold | $575,000-7.3%$257/sqft |
Source: Public Record Report a problem | ||
| 4/2/2025 | Listed for sale | $620,585+3.4%$278/sqft |
Source: WCI Communities Report a problem | ||
| 3/21/2025 | Listing removed | $599,990$268/sqft |
Source: WCI Communities Report a problem | ||
| 3/19/2025 | Listed for sale | $599,990$268/sqft |
Source: WCI Communities Report a problem | ||
Public tax history
| Year | Property taxes | Tax assessment |
|---|---|---|
| 2025 | $2,449 +50.5% | $56,749 +10% |
| 2024 | $1,627 +13.6% | $51,590 +10% |
| 2023 | $1,432 +1.9% | $46,900 +3.1% |
| 2022 | $1,405 -49.9% | $45,500 +211% |
| 2021 | $2,802 +1.9% | $14,630 +10% |
| 2020 | $2,751 | $13,300 -13.6% |
| 2019 | $2,751 -2.1% | $15,400 -8.3% |
| 2018 | $2,810 -0.9% | $16,800 -11.1% |
| 2017 | $2,836 -2% | $18,900 -12.9% |
| 2016 | $2,895 -2.5% | $21,700 +8.5% |
| 2015 | $2,968 +1.2% | $20,000 |
| 2014 | $2,932 | $20,000 +21.2% |
| 2013 | -- | $16,500 +10% |
| 2012 | -- | $15,000 |
| 2011 | -- | $15,000 -40% |
| 2010 | -- | $25,000 -61.5% |
| 2009 | -- | $65,000 -63.9% |
| 2008 | -- | $180,000 +5.9% |
| 2007 | -- | $170,000 -5.6% |
| 2006 | -- | $180,000 |
Find assessor info on the county website
Monthly payment
Est. payment
Payment breakdown
Explore the cost of this home by adjusting the details. Changes won't be saved.Climate risks
Neighborhood: Southbend Lakes
Nearby schools
GreatSchools rating
- 9/10Morningside Elementary SchoolGrades: PK-5Distance: 4.4 mi
- 7/10Southport Middle SchoolGrades: 6-8Distance: 4 mi
- 4/10Port St. Lucie High SchoolGrades: 9-12Distance: 6.7 mi
Schools provided by the listing agent
- Elementary: Savanna Ridge
- Middle: Northport K-8
- High: Port St. Lucie
Source: BeachesMLS. This data may not be complete. We recommend contacting the local school district to confirm school assignments for this home.
- $746,0004 bd4 ba3k sqft489 SE Fascino Cir, Port Saint Lucie, FL 34984Sold

- $365,000-- bd-- ba-- sqft457 SE Fascino Cir, Port Saint Lucie, FL 34984Off Market
- $180,2000.38 acres511 SE Fascino Cir, Port Saint Lucie, FL 34984Off Market

- $1,010,0005 bd4 ba3.1k sqft449 SE Fascino Cir, Port Saint Lucie, FL 34984New Construction

- $679,0004 bd4 ba3k sqft441 SE Fascino Cir, Port Saint Lucie, FL 34984Sold
- $502,000-- bd-- ba-- sqft480 SE Fascino Cir, Port Saint Lucie, FL 34984Sold
- $339,0002 bd2 ba1.4k sqft608 SE Mulberry Way, Port Saint Lucie, FL 34984Sold
- $585,0004 bd4 ba3k sqft470 SE Fascino Cir, Port Saint Lucie, FL 34984Sold
A local agent can set up tours, give advice and negotiate with sellers.
Similar homes
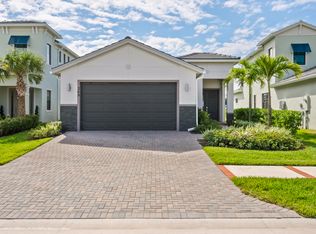
- $595,0003 bd3 ba2.2k sqft369 SE Fascino Circle, Port St Lucie, FL 34984For Sale
 MLS ID #B26045252, Jason M. Flannery, Illustrated Properties LLC. BeachesMLS
 - $579,9003 bd3 ba2.4k sqft13901 SE Riversway Street, Port St Lucie, FL 34984For Sale
 MLS ID #B26048949, Fatima Mia Arbelo, PA, RE/MAX Gold. BeachesMLS
 - $649,0002 bd2 ba1.9k sqft2165 SE MOSAIC Boulevard, Port St Lucie, FL 34984For Sale
 MLS ID #B26066108, Emmy Buckman, Illustrated Properties LLC (Co. BeachesMLS

 - $774,9903 bd4 ba2.5k sqft13670 SE Grovewood Drive, Port St Lucie, FL 34984New Construction
 BeachesMLS
 - $749,0004 bd4 ba3k sqft270 SE Fascino Circle, Port St Lucie, FL 34984For SaleMLS ID #F10527432, Denise Rodriguez, Wylie Realty Group Inc. BeachesMLS
- $574,9954 bd3 ba2.3k sqft2474 SW MERCER Street, Port St Lucie, FL 34984New ConstructionBeachesMLS
- $790,0004 bd3 ba2.7k sqft818 SE Courances Drive, Port St Lucie, FL 34984For SaleMLS ID #B26038578, Kristi B Rujano, Orlando Regional Realty. BeachesMLS
- $395,0003 bd2 ba1.6k sqft977 SE CROSSWOOD Way, Port St Lucie, FL 34984For SaleMLS ID #B26063832, Peter Anthony Iandoli, RE/MAX of Stuart. BeachesMLS
- $579,9954 bd3 ba2.3k sqft1685 SW MERIDIAN Avenue, Port St Lucie, FL 34953New ConstructionBeachesMLS
- $339,0003 bd3 ba1.8k sqft211 SE Woodbark Street, Port St Lucie, FL 34984For SaleMLS ID #B26009600, Steve H Streichler, The Keyes Company. BeachesMLS
- $488,9003 bd2 ba1.6k sqft132 SW Becker Road, Port St Lucie, FL 34953New ConstructionMLS ID #B26044956, Gayle K Van Wagenen, LGI Realty- Florida, LLC. BeachesMLS
- $524,9954 bd3 ba2k sqft1626 SW Brisbane Street, Port St Lucie, FL 34984New ConstructionBeachesMLS
- $599,9004 bd3 ba2.4k sqft4625 SW Cacao Street, Port St Lucie, FL 34953New ConstructionMLS ID #B26014174, Robert Bigone, Platinum Properties/The Keyes. BeachesMLS
- $530,0004 bd2 ba2.3k sqft4299 SW Hagaplan Street, Port St Lucie, FL 34953For SaleMLS ID #B26011252, Jean Claude Bessis, CENTURY 21 Tenace Realty. BeachesMLS
- $525,0003 bd2 ba1.9k sqft14181 SW Britton Avenue, Port St Lucie, FL 34987For SaleMLS ID #B26067202, Joseph Tumolo, RE/MAX Gold. BeachesMLS
- $525,0004 bd3 ba2.5k sqft3521 NW SOLANGE Court, Jensen Beach, FL 34957For SaleMLS ID #B26066783, Vito R DiFronzo JR, Capital Realty Group Inc. BeachesMLS
- $365,0003 bd3 ba1.8k sqft840 SE Grovebush Lane, Port St Lucie, FL 34984For SaleMLS ID #B26027784, Shannon Andersen, Keller Williams Realty Of The Treasure Coast. BeachesMLS
- $497,9004 bd3 ba2.1k sqft4633 SW Savona Boulevard, Port St Lucie, FL 34953For SaleMLS ID #B26026485, Hadley Thompson Reisig, EXP Realty LLC. BeachesMLS
- $579,9954 bd3 ba2.3k sqft1902 SW BEAUREGARD Street, Port St Lucie, FL 34953New ConstructionBeachesMLS
- $525,0003 bd3 ba2.2k sqft8817 Champions Way, Port St Lucie, FL 34986For SaleMLS ID #B26064641, AnnMarie L Napolitano, Keller Williams Realty of PSL. BeachesMLS
