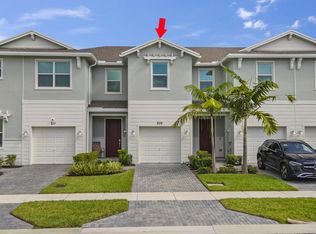
GORGEOUS CORNER UNIT W/ OPEN FLOOR PLAN & PLENTY OF WINDOWS WHICH BRING IN AN ABUNDANCE OF NATURAL LIGHT. ISLAND KITCHEN W/ STAINLESS STEEL APPLIANCES & WHITE CABINETRY OPENS UP TO SPACIOUS DINING/FAMILY ROOM, WOOD DESIGN TILE IN LIVING AREAS AND DESIGNER FANS W/ LIGHT IN ALL ROOMS. LOUVERED BLINDS ON ALL WINDOWS. DEN ON 1ST FLOOR CAN BE 4TH BEDROOM/OFFICE. SLIDING DOORS OPEN TO YARD FOR OUTDOOR RELAXATION. ALL BEDROOMS ARE UPSTAIRS FOR PRIVACY. PRIMARY BEDROOM HAS OVERSIZED WALK-IN CLOSET. 2ND & 3RD BEDROOM CONNECT TO JACK & JILL BATHROOM W/ TUB -SHOWER COMBO. W/D UPSTAIRS FOR EASE OF USE. IMPACT WINDOWS THROUGHOUT AND COATED GARAGE FLOOR. GREAT COMMUNITY CLOSE TO ALL THINGS BEAUTIFUL IN PORT ST. LUCIE
For sale
Price cut: $10.9K (8/6)
$339,000
211 SE Woodbark Street, Port St Lucie, FL 34984
3beds
1,821sqft
Townhouse
Built in 2023
2,731 Square Feet Lot
$-- Zestimate®
$186/sqft
$196/mo HOA
What's special
- 102 days |
- 275 |
- 20 |
Zillow last checked:
Listing updated:
Listed by:
Steve H Streichler 561-601-9510,
The Keyes Company
Source: BeachesMLS,MLS#: B26009600 Originating MLS: BeachesMLS
Originating MLS: BeachesMLSFacts & features
Interior
Bedrooms & bathrooms
- Bedrooms: 3
- Bathrooms: 3
- Full bathrooms: 2
- 1/2 bathrooms: 1
- Main level bathrooms: 12
Primary bedroom
- Level: Second
- Area: 184.45
- Dimensions: 15.5 X 11.9
Bedroom 2
- Level: Second
- Area: 134
- Dimensions: 13.4 X 10
Bedroom 3
- Level: Second
- Area: 127.53
- Dimensions: 11.7 X 10.9
Kitchen
- Level: Main
- Area: 150
- Dimensions: 10 X 15
Living room
- Level: Main
- Area: 200.2
- Dimensions: 15.4 X 13
Heating
- Central
Cooling
- Central Air
Appliances
- Included: Dryer, Dishwasher, Electric Range, Electric Water Heater, Microwave, Oven, Refrigerator, Water Heater, Washer
- Laundry: Upper Level
Features
- Pantry, Separate Shower, Walk-In Closet(s)
- Flooring: Carpet, Ceramic Tile
- Windows: Storm Window(s)
- Has fireplace: No
Interior area
- Total structure area: 2,065
- Total interior livable area: 1,821 sqft
Video & virtual tour
Property
Parking
- Total spaces: 1
- Parking features: Attached, Garage
- Attached garage spaces: 1
Accessibility
- Accessibility features: None
Features
- Levels: Two
- Stories: 2
- Patio & porch: Patio
- Exterior features: Outdoor Living Area
- Pool features: Association
Lot
- Size: 2,731 Square Feet
- Features: < 1/4 Acre
Details
- Parcel number: 443470500200005
- Zoning: res
- Special conditions: Standard,Listed As-Is
Construction
Type & style
- Home type: Townhouse
- Property subtype: Townhouse
Materials
- Block
- Roof: Shingle
Condition
- Resale
- New construction: No
- Year built: 2023
Utilities & green energy
- Sewer: Public Sewer
- Water: Public
- Utilities for property: Electricity Available, Water Available
Community & HOA
Community
- Features: Home Owners Association, Gated
- Security: Gated Community
- Subdivision: VERANDA , VERANDA LANDING
HOA
- Has HOA: Yes
- Amenities included: Pool
- Services included: Common Areas
- HOA fee: $196 monthly
Location
- Region: Port Saint Lucie
Financial & listing details
- Price per square foot: $186/sqft
- Tax assessed value: $300,600
- Annual tax amount: $8,601
- Date on market: 5/11/2026
- Cumulative days on market: 294 days
- Listing terms: Cash,Conventional,FHA,VA Loan
- Electric utility on property: Yes
Estimated market value
Not available
Estimated sales range
Not available
Not available
Price history
| Date | Event | Price |
|---|---|---|
| 8/6/2026 | Price change | $339,000-3.1%$186/sqft |
Source:  BeachesMLS #B26009600 Report a problem BeachesMLS #B26009600 Report a problem | ||
| 6/9/2026 | Price change | $349,900-1.2%$192/sqft |
Source: BeachesMLS #B26009600 Report a problem | ||
| 4/1/2026 | Price change | $354,000-5.6%$194/sqft |
Source: BeachesMLS #B26009600 Report a problem | ||
| 2/17/2026 | Price change | $375,000-1.3%$206/sqft |
Source:  Martin County REALTORS® of the Treasure Coast (MCRTC) #M20052600 Report a problem Martin County REALTORS® of the Treasure Coast (MCRTC) #M20052600 Report a problem | ||
| 12/14/2025 | Price change | $380,000-1.3%$209/sqft |
Source: BeachesMLS #RX-11131288 Report a problem | ||
| 11/13/2025 | Price change | $385,000-1.3%$211/sqft |
Source: BeachesMLS #RX-11131288 Report a problem | ||
| 10/10/2025 | Listed for sale | $390,000-2.5%$214/sqft |
Source: Martin County REALTORS® of the Treasure Coast (MCRTC) #M20052600 Report a problem | ||
| 9/10/2025 | Listing removed | $399,999$220/sqft |
Source: BeachesMLS #RX-11110529 Report a problem | ||
| 8/21/2025 | Price change | $399,999-1.2%$220/sqft |
Source: BeachesMLS #RX-11110529 Report a problem | ||
| 7/25/2025 | Listed for sale | $405,000+8%$222/sqft |
Source: BeachesMLS #RX-11110529 Report a problem | ||
| 10/26/2023 | Sold | $375,000$206/sqft |
Source: Public Record Report a problem | ||
Public tax history
| Year | Property taxes | Tax assessment |
|---|---|---|
| 2025 | $8,601 +4.4% | $300,600 +5.8% |
| 2024 | $8,243 +259.3% | $284,100 +1320.5% |
| 2023 | $2,294 | $20,000 |
Find assessor info on the county website
Monthly payment
Est. payment
Payment breakdown
Explore the cost of this home by adjusting the details. Changes won't be saved.Climate risks
Neighborhood: Southbend Lakes
Nearby schools
GreatSchools rating
- 9/10Morningside Elementary SchoolGrades: PK-5Distance: 4.8 mi
- 7/10Southport Middle SchoolGrades: 6-8Distance: 4.4 mi
- 4/10Port St. Lucie High SchoolGrades: 9-12Distance: 7.1 mi
- $310,0003 bd3 ba1.6k sqft209 SE Woodbark St, Port Saint Lucie, FL 34984Sold
- $320,7003 bd2 ba1.6k sqft219 SE Woodbark St, Port Saint Lucie, FL 34984Sold
- $341,0003 bd2 ba1.6k sqft203 SE Woodbark St, Port Saint Lucie, FL 34984Sold
- $354,1003 bd3 ba1.6k sqft209 SE Woodbark St #209, Port Saint Lucie, FL 34984Off Market

- $2,3503 bd3 ba1.6k sqft223 SE Woodbark St #223, Pt Saint Lucie, FL 34984For Rent
- $322,7003 bd3 ba1.6k sqft207 SE Woodbark St, Port Saint Lucie, FL 34984Off Market
- $339,0003 bd2 ba1.6k sqft225 SE Woodbark St, Port Saint Lucie, FL 34984Sold
- $362,0003 bd2 ba1.8k sqft214 SE Woodbark St, Port Saint Lucie, FL 34984Sold
A local agent can set up tours, give advice and negotiate with sellers.
A local lender can help you make sure your offer is ready when you are.
Similar homes
- $339,9003 bd3 ba1.6k sqft381 SE CROSSOAK Lane, Port St Lucie, FL 34984For Sale

 MLS ID #B26055338, Adelisse Hernandez Suarez, CENTURY 21 Tenace Realty. BeachesMLS
 - $365,0003 bd3 ba1.8k sqft840 SE Grovebush Lane, Port St Lucie, FL 34984For Sale
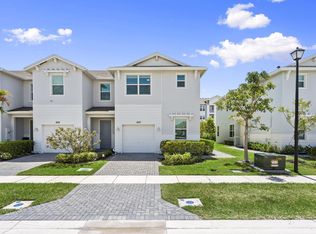 MLS ID #B26027784, Shannon Andersen, Keller Williams Realty Of The Treasure Coast. BeachesMLS
 - $300,0003 bd3 ba1.6k sqftLenar, Port St Lucie, FL 34984For Sale
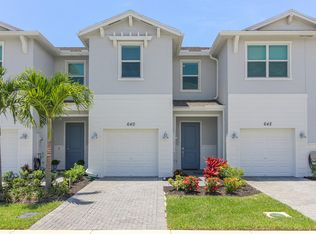 MLS ID #R11157230, Kelly Spoto, Paradise Real Estate Intl. BeachesMLS
 - $395,0003 bd2 ba1.6k sqft977 SE CROSSWOOD Way, Port St Lucie, FL 34984For Sale
 MLS ID #B26063832, Peter Anthony Iandoli, RE/MAX of Stuart. BeachesMLS
 - $319,9993 bd2 ba1.6k sqft868 SW Rocky Bayou Terrace, Port St Lucie, FL 34986For SaleMLS ID #B26064504, Joel Seyforth, RE/MAX Gold. BeachesMLS
- $365,0003 bd3 ba2k sqft12172 SW Lockhaven Court, Port St Lucie, FL 34987For SaleMLS ID #B26044683, Patti Koedatich, Illustrated Properties LLC (Co. BeachesMLS
- $363,5003 bd3 ba1.6k sqft9456 SW MERLIN Court, Stuart, FL 34997For SaleMLS ID #B26057869, Kevin Thomas, Illustrated Properties LLC. BeachesMLS
- $415,0003 bd2 ba1.5k sqft619 SW Hamberland Avenue, Port St Lucie, FL 34953For SaleMLS ID #B26063962, Loodmy Jacques, KW Reserve Palm Beach. BeachesMLS
- $314,9003 bd2 ba1.7k sqft9573 SW Flowermound Circle, Port St Lucie, FL 34987For SaleMLS ID #B26010741, Michael McGee, Mainstay Brokerage LLC. BeachesMLS
- $369,9003 bd2 ba1.5k sqft2518 SW SAVAGE Boulevard, Port St Lucie, FL 34953For SaleMLS ID #B26061885, Richard Khemraj, RE/MAX Interaction Realty. BeachesMLS
- $319,9003 bd3 ba1.4k sqft5313 SE Jennings Lane, Stuart, FL 34997For SaleMLS ID #B26000610, Elizabeth Grund, Premier Brokers International. BeachesMLS
- $329,9903 bd3 ba1.5k sqft12977 SW Forli Way, Port St Lucie, FL 34987New ConstructionBeachesMLS
- $429,9003 bd2 ba1.5k sqft380 SW Donna Terrace, Port St Lucie, FL 34984For SaleMLS ID #B26029179, Tabathia Jo Campbell-Flick, Keller Williams Realty Of The Treasure Coast. BeachesMLS
- $399,9993 bd3 ba2.4k sqft10484 SW Captiva Drive, Port St Lucie, FL 34987For SaleMLS ID #B26028813, Trajje Etienne, Equity Florida Treasure Coast LLC. BeachesMLS
- $364,9003 bd2 ba1.4k sqft1666 SW Davis Street, Port St Lucie, FL 34953For SaleMLS ID #B26051252, Warren F Scott, Coldwell Banker Realty. BeachesMLS
- $349,9903 bd3 ba1.8k sqft608 Salisbury Circle, Fort Pierce, FL 34982New ConstructionBeachesMLS
- $349,9003 bd2 ba1.8k sqft6130 SE Georgetown Place, Hobe Sound, FL 33455For SaleMLS ID #B26056143, Christopher Michael Ryder, R&R Realty Inc. BeachesMLS
- $324,9903 bd3 ba1.8k sqft568 Salisbury Circle, Fort Pierce, FL 34982New ConstructionBeachesMLS
- $399,9003 bd3 ba1.8k sqft5786 SE Edgewater Circle, Stuart, FL 34997For SaleMLS ID #B26010902, Ray Carrano, Premier Brokers International. BeachesMLS
- $488,9003 bd2 ba1.6k sqft132 SW Becker Road, Port St Lucie, FL 34953New ConstructionMLS ID #B26044956, Gayle K Van Wagenen, LGI Realty- Florida, LLC. BeachesMLS
