Built in 2023, this beautifully maintained 3-bedroom, 2-bath home offers modern style, energy efficiency, and everyday comfort. The spacious open-concept layout seamlessly connects the living, dining, and kitchen areas, creating an ideal space for entertaining or relaxing with guests. The kitchen features white cabinetry, stainless steel appliances, ample counter space, a large breakfast bar, and a decorative tile backsplash that adds a contemporary touch. The split-bedroom floor plan provides added privacy, with a spacious primary suite offering a walk-in closet and an en-suite bathroom. Two additional bedrooms are perfect for guests, or a home office. A dedicated laundry room and a 3-car garage provide plenty of storage and convenience. Equipped with solar panels, this home offers energy-efficient living while keeping utility costs in mind. The spacious backyard provides plenty of room for outdoor enjoyment, gardening, or future customization. Built with modern finishes and designed for functionality, this move-in-ready home offers a great combination of comfort, convenience, and value in a desirable Port St. Lucie location.
For sale
$415,000
619 SW Hamberland Avenue, Port St Lucie, FL 34953
3beds
1,539sqft
Single Family Residence
Built in 2023
10,454 Square Feet Lot
$409,900 Zestimate®
$270/sqft
$-- HOA
What's special
Modern styleBuilt with modern finishesLarge breakfast barEn-suite bathroomSpacious primary suiteSpacious open-concept layoutAmple counter space
- 7 days |
- 408 |
- 25 |
Likely to sell faster than
Zillow last checked:
Listing updated:
Listed by:
Loodmy Jacques 561-678-5584,
KW Reserve Palm Beach
Source: BeachesMLS,MLS#: B26063962 Originating MLS: BeachesMLS
Originating MLS: BeachesMLSFacts & features
Interior
Bedrooms & bathrooms
- Bedrooms: 3
- Bathrooms: 2
- Full bathrooms: 2
- Main level bathrooms: 2
- Main level bedrooms: 3
Primary bedroom
- Level: Main
- Area: 156
- Dimensions: 13 X 12
Bedroom 2
- Level: Main
- Area: 132
- Dimensions: 11 X 12
Bedroom 3
- Level: Main
- Area: 110
- Dimensions: 11 X 10
Kitchen
- Level: Main
- Area: 150
- Dimensions: 10 X 15
Living room
- Level: Main
- Area: 240
- Dimensions: 15 X 16
Heating
- Central
Cooling
- Central Air, Ceiling Fan(s)
Appliances
- Included: Dryer, Dishwasher, Electric Range, Electric Water Heater, Ice Maker, Microwave, Range, Refrigerator, Water Heater, Washer
- Laundry: Washer Hookup, Electric Dryer Hookup, Inside, Laundry Room
Features
- Closet Cabinetry, Tub Shower
- Flooring: Carpet, Laminate, Wood
- Has fireplace: No
Interior area
- Total structure area: 2,174
- Total interior livable area: 1,539 sqft
Video & virtual tour
Property
Parking
- Total spaces: 3
- Parking features: Attached, Garage, Garage Door Opener
- Attached garage spaces: 3
Accessibility
- Accessibility features: None
Features
- Levels: One
- Stories: 1
- Fencing: None
Lot
- Size: 10,454 Square Feet
- Features: < 1/4 Acre
Details
- Parcel number: 342060013400003
- Zoning: RS-2 PSL
- Special conditions: Standard
Construction
Type & style
- Home type: SingleFamily
- Property subtype: Single Family Residence
Materials
- Block, Stucco
- Roof: Shingle
Condition
- Resale
- New construction: No
- Year built: 2023
Utilities & green energy
- Sewer: Public Sewer
- Water: Public
- Utilities for property: Sewer Connected, Water Available
Community & HOA
Community
- Security: Smoke Detector(s)
- Subdivision: PORT ST LUCIE SECTION 21
HOA
- Has HOA: No
Location
- Region: Port Saint Lucie
Financial & listing details
- Price per square foot: $270/sqft
- Tax assessed value: $340,100
- Annual tax amount: $7,300
- Date on market: 8/13/2026
- Cumulative days on market: 7 days
- Listing terms: Cash,Conventional,FHA,VA Loan
Estimated market value
$409,900
$389,000 - $430,000
$2,832/mo
Price history
| Date | Event | Price |
|---|---|---|
| 8/13/2026 | Listed for sale | $415,000+11.9%$270/sqft |
Source:  BeachesMLS #B26063962 Report a problem BeachesMLS #B26063962 Report a problem | ||
| 7/22/2026 | Listing removed | $3,000$2/sqft |
Source: BeachesMLS #R11157972 Report a problem | ||
| 3/30/2026 | Listed for rent | $3,000-14.3%$2/sqft |
Source: BeachesMLS #R11157972 Report a problem | ||
| 3/12/2026 | Listing removed | $3,500$2/sqft |
Source: BeachesMLS #R11157972 Report a problem | ||
| 1/26/2026 | Listed for rent | $3,500$2/sqft |
Source: BeachesMLS #R11157972 Report a problem | ||
| 4/21/2023 | Sold | $371,000+0%$241/sqft |
Source: Public Record Report a problem | ||
| 11/3/2022 | Listing removed | -- |
Source: HB Value Home Report a problem | ||
| 8/27/2022 | Listed for sale | $370,990+303.3%$241/sqft |
Source: HB Value Home Report a problem | ||
| 7/15/2022 | Sold | $92,000$60/sqft |
Source: Public Record Report a problem | ||
Public tax history
| Year | Property taxes | Tax assessment |
|---|---|---|
| 2025 | $7,300 -0.6% | $340,100 -0.6% |
| 2024 | $7,342 +204.5% | $342,000 +392.1% |
| 2023 | $2,411 +120.4% | $69,500 +133.5% |
| 2022 | $1,094 +24.1% | $29,766 +10% |
| 2021 | $881 -10.5% | $27,060 +10% |
| 2020 | $985 | $24,600 +3.8% |
| 2019 | $985 +1.1% | $23,700 +26.7% |
| 2018 | $974 +44.3% | $18,700 +23.8% |
| 2017 | $675 +5.4% | $15,100 +10.2% |
| 2016 | $641 +3.8% | $13,700 +19.1% |
| 2015 | $617 +4.6% | $11,500 +71.4% |
| 2014 | $590 | $6,710 +10% |
| 2013 | -- | $6,100 -11.6% |
| 2012 | -- | $6,900 -20.7% |
| 2011 | -- | $8,700 |
| 2010 | -- | $8,700 -38.3% |
| 2009 | -- | $14,100 -43.4% |
| 2008 | -- | $24,900 -50% |
| 2007 | -- | $49,800 -25.9% |
| 2006 | -- | $67,200 +34.9% |
| 2005 | -- | $49,800 +114.7% |
| 2004 | -- | $23,200 |
| 2003 | -- | -- |
| 2002 | -- | -- |
| 2001 | -- | -- |
| 2000 | -- | -- |
Find assessor info on the county website
Monthly payment
Est. payment
Payment breakdown
Explore the cost of this home by adjusting the details. Changes won't be saved.Climate risks
Neighborhood: Crane Landing
Nearby schools
GreatSchools rating
- 4/10Floresta Elementary SchoolGrades: PK-5Distance: 5.7 mi
- 7/10Southport Middle SchoolGrades: 6-8Distance: 5.2 mi
- 5/10Treasure Coast High SchoolGrades: 9-12Distance: 1.6 mi
- $409,8003 bd2 ba1.8k sqft637 SW Hamberland Ave, Port Saint Lucie, FL 34953Off Market
- $415,4004 bd2 ba1.8k sqft637 SW Hamberland Ave, Pt Saint Lucie, FL 34953Off Market

- $624,7004 bd3 ba2.4k sqft601 SW Hamberland Ave, Port Saint Lucie, FL 34953Off Market
- $351,9003 bd2 ba1.6k sqft655 SW Hamberland Ave, Port Saint Lucie, FL 34953Off Market

- $357,8003 bd2 ba1.5k sqft620 SW Hamberland Ave, Port Saint Lucie, FL 34953Off Market
- $386,5003 bd2 ba2k sqft620 SW Jordin Ave, Port Saint Lucie, FL 34953Off Market
- $401,6003 bd2 ba1.7k sqft638 SW Hamberland Ave, Pt Saint Lucie, FL 34953Off Market
- $395,0003 bd2 ba1.7k sqft638 SW Hamberland Ave, Port Saint Lucie, FL 34953Sold
A local agent can set up tours, give advice and negotiate with sellers.
Similar homes
- $439,0003 bd2 ba1.5k sqft742 SW Nichols Terrace, Port St Lucie, FL 34953For Sale

 MLS ID #B26062733, Kathleen Ribar, Keller Williams Realty of PSL. BeachesMLS
 - $413,9003 bd2 ba1.2k sqft1013 SW Fisherman Avenue, Port St Lucie, FL 34953New Construction
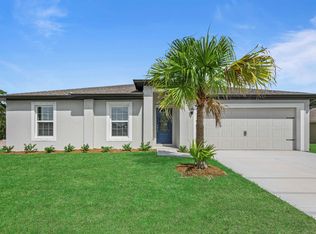 MLS ID #B26044554, Gayle K Van Wagenen, LGI Realty- Florida, LLC. BeachesMLS
 - $465,0004 bd2 ba2.2k sqft757 SW Jacoby Avenue, Port St Lucie, FL 34953For Sale
 MLS ID #B26035917, Emanuel Fleurantin, Woyce Realty Investments & Consulting Inc.. BeachesMLS
 - $419,9003 bd2 ba1.5k sqft4581 SW Darwin Boulevard, Port St Lucie, FL 34953For Sale
 MLS ID #B26049991, Elianne Said, LPT Realty, LLC. BeachesMLS
 - $459,0004 bd2 ba2k sqft201 SW North Wakefield Circle, Port St Lucie, FL 34953For SaleMLS ID #B26045237, Kylie Fink, Compass Florida LLC. BeachesMLS
- $450,0003 bd2 ba2k sqft1571 SW Hunnicut Avenue, Port St Lucie, FL 34953For SaleMLS ID #B26037225, Elionay Imbert Hernandez, LoKation. BeachesMLS
- $430,0003 bd2 ba1.7k sqft1051 SW Dubois Avenue, Port St Lucie, FL 34953For SaleMLS ID #B26041936, Sheneika S Morgan, First World Realty Group,LLC. BeachesMLS
- $415,0004 bd2 ba1.9k sqft718 SW Crean Terrace SW, Port St Lucie, FL 34953For SaleMLS ID #B26045401, Maria A Mitchell, LoKation. BeachesMLS
- $471,3523 bd2 ba1.5k sqft4618 SW LEEWARD Street, Port St Lucie, FL 34953For SaleMLS ID #B26061552, Qiana Penn, Adams Homes Realty Inc. BeachesMLS
- $405,0003 bd2 ba1.2k sqft920 SW Castaneda Lane, Port St Lucie, FL 34953For SaleMLS ID #B26049070, Grisel Correa, Fulton Grace Realty. BeachesMLS
- $369,9003 bd2 ba1.5k sqft2518 SW SAVAGE Boulevard, Port St Lucie, FL 34953For SaleMLS ID #B26061885, Richard Khemraj, RE/MAX Interaction Realty. BeachesMLS
- $438,9003 bd2 ba1.4k sqft1431 SW Becker Road, Port St Lucie, FL 34953New ConstructionBeachesMLS
- $439,0004 bd2 ba2.1k sqft2832 SW GIRALDA, Port St Lucie, FL 34953For SaleMLS ID #B26054069, Steven T Koleno, Beycome of Florida LLC. BeachesMLS
- $414,9004 bd2 ba1.8k sqft1932 SW Lennox Street, Port St Lucie, FL 34953For SaleMLS ID #B26019904, Michael Colton, LYNQ Real Estate. BeachesMLS
- $450,0004 bd3 ba2.1k sqft2049 SW Capeador Street, Port St Lucie, FL 34953For SaleMLS ID #B26048699, William Bathurst, Coldwell Banker Realty /Delray Beach. BeachesMLS
- $409,9004 bd2 ba1.9k sqft1714 SE Aneci Street, Port St Lucie, FL 34983For SaleMLS ID #B26008657, Linda Moore, RE/MAX of Stuart. BeachesMLS
- $500,0005 bd3 ba2.2k sqft3958 SW BRUNSWICK Street, Port St Lucie, FL 34953For SaleMLS ID #B26062110, Tyler Douglas Standish, KW Innovations. BeachesMLS
- $364,9003 bd2 ba1.4k sqft1666 SW Davis Street, Port St Lucie, FL 34953For SaleMLS ID #B26051252, Warren F Scott, Coldwell Banker Realty. BeachesMLS
- $399,9003 bd3 ba2k sqft2661 SE OSAGE Avenue, Port St Lucie, FL 34952For SaleMLS ID #B26063095, Richard L. McKinney, RE/MAX Gold. BeachesMLS
- $483,9004 bd2 ba1.8k sqft921 SW Paar Drive, Port St Lucie, FL 34953New ConstructionMLS ID #B26043311, Gayle K Van Wagenen, LGI Realty- Florida, LLC. BeachesMLS
