LOCATION LOCATION LOCATION! Come see this newer, well maintained CBS home - NO HOA. Step inside to an open-concept great room and kitchen that creates a seamless flow for everyday living and entertaining. The kitchen features a center island, stainless steel appliances, and a pantry for added storage. Also has a versatile room that could be a den/office/playroom/guest room/5th bedroom/dining or second living room. The primary suite is spacious with a large ensuite and walk-in closet. A dedicated laundry room with washer/ dryer included. The backyard offers ample space for a pool and a large concrete patio for an expansive entertaining space. Equipped with storm shutters providing added peace of mind. Ride your bike to the 49 acre OAK HAMMOCK NEIGHBORHOOD PARK for nature trails, fishin g, boat/canoe launch, kids playground, dog friendly. GREAT location near St. Lucie West and Tradition for shopping, dining, entertainment, and I-95, making commuting and daily errands effortless! Whether you're a first-time buyer or investing, this property delivers a well-rounded combination of location, layout, and livability.
For sale
Price cut: $10.1K (6/22)
$414,900
1932 SW Lennox Street, Port St Lucie, FL 34953
4beds
1,806sqft
:
Get pre-qualified$2,898/mo
Single Family Residence
Built in 2021
10,000 Square Feet Lot
$412,600 Zestimate®
$230/sqft
$-- HOA
What's special
Versatile roomStainless steel appliancesLarge ensuiteWalk-in closetPantry for added storage
- 99 days |
- 342 |
- 15 |
Zillow last checked:
Listing updated:
Listed by:
Michael Colton 772-370-3770,
LYNQ Real Estate,
Melissa Colton 772-370-3771,
LYNQ Real Estate
Source: BeachesMLS,MLS#: B26019904 Originating MLS: BeachesMLS
Originating MLS: BeachesMLSFacts & features
Interior
Bedrooms & bathrooms
- Bedrooms: 4
- Bathrooms: 2
- Full bathrooms: 2
- Main level bathrooms: 2
- Main level bedrooms: 4
Primary bedroom
- Area: 182
- Dimensions: 13 X 14
Bedroom 2
- Area: 100
- Dimensions: 10 X 10
Bedroom 3
- Area: 110
- Dimensions: 10 X 11
Bedroom 4
- Area: 121
- Dimensions: 11 X 11
Den
- Area: 99
- Dimensions: 9 X 11
Great room
- Area: 266
- Dimensions: 14 X 19
Kitchen
- Area: 168
- Dimensions: 12 X 14
Laundry
- Area: 60
- Dimensions: 6 X 10
Heating
- Central, Electric
Cooling
- Central Air, Electric, Heat Pump
Appliances
- Included: Cooktop, Dryer, Dishwasher, Electric Cooktop, Electric Range, Electric Water Heater, Microwave, Oven, Range, Refrigerator, Vented Exhaust Fan, Water Heater, Washer, Owned Water Heater
- Laundry: Washer Hookup, Electric Dryer Hookup, Inside, Laundry Room
Features
- Bedroom on Main Level, Kitchen Island, Living/Dining Room, Main Level Primary, Split Bedrooms, Walk-In Closet(s)
- Flooring: Carpet, Tile, Vinyl
- Has fireplace: No
Interior area
- Total structure area: 2,206
- Total interior livable area: 1,806 sqft
Video & virtual tour
Property
Parking
- Total spaces: 4
- Parking features: Attached, Concrete, Driveway, Garage
- Attached garage spaces: 2
- Has uncovered spaces: Yes
Accessibility
- Accessibility features: None
Features
- Levels: One
- Stories: 1
- Exterior features: Room For Pool
- Fencing: None
Lot
- Size: 10,000 Square Feet
- Features: Landscaped, < 1/4 Acre
Details
- Parcel number: 342055011140008
- Zoning: RS-2 PSL
- Special conditions: Standard
- Other equipment: Satellite Dish
Construction
Type & style
- Home type: SingleFamily
- Architectural style: Ranch
- Property subtype: Single Family Residence
Materials
- Block, Concrete, Stucco
- Foundation: Slab
- Roof: Shingle
Condition
- Resale
- New construction: No
- Year built: 2021
Utilities & green energy
- Sewer: Public Sewer
- Water: Public
- Utilities for property: Cable Available, Electricity Available, Phone Available, Sewer Available, Water Available
Community & HOA
Community
- Security: Smoke Detector(s)
- Pet deposit fee: $0
- Subdivision: PORT ST LUCIE SECTION 11
HOA
- Has HOA: No
Location
- Region: Port Saint Lucie
Financial & listing details
- Price per square foot: $230/sqft
- Tax assessed value: $344,500
- Annual tax amount: $8,368
- Date on market: 5/5/2026
- Cumulative days on market: 109 days
- Listing terms: Cash,Conventional,FHA,VA Loan
- Electric utility on property: Yes
- Road surface type: Asphalt
Estimated market value
$412,600
$392,000 - $433,000
$2,569/mo
Price history
| Date | Event | Price |
|---|---|---|
| 6/22/2026 | Price change | $414,900-2.4%$230/sqft |
Source:  BeachesMLS #B26019904 Report a problem BeachesMLS #B26019904 Report a problem | ||
| 4/24/2026 | Listed for sale | $425,000+48.6%$235/sqft |
Source: BeachesMLS #B26019904 Report a problem | ||
| 11/3/2021 | Sold | $286,000+502.1%$158/sqft |
Source: Public Record Report a problem | ||
| 1/8/2021 | Sold | $47,500+35.7%$26/sqft |
Source: Public Record Report a problem | ||
| 8/4/2004 | Sold | $35,000$19/sqft |
Source: Public Record Report a problem | ||
Public tax history
| Year | Property taxes | Tax assessment |
|---|---|---|
| 2025 | $8,368 +2.4% | $344,500 +2.5% |
| 2024 | $8,172 -0.1% | $336,100 +2.1% |
| 2023 | $8,177 +9.7% | $329,230 +10% |
| 2022 | $7,457 +632.5% | $299,300 +731.4% |
| 2021 | $1,018 +31.8% | $36,000 +180% |
| 2020 | $772 | $12,859 -36.3% |
| 2019 | $772 +5.5% | $20,200 +21% |
| 2018 | $732 +8.1% | $16,700 +24.6% |
| 2017 | $677 +5.3% | $13,400 +22.9% |
| 2016 | $643 +10.1% | $10,900 -2.7% |
| 2015 | $584 +1.9% | $11,200 +54.3% |
| 2014 | $573 | $7,260 +10% |
| 2013 | -- | $6,600 |
| 2012 | -- | $6,600 -17.5% |
| 2011 | -- | $8,000 |
| 2010 | -- | $8,000 -26.6% |
| 2009 | -- | $10,900 -44.1% |
| 2008 | -- | $19,500 -53.6% |
| 2007 | -- | $42,000 -35.2% |
| 2006 | -- | $64,800 +35% |
| 2005 | -- | $48,000 +130.8% |
| 2004 | -- | $20,800 |
| 2003 | -- | -- |
| 2002 | -- | -- |
| 2001 | -- | -- |
| 2000 | -- | -- |
Find assessor info on the county website
Monthly payment
Est. payment
Payment breakdown
Explore the cost of this home by adjusting the details. Changes won't be saved.Climate risks
Neighborhood: Oak Hammock
Nearby schools
GreatSchools rating
- 5/10Northport K-8 SchoolGrades: PK-8Distance: 4.3 mi
- 3/10St. Lucie West Centennial High SchoolGrades: PK,9-12Distance: 1.9 mi
- 6/10Parkway Elementary SchoolGrades: PK-5Distance: 4.9 mi
- $120,0003 bd2 ba1.7k sqft1942 SW Lennox St, Port Saint Lucie, FL 34953Sold
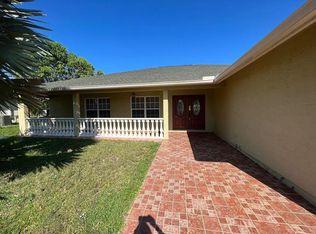
- $349,1003 bd2 ba1.8k sqft1922 SW Lennox St, Port Saint Lucie, FL 34953Off Market
- $290,2003 bd2 ba1.1k sqft1925 SW Logan St, Port Saint Lucie, FL 34953Off Market
- $402,6003 bd2 ba2k sqft1917 SW Logan St, Port Saint Lucie, FL 34953Off Market
- $368,8003 bd2 ba1.7k sqft1933 SW Logan St, Port Saint Lucie, FL 34953Off Market
- $407,7003 bd2 ba1.6k sqft1912 SW Lennox St, Port Saint Lucie, FL 34953Off Market
- $476,3754 bd3 ba2.1k sqft1950 SW Lennox St #123, Pt Saint Lucie, FL 34953Sold
- $353,0003 bd2 ba1.7k sqft1933 SW Lennox St, Port Saint Lucie, FL 34953Off Market
A local agent can set up tours, give advice and negotiate with sellers.
Similar homes
- $419,0004 bd2 ba1.9k sqft1962 SW Delmonico Avenue, Port St Lucie, FL 34953For Sale
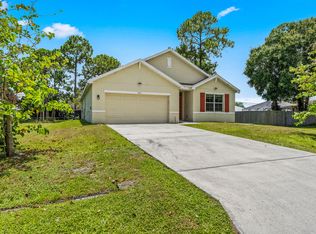
 MLS ID #B26045952, Patricia Walker, Berkshire Hathaway Florida. BeachesMLS
 - $374,9003 bd2 ba1.5k sqft2518 SW SAVAGE Boulevard, Port St Lucie, FL 34953For Sale
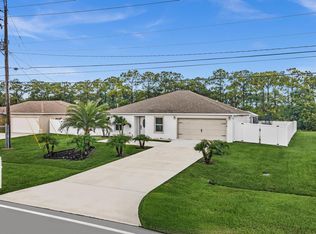 MLS ID #B26061885, Richard Khemraj, RE/MAX Interaction Realty. BeachesMLS
 - $415,0004 bd2 ba1.9k sqft718 SW Crean Terrace SW, Port St Lucie, FL 34953For Sale
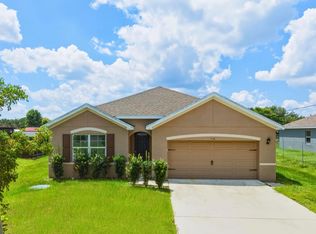 MLS ID #B26045401, Maria A Mitchell, LoKation. BeachesMLS
 - $450,0004 bd2 ba1.6k sqft1502 SW Herder Road, Port St Lucie, FL 34953For Sale
 MLS ID #B26044037, Robert Temelkoski, LoKation. BeachesMLS
 - $439,0004 bd2 ba2.1k sqft2832 SW GIRALDA, Port St Lucie, FL 34953For SaleMLS ID #B26054069, Steven T Koleno, Beycome of Florida LLC. BeachesMLS
- $425,0004 bd2 ba1.8k sqft473 SE Streamlet Avenue, Port St Lucie, FL 34983For SaleMLS ID #B26034794, Tammy A Eiseman PA, Keller Williams Realty of PSL. BeachesMLS
- $364,9003 bd2 ba1.4k sqft1666 SW Davis Street, Port St Lucie, FL 34953For SaleMLS ID #B26051252, Warren F Scott, Coldwell Banker Realty. BeachesMLS
- $554,9005 bd3 ba2.3k sqft1957 SW LOGAN Street, Port St Lucie, FL 34953For SaleMLS ID #B26052214, Kenyasha McDaniel Knight, Lifestyle International Realty. BeachesMLS
- $449,9903 bd2 ba1.8k sqft770 SW Saragossa Avenue, Port St Lucie, FL 34953For SaleMLS ID #B26032912, Marlene B Reyes, Coldwell Banker Paradise. BeachesMLS
- $474,5004 bd2 ba2.2k sqft757 SW Jacoby Avenue, Port St Lucie, FL 34953For SaleMLS ID #B26035917, Emanuel Fleurantin, Woyce Realty Investments & Consulting Inc.. BeachesMLS
- $409,9004 bd2 ba1.8k sqft549 SW Prado Avenue, Port St Lucie, FL 34983For SaleMLS ID #B26020799, Phillip A. Parisi, Sea Flag Homes. BeachesMLS
- $435,0004 bd2 ba1.9k sqft1220 SE NAVAJO Lane, Port St Lucie, FL 34983For SaleMLS ID #B26054248, Crystal Michelle Cardenas PA, Southern Key Realty. BeachesMLS
- $459,0004 bd2 ba2k sqft201 SW North Wakefield Circle, Port St Lucie, FL 34953For SaleMLS ID #B26045237, Kylie Fink, Compass Florida LLC. BeachesMLS
- $418,0003 bd2 ba1.8k sqft9118 SW Michele Way, Port St Lucie, FL 34987For SaleMLS ID #F10544546, Daniel Graham Robinson, Houwzer LLC. BeachesMLS
- $449,9004 bd3 ba2.3k sqft10739 SW Vasari Way, Port St Lucie, FL 34987For SaleMLS ID #B26046732, Connor McKinney, RE/MAX Gold. BeachesMLS
- $409,0005 bd2 ba2k sqft124 SE Eyerly Avenue, Port St Lucie, FL 34983For SaleMLS ID #B26017757, Donna E Cameron, Home Free Today Realty. BeachesMLS
- $389,9003 bd2 ba1.7k sqft10663 SW Vasari Way, Port St Lucie, FL 34987For SaleMLS ID #B26021242, Michelle Hinson, The Keyes Company - Stuart. BeachesMLS
- $460,0004 bd3 ba2k sqft10972 SW Vasari Way, Port St Lucie, FL 34987For SaleMLS ID #B26046238, Elena Fleck, Redfin Corporation. BeachesMLS
- $429,9003 bd2 ba1.5k sqft380 SW Donna Terrace, Port St Lucie, FL 34984For SaleMLS ID #B26029179, Tabathia Jo Campbell-Flick, Keller Williams Realty Of The Treasure Coast. BeachesMLS
- $535,5004 bd2 ba2.5k sqft1862 SW Monterrey Lane, Port St Lucie, FL 34953For SaleMLS ID #B26000039, Tyler OBrady, Realty OF America. BeachesMLS
