Welcome to a Florida dream in the beautiful master planned community of Veranda Gardens only 15 minutes fromdowntown Stuart and the water! This home is amazingly equipped with over $120,000 in builder upgrades plus $60,000 in technology upgrades like custom automated shades, custom sound system and lighting. This is the largest floorplan in a one story home and a true 3 car garage and a water view! High volume ceilings, smooth finish walls, 3 pane disappearing sliders and extra lighting throughout. The gourmet kitchen has a gas stove cooktop, stainless steel appliances, custom cabinets and full tile backsplash with an oversized quartz island and plenty of storage with a walk-in pantry. All this within a gated community with a brand new state of the art gym, resort style pool and amenities.
For sale
$790,000
818 SE Courances Drive, Port St Lucie, FL 34984
4beds
2,745sqft
Single Family Residence
Built in 2023
9,387 Square Feet Lot
$758,700 Zestimate®
$288/sqft
$285/mo HOA
What's special
Water viewGas stove cooktopGourmet kitchenOversized quartz islandHigh volume ceilingsCustom cabinetsSmooth finish walls
- 78 days |
- 165 |
- 3 |
Zillow last checked:
Listing updated:
Listed by:
Kristi B Rujano 407-405-5574,
Orlando Regional Realty
Source: BeachesMLS,MLS#: B26038578 Originating MLS: BeachesMLS
Originating MLS: BeachesMLSFacts & features
Interior
Bedrooms & bathrooms
- Bedrooms: 4
- Bathrooms: 3
- Full bathrooms: 3
- Main level bathrooms: 3
- Main level bedrooms: 3
Primary bedroom
- Level: First
- Area: 273
- Dimensions: 21 X 13
Kitchen
- Level: First
- Area: 231
- Dimensions: 21 X 11
Living room
- Level: First
- Area: 483
- Dimensions: 23 X 21
Heating
- Central, Natural Gas
Cooling
- Central Air, Ceiling Fan(s)
Appliances
- Included: Cooktop, Dryer, Dishwasher, Gas Cooktop, Disposal, Microwave, Oven, Refrigerator, Washer
- Laundry: Inside, Laundry Room
Features
- Breakfast Area, Entrance Foyer, High Ceilings, Kitchen Island, Living/Dining Room, Main Level Primary, Walk-In Closet(s)
- Flooring: Carpet, Ceramic Tile
- Windows: Blinds, Double Pane Windows, ENERGY STAR Qualified Windows
- Has fireplace: No
Interior area
- Total structure area: 3,807
- Total interior livable area: 2,745 sqft
Video & virtual tour
Property
Parking
- Total spaces: 3
- Parking features: Attached, Deeded, Driveway, Garage, Garage Door Opener, Paver Block
- Attached garage spaces: 3
- Has uncovered spaces: Yes
Accessibility
- Accessibility features: None
Features
- Levels: One
- Stories: 1
- Patio & porch: Porch
- Exterior features: Outdoor Living Area, Room For Pool
- Pool features: Association, Heated
- Has view: Yes
- View description: Pond, Water
- Has water view: Yes
- Water view: Pond,Water
- Waterfront features: Pond
- Frontage type: Waterfront
- Frontage length: 60.00,60.00
Lot
- Size: 9,387 Square Feet
- Features: Irregular Lot, Landscaped, Sprinklers Automatic, < 1/4 Acre
Details
- Parcel number: 443560001120008
- Zoning: Residential
- Special conditions: Standard
Construction
Type & style
- Home type: SingleFamily
- Architectural style: Mediterranean
- Property subtype: Single Family Residence
Materials
- Block, Stucco
- Foundation: Slab
- Roof: Barrel
Condition
- Resale
- New construction: No
- Year built: 2023
Details
- Builder model: Easley
- Builder name: Pulte Homes
Utilities & green energy
- Electric: Underground
- Sewer: Public Sewer
- Water: Public
- Utilities for property: Cable Available, Electricity Not Available, Natural Gas Connected, Phone Available, Sewer Available, Underground Utilities, Water Connected
Community & HOA
Community
- Features: Home Owners Association, Gated, Property Manager On-Site, Sidewalks
- Security: Security System Owned, Security System, Security Gate, Gated with Guard, Gated Community, Smoke Detector(s)
- Subdivision: METES AND BOUNDS
HOA
- Has HOA: Yes
- Amenities included: Basketball Court, Clubhouse, Fitness Center, Gated, Management, Maintenance, Picnic Area, Playground, Park, Pool, Recreation Facilities, Security, Sidewalks, Tennis Court(s), Trail(s)
- Services included: Common Areas, Maintenance Grounds, Recreation Facilities, Reserve Fund, Security
- HOA fee: $285 monthly
- HOA name: Veranda Gardens
Location
- Region: Port Saint Lucie
Financial & listing details
- Price per square foot: $288/sqft
- Tax assessed value: $594,600
- Annual tax amount: $14,336
- Date on market: 6/9/2026
- Cumulative days on market: 79 days
- Listing terms: Cash,Conventional,FHA
- Road surface type: Paved
Estimated market value
$758,700
$721,000 - $797,000
$4,107/mo
Price history
| Date | Event | Price |
|---|---|---|
| 8/26/2026 | Listed for rent | $6,500$2/sqft |
Source: BeachesMLS #B26057040 Report a problem | ||
| 8/26/2026 | Listing removed | $6,500$2/sqft |
Source: Zillow Rentals Report a problem | ||
| 7/30/2026 | Price change | $6,500+30%$2/sqft |
Source: Zillow Rentals Report a problem | ||
| 7/27/2026 | Listed for rent | $5,000+8.7%$2/sqft |
Source: Zillow Rentals Report a problem | ||
| 6/9/2026 | Listed for sale | $790,000+1.9%$288/sqft |
Source:  BeachesMLS #B26038578 Report a problem BeachesMLS #B26038578 Report a problem | ||
| 11/23/2024 | Listing removed | $4,600$2/sqft |
Source: BeachesMLS #F10445665 Report a problem | ||
| 11/19/2024 | Listed for rent | $4,600$2/sqft |
Source: BeachesMLS #F10445665 Report a problem | ||
| 11/7/2024 | Listing removed | $4,600$2/sqft |
Source: Zillow Rentals Report a problem | ||
| 11/6/2024 | Listed for rent | $4,600$2/sqft |
Source: Zillow Rentals Report a problem | ||
| 10/19/2024 | Listing removed | $4,600$2/sqft |
Source: Zillow Rentals Report a problem | ||
| 9/30/2024 | Listed for rent | $4,600$2/sqft |
Source: Zillow Rentals Report a problem | ||
| 9/5/2024 | Listing removed | $775,000-3%$282/sqft |
Source: BeachesMLS #F10445707 Report a problem | ||
| 7/3/2024 | Listing removed | -- |
Source: Zillow Rentals Report a problem | ||
| 6/12/2024 | Listed for sale | $799,000$291/sqft |
Source: BeachesMLS #F10445707 Report a problem | ||
| 6/11/2024 | Listing removed | -- |
Source: BeachesMLS #R10966879 Report a problem | ||
| 3/11/2024 | Listed for rent | $4,600$2/sqft |
Source: BeachesMLS #R10966879 Report a problem | ||
| 3/7/2024 | Listed for sale | $799,000$291/sqft |
Source: BeachesMLS #RX-10966289 Report a problem | ||
Public tax history
| Year | Property taxes | Tax assessment |
|---|---|---|
| 2025 | $14,336 -3% | $594,600 -0.8% |
| 2024 | $14,781 +423.5% | $599,300 +1858.5% |
| 2023 | $2,824 | $30,600 |
Find assessor info on the county website
Monthly payment
Est. payment
Payment breakdown
Explore the cost of this home by adjusting the details. Changes won't be saved.Climate risks
Neighborhood: Southbend Lakes
Nearby schools
GreatSchools rating
- 9/10Morningside Elementary SchoolGrades: PK-5Distance: 4.6 mi
- 7/10Southport Middle SchoolGrades: 6-8Distance: 4.2 mi
- 4/10Port St. Lucie High SchoolGrades: 9-12Distance: 6.9 mi
Schools provided by the listing agent
- Middle: Southport
- High: Treasure Coast
Source: BeachesMLS. This data may not be complete. We recommend contacting the local school district to confirm school assignments for this home.
- $575,000-- sqft814 SE Courances Dr, Port Saint Lucie, FL 34984Off Market
- $503,100-- sqft822 SE Courances Dr, Port Saint Lucie, FL 34984Off Market
- $586,900-- sqft810 SE Courances Dr, Port Saint Lucie, FL 34984Sold
- $556,200-- sqft826 SE Courances Dr, Port Saint Lucie, FL 34984Sold
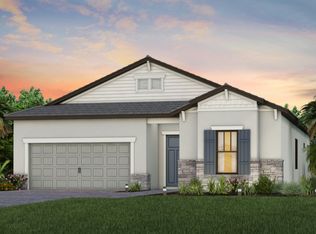
- $504,200-- sqft806 SE Courances Dr, Port Saint Lucie, FL 34984Off Market
- $670,900-- sqft830 SE Courances Dr, Port Saint Lucie, FL 34984Sold
- $638,6003 bd2 ba2.7k sqft813 SE Courances Dr, Port Saint Lucie, FL 34984Sold
- $568,100-- sqft821 SE Courances Dr, Port Saint Lucie, FL 34984Off Market
A local agent can set up tours, give advice and negotiate with sellers.
Similar homes
- $774,9903 bd4 ba2.5k sqft13670 SE Grovewood Drive, Port St Lucie, FL 34984New Construction

 BeachesMLS
 - $749,0004 bd4 ba3k sqft270 SE Fascino Circle, Port St Lucie, FL 34984For Sale
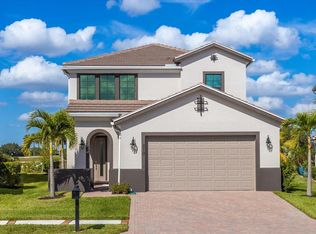 MLS ID #F10527432, Denise Rodriguez, Wylie Realty Group Inc. BeachesMLS
 - $579,9003 bd3 ba2.4k sqft13901 SE Riversway Street, Port St Lucie, FL 34984For Sale
 MLS ID #B26048949, Fatima Mia Arbelo, PA, RE/MAX Gold. BeachesMLS
 - $690,0353 bd2 ba1.9k sqft13689 SE Blackwood Drive, Port St Lucie, FL 34984New Construction
 BeachesMLS
 - $619,9903 bd3 ba2.2k sqft473 SE Fascino Circle, Port St Lucie, FL 34984For SaleMLS ID #R11147807, Rosalind Tuck, LPT Realty, LLC. BeachesMLS
- $649,0002 bd2 ba1.9k sqft2165 SE MOSAIC Boulevard, Port St Lucie, FL 34984For SaleMLS ID #B26066108, Emmy Buckman, Illustrated Properties LLC (Co. BeachesMLS
- $595,0003 bd3 ba2.2k sqft369 SE Fascino Circle, Port St Lucie, FL 34984For SaleMLS ID #B26045252, Jason M. Flannery, Illustrated Properties LLC. BeachesMLS
- $470,9003 bd4 ba2.3k sqftReplat Of Veranda Preserv, Port Saint Lucie, FL 34984For Sale
 MLS ID #A11981745, Alvina Nosikovsky, Premier Elite Realty Inc.. MIAMI
 - $499,0004 bd3 ba2k sqft699 SE DELANCEY Lane, Port St Lucie, FL 34984New ConstructionMLS ID #B26067334, Howard J. Darvin, D.R.Horton Realty of Melbourne. BeachesMLS
- $724,0003 bd2 ba2.1k sqft2781 SE Bluem Way, Port St Lucie, FL 34952For SaleMLS ID #R11103828, Anise McGarity, A & D Realty. BeachesMLS
- $870,0005 bd4 ba2.8k sqft9323 SW Pinnacle Place, Port St Lucie, FL 34987For SaleMLS ID #B26046723, Kristina Holm, EXP Realty LLC. BeachesMLS
- $506,1204 bd3 ba2k sqft671 SE DELANCEY Lane, Port St Lucie, FL 34984New ConstructionMLS ID #B26067340, Howard J. Darvin, D.R.Horton Realty of Melbourne. BeachesMLS
- $506,1204 bd3 ba2k sqft691 SE DELANCEY Lane, Port St Lucie, FL 34984New ConstructionMLS ID #B26067347, Howard J. Darvin, D.R.Horton Realty of Melbourne. BeachesMLS
- $820,0004 bd3 ba3k sqft12809 SW Barelli Court, Port St Lucie, FL 34987For SaleMLS ID #B26014603, Kenny Rottkamp, Keller Williams Realty of PSL. BeachesMLS
- $699,5003 bd3 ba2.4k sqft13004 SW Gingerline, Port St Lucie, FL 34987For SaleMLS ID #B26021469, Steven T Koleno, Beycome of Florida LLC. BeachesMLS
- $750,0003 bd3 ba2.2k sqftIris, Port St Lucie, FL 34987New ConstructionMLS ID #B26050769, Brooke Harris, Keller Williams Realty of PSL. BeachesMLS
- $875,0003 bd4 ba3.1k sqft11904 SW Sailfish Isles Way, Port St Lucie, FL 34987For SaleMLS ID #B26032218, Cesar Trujillo, Keller Williams Realty of PSL. BeachesMLS
- $699,0003 bd3 ba2.1k sqft11837 SW Poseidon Way, Port St Lucie, FL 34987For SaleMLS ID #B26061428, Nicholas Bartletti, Echo Fine Properties. BeachesMLS
- $759,9004 bd3 ba2.2k sqft911 SW Newfield Avenue, Palm City, FL 34990New ConstructionMLS ID #B26023730, Matthew P Berkis, Mattamy Real Estate Services Inc. BeachesMLS
- $480,0004 bd2 ba1.8k sqft4589 SW Uleta Street, Port St Lucie, FL 34953For SaleMLS ID #B26057458, Lilia Banach, The Corcoran Group. BeachesMLS
