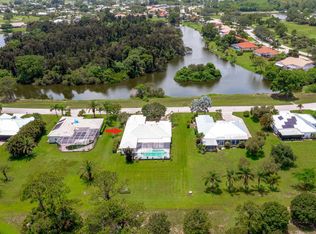
Welcome to your dream home, perfectly situated on a half-acre lot! This beautifully renovated 3-bedroom, 2-bathroom plus den residence offers the perfect blend of style, comfort and location. Every detail inside has been thoughtfully updated with modern finishes, creating a move-in ready oasis that feels brand new.Step inside to an open and airy floor plan featuring a formal living room, dining room, family room and versatile den that can easily serve as a home office. The gourmet kitchen shines with sleek cabinetry, quartz countertops, and stainless-steel appliances.Relax and unwind in the spacious primary suite, complete with a spa-inspired bathroom and generous closet space. Enjoy the Florida lifestyle with a sparkling private pool and expansive patio overlooking a lush golf course ideal for morning coffee or sunset cocktails. And don't miss the serene lake view right out front, offering the best of both water and fairway living.This home has it all: location, luxury, and lifestyle. Don't miss your chance to own this rare gem! New metal roof. Some images have been virtually staged to show the potential of the space.
For sale
$724,000
2781 SE Bluem Way, Port St Lucie, FL 34952
3beds
2,184sqft
:
Get pre-qualified$5,003/mo
Single Family Residence
Built in 1995
0.48 Acres Lot
$697,200 Zestimate®
$332/sqft
$-- HOA
What's special
Sparkling private poolNew metal roofQuartz countertopsFamily roomHalf-acre lotSleek cabinetrySpacious primary suite
- 25 days |
- 583 |
- 40 |
Zillow last checked:
Listing updated:
Listed by:
Anise McGarity 772-577-2490,
A & D Realty
Source: BeachesMLS,MLS#: R11103828 Originating MLS: BeachesMLS
Originating MLS: BeachesMLSFacts & features
Interior
Bedrooms & bathrooms
- Bedrooms: 3
- Bathrooms: 2
- Full bathrooms: 2
- Main level bathrooms: 2
- Main level bedrooms: 3
Primary bedroom
- Level: Main
- Area: 221
- Dimensions: 17 X 13
Bedroom 2
- Area: 156
- Dimensions: 13 X 12
Bedroom 3
- Area: 156
- Dimensions: 13 X 12
Den
- Area: 126
- Dimensions: 14 X 9
Dining room
- Area: 150
- Dimensions: 15 X 10
Family room
- Area: 288
- Dimensions: 18 X 16
Kitchen
- Level: Main
- Area: 132
- Dimensions: 12 X 11
Living room
- Level: Main
- Area: 280
- Dimensions: 20 X 14
Utility room
- Area: 60
- Dimensions: 10 X 6
Heating
- Central
Cooling
- Central Air
Appliances
- Included: Dryer, Dishwasher, Electric Range, Microwave, Refrigerator, Washer
- Laundry: Inside, Laundry Closet
Features
- Breakfast Bar, Bathtub, Dining Area, Separate/Formal Dining Room, Dual Sinks, Kitchen/Dining Combo, Split Bedrooms, Soaking Tub, Separate Shower, Walk-In Closet(s)
- Flooring: Laminate
Interior area
- Total structure area: 2,962
- Total interior livable area: 2,184 sqft
Video & virtual tour
Property
Parking
- Total spaces: 2
- Parking features: Garage, Garage Door Opener
- Garage spaces: 2
Features
- Levels: One
- Stories: 1
- Patio & porch: Porch, Screened
- Exterior features: Outdoor Living Area, Porch
- Has private pool: Yes
- Pool features: In Ground, Screen Enclosure
- Has view: Yes
- View description: Golf Course, Lake
- Has water view: Yes
- Water view: Lake
- Waterfront features: Lake Front
Lot
- Size: 0.48 Acres
- Features: 1/4 to 1/2 Acre Lot, Sprinklers Automatic
Details
- Parcel number: 342259500060006
- Zoning: Res
Construction
Type & style
- Home type: SingleFamily
- Architectural style: Colonial
- Property subtype: Single Family Residence
Materials
- Block, Stucco
- Roof: Metal
Condition
- Resale
- New construction: No
- Year built: 1995
Utilities & green energy
- Sewer: Public Sewer
- Water: Public
- Utilities for property: Sewer Available, Water Available
Community & HOA
Community
- Subdivision: SOUTH PORT ST LUCIE UNIT 19
HOA
- Has HOA: No
Location
- Region: Port Saint Lucie
Financial & listing details
- Price per square foot: $332/sqft
- Tax assessed value: $474,500
- Annual tax amount: $10,452
- Date on market: 7/14/2026
- Cumulative days on market: 385 days
- Listing terms: Cash,Conventional,FHA,VA Loan
- Road surface type: Paved
Estimated market value
$697,200
$662,000 - $732,000
$4,049/mo
Price history
| Date | Event | Price |
|---|---|---|
| 4/20/2026 | Price change | $724,000-3.3%$332/sqft |
Source:  BeachesMLS #R11103828 Report a problem BeachesMLS #R11103828 Report a problem | ||
| 3/15/2026 | Price change | $749,000-3.2%$343/sqft |
Source: BeachesMLS #R11103828 Report a problem | ||
| 12/11/2025 | Price change | $774,000-3.1%$354/sqft |
Source: BeachesMLS #RX-11103828 Report a problem | ||
| 8/29/2025 | Price change | $799,000-3.2%$366/sqft |
Source: BeachesMLS #RX-11103828 Report a problem | ||
| 7/1/2025 | Listed for sale | $825,000+96.4%$378/sqft |
Source: BeachesMLS #RX-11103828 Report a problem | ||
| 7/18/2005 | Sold | $420,000+9.8%$192/sqft |
Source: Public Record Report a problem | ||
| 4/7/2005 | Sold | $382,500+62.8%$175/sqft |
Source: Public Record Report a problem | ||
| 10/23/1995 | Sold | $235,000$108/sqft |
Source: Public Record Report a problem | ||
Public tax history
| Year | Property taxes | Tax assessment |
|---|---|---|
| 2025 | $10,811 +3.4% | $447,559 +10% |
| 2024 | $10,453 +8% | $406,872 +10% |
| 2023 | $9,675 +13.1% | $369,884 +10% |
| 2022 | $8,558 +9% | $336,259 +10% |
| 2021 | $7,852 +7.3% | $305,690 +10% |
| 2020 | $7,319 | $277,900 -0.6% |
| 2019 | $7,319 -2.4% | $279,700 +1.5% |
| 2018 | $7,497 +3.7% | $275,700 +6.6% |
| 2017 | $7,232 +3% | $258,700 +5.1% |
| 2016 | $7,019 +9.2% | $246,200 +16% |
| 2015 | $6,428 +8.7% | $212,300 +6.8% |
| 2014 | $5,916 | $198,800 +0.7% |
| 2013 | -- | $197,400 +0.6% |
| 2012 | -- | $196,200 |
| 2011 | -- | $196,200 -0.7% |
| 2010 | -- | $197,600 -4.4% |
| 2009 | -- | $206,800 -15.5% |
| 2008 | -- | $244,800 -16.7% |
| 2007 | -- | $293,800 +2.5% |
| 2006 | -- | $286,500 +116.2% |
| 2005 | -- | $132,500 -30.6% |
| 2004 | -- | $191,000 |
| 2003 | -- | -- |
| 2002 | -- | -- |
| 2001 | -- | -- |
| 2000 | -- | -- |
Find assessor info on the county website
Monthly payment
Est. payment
Payment breakdown
Explore the cost of this home by adjusting the details. Changes won't be saved.Climate risks
Neighborhood: Sandpiper Bay
Nearby schools
GreatSchools rating
- 9/10Morningside Elementary SchoolGrades: PK-5Distance: 1 mi
- 7/10Southport Middle SchoolGrades: 6-8Distance: 0.5 mi
- 4/10Port St. Lucie High SchoolGrades: 9-12Distance: 3.3 mi
- $553,9004 bd3 ba2.6k sqft2779 SE Bluem Way, Port Saint Lucie, FL 34952Off Market
- $---- bd-- ba-- sqft2779 SE Bluem Way, Pt Saint Lucie, FL 34952Off Market
- $543,2003 bd2 ba2.1k sqft2783 SE Bluem Way, Port Saint Lucie, FL 34952Off Market

- $514,2004 bd3 ba2.2k sqft2777 SE Bluem Way, Port Saint Lucie, FL 34952Off Market
- $583,8004 bd3 ba2.3k sqft2785 SE Bluem Way, Port Saint Lucie, FL 34952Off Market
- $480,0003 bd2 ba2k sqft2775 SE Bluem Way, Port Saint Lucie, FL 34952Sold
- $580,0003 bd2 ba2.2k sqft2787 SE Bluem Way, Port Saint Lucie, FL 34952Off Market
- $532,9003 bd2 ba2.3k sqft2773 SE Bluem Way, Port Saint Lucie, FL 34952Sold
A local agent can set up tours, give advice and negotiate with sellers.
Similar homes
- $489,0003 bd2 ba1.7k sqft2635 SE Morningside Boulevard, Port St Lucie, FL 34952For Sale
 MLS ID #B26043043, Daniel Rusu, LoKation. BeachesMLS
 - $730,0004 bd2 ba2.4k sqft2108 SW Oakwater Pt, Palm City, FL 34990For Sale
 MLS ID #B26058559, Corinne Misenar, William Raveis Florida, LLC. BeachesMLS
 - $699,5004 bd2 ba2.3k sqft1225 SW Magnolia Bluff Drive, Palm City, FL 34990For Sale
 MLS ID #B26057516, Peter Hibberd, Real Estate of Florida Broward County Inc.. BeachesMLS
 - $699,0003 bd2 ba1.6k sqft621 NE Town Terrace, Jensen Beach, FL 34957For Sale
 MLS ID #B26050149, Charles A Campbell, Purple Cow Realty LLC. BeachesMLS
 - $590,0004 bd2 ba2.4k sqft490 SW Ryder Road, Port St Lucie, FL 34953For SaleMLS ID #B26060006, Blake D Baltos PA, One Sotheby's Intl. Realty. BeachesMLS
- $765,0003 bd2 ba2.4k sqft508 SW Bradshaw Circle, Port St Lucie, FL 34953For SaleMLS ID #B26020110, Matthew Grant, Keller Williams Realty of PSL. BeachesMLS
- $430,0003 bd2 ba1.7k sqft1451 SE Grapeland Avenue, Port St Lucie, FL 34952For SaleMLS ID #B26016742, Cara Caprino, LYNQ Real Estate. BeachesMLS
- $739,0004 bd3 ba3k sqft3070 SW Captiva Court, Palm City, FL 34990For SaleMLS ID #B26040466, Rebecca Russotti, Premier Brokers International. BeachesMLS
- $715,0003 bd3 ba2.4k sqft13004 SW Gingerline, Port St Lucie, FL 34987For SaleMLS ID #B26021469, Steven T Koleno, Beycome of Florida LLC. BeachesMLS
- $607,0004 bd3 ba2.6k sqft5476 NW BOYDGA Avenue, Port St Lucie, FL 34986For SaleMLS ID #B26056688, Heather Lin Price, The Price is Right Real Estate LLC. BeachesMLS
- $620,0004 bd2 ba2k sqft1959 NW Marsh Rabbit Ln, Jensen Beach, FL 34957For Sale
 MLS ID #M20056377, Tom Baker, The Keyes Company - Jensen Beach. Martin County REALTORS® of the Treasure Coast (MCRTC)
 - $697,9994 bd3 ba2.3k sqft3189 SW Solitaire Palm Drive, Palm City, FL 34990For SaleMLS ID #B26021560, Annette Marie Robbins, Divito Real Estate Group. BeachesMLS
- $625,0003 bd2 ba1.6k sqft160 NE Twylite Terrace, Port St Lucie, FL 34983For SaleMLS ID #B26046435, Nader Hamdan, Keller Williams Realty of PSL. BeachesMLS
- $590,9903 bd2 ba2.3k sqft11773 SW Lyra Drive, Port St Lucie, FL 34987For SaleMLS ID #B26059064, Kate Ward, RE/MAX Gold. BeachesMLS
- $599,8883 bd2 ba1.9k sqft2872 SW BRIGHTON Way, Palm City, FL 34990For SaleMLS ID #B26059116, Patrick A Stracuzzi Sr, RE/MAX Select Group. BeachesMLS
- $619,9004 bd3 ba2.2k sqft1174 SW Edinburgh Drive, Port St Lucie, FL 34953For SaleMLS ID #B26055871, Blake Potts, One Sotheby's Intl. Realty. BeachesMLS
- $949,9004 bd3 ba2.5k sqft2565 Dyer Road, Port St Lucie, FL 34952New ConstructionMLS ID #B26018205, Shannon Andersen, Keller Williams Realty Of The Treasure Coast. BeachesMLS
- $575,0004 bd3 ba2.7k sqftRoyal Professional Builders, Port St Lucie, FL 34953For SaleMLS ID #R11130553, Craig S Fialkowski, The Keyes Company. BeachesMLS
- $839,9004 bd4 ba2.7k sqft1106 SW Thoreau Court, Palm City, FL 34990For SaleMLS ID #B26030419, Danielle Miller, The Brokerage Treasure Coast. BeachesMLS
- $549,0003 bd3 ba2.4k sqft116 NW Summerville Court, Port St Lucie, FL 34986For SaleMLS ID #B26058690, Sean Quinn, Water Pointe Realty Group. BeachesMLS
