Not your cookie-cutter home. This magazine-worthy 3-bedroom, 2-bath, 2-car garage residence with a den and extra flex space offers the perfect blend of style and versatility. The open-concept family room flows seamlessly to an exceptional backyard retreat featuring a pool, spa, bar, and dedicated dining area—designed for effortless indoor-outdoor living. Why vacation when you can live like you're on one year-round? It's more than a home—it's a lifestyle. No HOA—enjoy the freedom to live by your own rules. This one must be seen to be appreciated!
For sale
Price cut: $35K (7/17)
$765,000
508 SW Bradshaw Circle, Port St Lucie, FL 34953
3beds
2,446sqft
:
Get pre-qualified$5,344/mo
Single Family Residence
Built in 2021
0.28 Acres Lot
$-- Zestimate®
$313/sqft
$-- HOA
What's special
Open-concept family roomDedicated dining areaExceptional backyard retreat
- 101 days |
- 673 |
- 39 |
Zillow last checked:
Listing updated:
Listed by:
Matthew Grant 772-722-0114,
Keller Williams Realty of PSL,
Sheryl Glants Pina 772-444-6959,
Keller Williams Realty of PSL
Source: BeachesMLS,MLS#: B26020110 Originating MLS: BeachesMLS
Originating MLS: BeachesMLSFacts & features
Interior
Bedrooms & bathrooms
- Bedrooms: 3
- Bathrooms: 2
- Full bathrooms: 2
- Main level bathrooms: 2
- Main level bedrooms: 3
Rooms
- Room types: Dining Room, Florida Room
Primary bedroom
- Level: Main
- Area: 224
- Dimensions: 16 X 14
Kitchen
- Level: Main
- Area: 170
- Dimensions: 17 X 10
Living room
- Level: Main
- Area: 182
- Dimensions: 13 X 14
Heating
- Central, Electric
Cooling
- Central Air, Ceiling Fan(s), Electric
Appliances
- Included: Cooktop, Dishwasher, Electric Cooktop, Electric Range, Electric Water Heater, Freezer, Disposal, Microwave, Oven, Range, Refrigerator, Water Heater
- Laundry: Washer Hookup, Electric Dryer Hookup, Inside, Main Level, Laundry Room
Features
- Bathtub, Dining Area, Separate/Formal Dining Room, Dual Sinks, Entrance Foyer, Garden Tub/Roman Tub, High Ceilings, Kitchen Island, Kitchen/Dining Combo, Main Level Primary, Pantry, Split Bedrooms, Soaking Tub, Separate Shower, Walk-In Closet(s)
- Flooring: Vinyl
- Windows: Metal, Plantation Shutters, Single Hung, Storm Window(s)
- Has fireplace: No
Interior area
- Total structure area: 4,042
- Total interior livable area: 2,446 sqft
Video & virtual tour
Property
Parking
- Total spaces: 8
- Parking features: Attached, Circular Driveway, Driveway, Garage, Open, Paver Block
- Attached garage spaces: 2
- Uncovered spaces: 6
Accessibility
- Accessibility features: None
Features
- Levels: One
- Stories: 1
- Patio & porch: Covered, Patio, Porch, Screened
- Exterior features: Built-in Barbecue, Barbecue, Outdoor Kitchen, Outdoor Living Area, Other
- Has private pool: Yes
- Pool features: Concrete, Gunite, Electric Heat, Heated, In Ground, Private, Screen Enclosure, Pool/Spa Combo, Salt Water, Waterfall
- Has spa: Yes
- Spa features: Gunite, Heated, In Ground
- Has view: Yes
- View description: Canal, Other
- Has water view: Yes
- Water view: Canal
- Waterfront features: Canal Access, Canal Front, None
- Frontage type: Waterfront
- Frontage length: 80.00,80.00
Lot
- Size: 0.28 Acres
- Features: Landscaped, Oversized Lot, 1/4 to 1/2 Acre Lot, Sprinklers Automatic, Sprinkler System
Details
- Parcel number: 342066530460007
- Zoning: RS-2 PSL
- Special conditions: Standard
- Other equipment: Irrigation Equipment
Construction
Type & style
- Home type: SingleFamily
- Architectural style: Contemporary
- Property subtype: Single Family Residence
Materials
- Block, Foam Insulation, Stone Veneer, Stucco
- Foundation: Slab
- Roof: Shingle
Condition
- Resale
- New construction: No
- Year built: 2021
Details
- Builder name: Synergy Homes, LLC
Utilities & green energy
- Electric: 200+ Amp Service
- Sewer: Public Sewer
- Water: Public
- Utilities for property: Cable Available, Electricity Connected, Sewer Connected, Water Connected
Community & HOA
Community
- Security: Closed Circuit Camera(s)
- Subdivision: PORT ST LUCIE SECTION 34
HOA
- Has HOA: No
Location
- Region: Port Saint Lucie
Financial & listing details
- Price per square foot: $313/sqft
- Tax assessed value: $496,927
- Annual tax amount: $10,798
- Date on market: 4/24/2026
- Cumulative days on market: 101 days
- Listing terms: Cash,Conventional,FHA,VA Loan
- Electric utility on property: Yes
- Road surface type: Asphalt
Estimated market value
Not available
Estimated sales range
Not available
Not available
Price history
| Date | Event | Price |
|---|---|---|
| 7/17/2026 | Price change | $765,000-4.4%$313/sqft |
Source:  BeachesMLS #B26020110 Report a problem BeachesMLS #B26020110 Report a problem | ||
| 4/24/2026 | Listed for sale | $800,000+53.8%$327/sqft |
Source: BeachesMLS #B26020110 Report a problem | ||
| 12/22/2021 | Sold | $520,000+2%$213/sqft |
Source: BeachesMLS #R10753384 Report a problem | ||
| 11/9/2021 | Pending sale | $509,900$208/sqft |
Source:  RE/MAX International #RX-10753384 Report a problem RE/MAX International #RX-10753384 Report a problem | ||
| 11/8/2021 | Contingent | $509,900$208/sqft |
Source: BeachesMLS #RX-10753384 Report a problem | ||
| 11/1/2021 | Listed for sale | $509,900$208/sqft |
Source: BeachesMLS #RX-10753384 Report a problem | ||
| 10/26/2021 | Pending sale | $509,900$208/sqft |
Source: RE/MAX International #RX-10753384 Report a problem | ||
| 10/26/2021 | Contingent | $509,900$208/sqft |
Source: BeachesMLS #RX-10753384 Report a problem | ||
| 10/22/2021 | Listed for sale | $509,900+629.5%$208/sqft |
Source: BeachesMLS #RX-10753384 Report a problem | ||
| 12/18/2020 | Sold | $69,900$29/sqft |
Source: BeachesMLS #R10623782 Report a problem | ||
| 5/20/2020 | Listed for sale | $69,900$29/sqft |
Source: Keller Williams Realty of PSL #RX-10623782 Report a problem | ||
Public tax history
| Year | Property taxes | Tax assessment |
|---|---|---|
| 2025 | $10,799 +2.9% | $496,927 +2.9% |
| 2024 | $10,493 +10.7% | $482,923 +11.9% |
| 2023 | $9,475 +2.7% | $431,673 +3% |
| 2022 | $9,225 +408% | $419,100 +652.4% |
| 2021 | $1,816 +43.4% | $55,700 +78.6% |
| 2020 | $1,266 | $31,185 -39.6% |
| 2019 | $1,266 +0.7% | $51,600 +20% |
| 2018 | $1,257 +12.1% | $43,000 +25% |
| 2017 | $1,121 +8.4% | $34,400 +61.5% |
| 2016 | $1,035 +13.4% | $21,300 +9.8% |
| 2015 | $912 +4.7% | $19,400 +7.8% |
| 2014 | $871 | $18,000 |
| 2013 | -- | $18,000 -4% |
| 2012 | -- | $18,755 +10% |
| 2011 | -- | $17,050 +10% |
| 2010 | -- | $15,500 -42.8% |
| 2009 | -- | $27,100 -24.9% |
| 2008 | -- | $36,100 -53.4% |
| 2007 | -- | $77,400 -11.1% |
| 2006 | -- | $87,100 +12.5% |
| 2005 | -- | $77,400 +149.7% |
| 2004 | -- | $31,000 |
| 2003 | -- | -- |
| 2002 | -- | -- |
| 2001 | -- | -- |
| 2000 | -- | -- |
Find assessor info on the county website
Monthly payment
Est. payment
Payment breakdown
Explore the cost of this home by adjusting the details. Changes won't be saved.Climate risks
Neighborhood: Becker Ridge
Nearby schools
GreatSchools rating
- 9/10Morningside Elementary SchoolGrades: PK-5Distance: 5.3 mi
- 7/10Southport Middle SchoolGrades: 6-8Distance: 4.8 mi
- 5/10Treasure Coast High SchoolGrades: 9-12Distance: 3.2 mi
- $134,700-- bd-- ba-- sqft504 SW Bradshaw Cir, Port Saint Lucie, FL 34953Off Market
- $471,7000.28 Acres512 SW Bradshaw Cir, Port Saint Lucie, FL 34953Off Market

- $412,2003 bd2 ba1.9k sqft516 SW Bradshaw Cir, Pt Saint Lucie, FL 34953Off Market
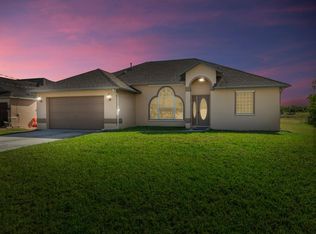
- $387,2003 bd2 ba1.4k sqft500 SW Bradshaw Cir, Port Saint Lucie, FL 34953Off Market
- $441,8004 bd2 ba2.1k sqft500 SW Bradshaw Cir, Pt Saint Lucie, FL 34953Off Market
- $499,9003 bd2 ba1.9k sqft516 SW Bradshaw Cir, Port Saint Lucie, FL 34953Sold
- $301,2003 bd2 ba1k sqft505 SW Bradshaw Cir, Port Saint Lucie, FL 34953Off Market
- $331,9003 bd2 ba1.2k sqft513 SW Bradshaw Cir, Port Saint Lucie, FL 34953Off Market
A local agent can set up tours, give advice and negotiate with sellers.
Similar homes
- $619,9004 bd3 ba2.2k sqft1174 SW Edinburgh Drive, Port St Lucie, FL 34953For Sale
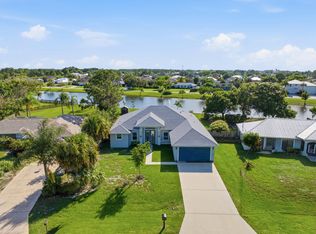
 MLS ID #B26055871, Blake Potts, One Sotheby's Intl. Realty. BeachesMLS
 - $729,9003 bd3 ba2.1k sqft415 SE Crathes Street SE, Port St Lucie, FL 34984For Sale
 MLS ID #B26043718, Niv Nativ, RE/MAX Gold. BeachesMLS
 - $474,9003 bd2 ba1.7k sqft709 SW Jacoby Avenue, Port St Lucie, FL 34953For Sale
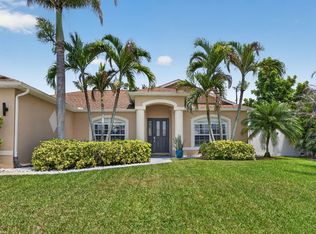 MLS ID #B26058553, Adena Williams, Coldwell Banker Paradise. BeachesMLS
 - $679,0003 bd3 ba2.4k sqft604 SE Monteiro Drive, Port St Lucie, FL 34984For Sale
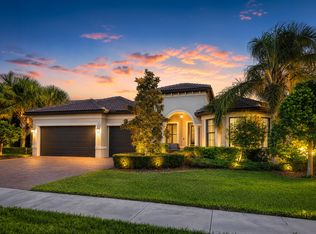 MLS ID #B26050315, Denise Copeland, NextGen Realty Services. BeachesMLS
 - $697,5004 bd3 ba2.9k sqft2317 SW Abner Road, Port St Lucie, FL 34953For SaleMLS ID #B26044682, Daniel Corrar, EXP Realty LLC. BeachesMLS
- $730,0003 bd2 ba2k sqft12454 SW Alongshore Drive, Port St Lucie, FL 34987For SaleMLS ID #B26058567, Natalia Hatfield, Keller Williams Realty of PSL. BeachesMLS
- $699,5004 bd2 ba2.3k sqft1225 SW Magnolia Bluff Drive, Palm City, FL 34990For SaleMLS ID #B26057516, Peter Hibberd, Real Estate of Florida Broward County Inc.. BeachesMLS
- $799,0003 bd4 ba2.8k sqft10211 SW Pervenche Lane, Port St Lucie, FL 34987For SaleMLS ID #B26003480, Kelly J Guttveg, Fulton Grace Realty. BeachesMLS
- $749,0002 bd3 ba2.1k sqft4590 SW ARDSLEY Drive, Stuart, FL 34997New ConstructionMLS ID #B26058747, Alexa N McDonald, The Agency Florida LLC. BeachesMLS
- $480,5113 bd2 ba2k sqft4671 SW Albacore Street, Port St Lucie, FL 34953For SaleMLS ID #B26053606, Carmelot Dorsainrre, Keller Williams Realty of PSL. BeachesMLS
- $879,9003 bd2 ba2.1k sqft650 SE HIDDEN RIVER Drive, Port St Lucie, FL 34983For SaleMLS ID #B26058789, Steven T Koleno, Beycome of Florida LLC. BeachesMLS
- $775,0003 bd4 ba2.8k sqft13430 SW Vermillion Circle, Port St Lucie, FL 34987For SaleMLS ID #R11146994, Shirlisa J Grehn, One Sotheby's Intl. Realty. BeachesMLS
- $509,9003 bd2 ba1.9k sqft1502 SW Kosnar Avenue, Port St Lucie, FL 34953For SaleMLS ID #B26029838, Mark Naumovitz, Keller Williams Realty of PSL. BeachesMLS
- $699,0003 bd3 ba2k sqft7120 Shanas Trail, Port St Lucie, FL 34952For SaleMLS ID #B26040223, George R Arnold Jr, Sand Dollar Realty Group. BeachesMLS
- $649,0003 bd3 ba2.3k sqft11553 SW Half Moon Lake Lane, Port St Lucie, FL 34987For SaleMLS ID #B26058272, Arthur L Bimonte, Signature Best Florida Realty. BeachesMLS
- $750,0003 bd3 ba2.2k sqftIris, Port St Lucie, FL 34987New ConstructionMLS ID #B26050769, Brooke Harris, Keller Williams Realty of PSL. BeachesMLS
- $525,0004 bd3 ba2.4k sqft4581 SW Uleta Street, Port St Lucie, FL 34953For SaleMLS ID #R11161317, Cara Caprino, LYNQ Real Estate. BeachesMLS
- $529,9003 bd2 ba1.5k sqft3273 SE W Snow Road, Port St Lucie, FL 34984For SaleMLS ID #B26058875, Crystal M Moore, Dominion Realty Group. BeachesMLS
- $749,0003 bd3 ba2.3k sqft11790 SW Sailfish Isles Way, Port St Lucie, FL 34987For SaleMLS ID #R11165653, Arthur L Bimonte, Signature Best Florida Realty. BeachesMLS
- $889,9003 bd4 ba2.5k sqft13865 SE Blackwood Drive, Port St Lucie, FL 34984For SaleMLS ID #R11136957, Lori J Hobin PA, Premier Brokers International. BeachesMLS
