Highlights: PREMIER LAKEFRONT ESTATE • GATED COMMUNITY • PRIVATE POOL • PANORAMIC WATER VIEWS Experience stunning lakefront living in this elegant two-story residence located in a desirable gated community. This beautiful home features 5 bedrooms and 4 full bathrooms, offering comfort, modern design, and spacious living areas. A grand double-height foyer welcomes you into the home, while the open-concept layout seamlessly connects the kitchen, dining area, and living room—perfect for everyday living and entertaining. Large sliding glass doors open to the outdoor living area featuring a private pool, covered lanai, and peaceful lake views. The primary suite offers privacy and comfort with a spacious bathroom and large walk-in closet. Upstairs, a versatile loft provides additional space for a media room, home office, or lounge. Residents enjoy resort-style amenities including a community pool, green spaces, sports courts, and scenic walking paths. Conveniently located near shopping, dining, and entertainment, including Treasure Coast Square Mall, Cleveland Clinic Tradition Hospital, and Tradition Town Square. This property combines comfort, style, and location—an excellent opportunity to enjoy the Florida lifestyle. Schedule your private showing today.
New construction
$1,010,000
449 SE Fascino Cir, Port Saint Lucie, FL 34984
5beds
3,150sqft
:
Get pre-qualified$7,579/mo
Single Family Residence
Built in 2025
6,534 Square Feet Lot
$976,900 Zestimate®
$321/sqft
$656/mo HOA
What's special
Private poolCovered lanaiPeaceful lake viewsVersatile loftPanoramic water viewsGreen spacesGrand double-height foyer
- 49 days |
- 247 |
- 14 |
Zillow last checked:
Listing updated:
Listed by:
Thiago De Ataide 407-745-9283,
WRA Business & Real Estate
Source: MIAMI,MLS#: A12043188 Originating MLS: A-Miami Association of REALTORS
Originating MLS: A-Miami Association of REALTORSFacts & features
Interior
Bedrooms & bathrooms
- Bedrooms: 5
- Bathrooms: 4
- Full bathrooms: 4
Rooms
- Room types: Great Room, Loft
Heating
- Central, Electric
Cooling
- Central Air, Electric
Appliances
- Included: Dishwasher, Dryer, Gas Range, Microwave, Refrigerator, Washer
- Laundry: Laundry Room
Features
- Kitchen Island, Entrance Foyer, Volume Ceilings, Walk-In Closet(s)
- Flooring: Tile
Interior area
- Total structure area: 4,103
- Total interior livable area: 3,150 sqft
Video & virtual tour
Property
Parking
- Total spaces: 2
- Parking features: Covered, Driveway, Garage Door Opener
- Garage spaces: 2
- Has uncovered spaces: Yes
Features
- Entry location: Foyer
- Patio & porch: Open Porch, Patio
- Exterior features: Built-in Barbecue
- Has private pool: Yes
- Pool features: Concrete, Pool/Spa Combo, Pool Only, Community
- Has spa: Yes
- Has view: Yes
- View description: Lake
- Has water view: Yes
- Water view: Lake
- Waterfront features: Lake
Lot
- Size: 6,534 Square Feet
- Features: Less Than 1/4 Acre Lot
Details
- Parcel number: 443450101230001
- Zoning: Planned
Construction
Type & style
- Home type: SingleFamily
- Architectural style: Modern/Contemporary
- Property subtype: Single Family Residence
Materials
- CBS Construction
- Roof: Concrete
Condition
- New Construction
- New construction: Yes
- Year built: 2025
Utilities & green energy
- Gas: Natural Gas
- Sewer: Public Sewer, Other
- Water: Municipal Water, Other
Community & HOA
Community
- Features: Clubhouse, Fitness Center, Golf, Golf Purchase Required, Management On Site, HOA, Pool, Exercise Room
- Security: Smoke Detector
- Subdivision: Tesoro Plat No 20
HOA
- Has HOA: Yes
- HOA fee: $656 monthly
Location
- Region: Port Saint Lucie
Financial & listing details
- Price per square foot: $321/sqft
- Tax assessed value: $103,500
- Annual tax amount: $2,588
- Date on market: 6/25/2026
- Listing terms: All Cash,Conventional,FHA,VA Loan
- Road surface type: Paved Road
Estimated market value
$976,900
$928,000 - $1.03M
$4,574/mo
Price history
| Date | Event | Price |
|---|---|---|
| 3/16/2026 | Listed for sale | $1,010,000+65.6%$321/sqft |
Source:  Stellar MLS #O6391019 Report a problem Stellar MLS #O6391019 Report a problem | ||
| 1/21/2026 | Sold | $610,000-23.2%$194/sqft |
Source: Public Record Report a problem | ||
| 8/31/2025 | Listing removed | $794,050$252/sqft |
Source: WCI Communities Report a problem | ||
| 8/28/2025 | Listed for sale | $794,050$252/sqft |
Source: WCI Communities Report a problem | ||
Public tax history
| Year | Property taxes | Tax assessment |
|---|---|---|
| 2025 | $2,588 +59.1% | $56,749 +10% |
| 2024 | $1,627 +13.6% | $51,590 +10% |
| 2023 | $1,432 +1.9% | $46,900 +3.1% |
| 2022 | $1,405 -49.9% | $45,500 +211% |
| 2021 | $2,802 +1.9% | $14,630 +10% |
| 2020 | $2,751 | $13,300 -13.6% |
| 2019 | $2,751 -2.1% | $15,400 -8.3% |
| 2018 | $2,810 -0.9% | $16,800 -11.1% |
| 2017 | $2,836 -2% | $18,900 -12.9% |
| 2016 | $2,895 -2.5% | $21,700 +8.5% |
| 2015 | $2,968 +1.2% | $20,000 |
| 2014 | $2,932 | $20,000 +21.2% |
| 2013 | -- | $16,500 +10% |
| 2012 | -- | $15,000 |
| 2011 | -- | $15,000 -40% |
| 2010 | -- | $25,000 -61.5% |
| 2009 | -- | $65,000 -63.9% |
| 2008 | -- | $180,000 +5.9% |
| 2007 | -- | $170,000 -5.6% |
| 2006 | -- | $180,000 |
Find assessor info on the county website
Monthly payment
Est. payment
Payment breakdown
Explore the cost of this home by adjusting the details. Changes won't be saved.Climate risks
Neighborhood: Southbend Lakes
Nearby schools
GreatSchools rating
- 9/10Morningside Elementary SchoolGrades: PK-5Distance: 4.4 mi
- 7/10Southport Middle SchoolGrades: 6-8Distance: 3.9 mi
- 4/10Port St. Lucie High SchoolGrades: 9-12Distance: 6.7 mi
- $679,0004 bd4 ba3k sqft441 SE Fascino Cir, Port Saint Lucie, FL 34984Sold

- $370,400-- bd-- ba-- sqft457 SE Fascino Cir, Port Saint Lucie, FL 34984Off Market
- $545,0003 bd3 ba2.2k sqft433 SE Fascino Cir, Port Saint Lucie, FL 34984Sold
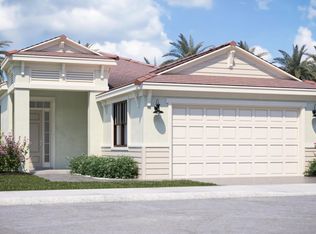
- $619,9903 bd3 ba2.2k sqft473 SE Fascino Cir, Port Saint Lucie, FL 34984For Sale

- $728,9904 bd4 ba3k sqft425 SE Fascino Cir, Port Saint Lucie, FL 34984Sold
- $775,0004 bd4 ba3k sqft489 SE Fascino Cir, Port Saint Lucie, FL 34984Pending
- $570,0005 bd4 ba3.2k sqft450 SE Fascino Cir, Port Saint Lucie, FL 34984Sold
- $600,4004 bd4 ba3k sqft440 SE Fascino Cir, Port Saint Lucie, FL 34984Sold
A local agent can set up tours, give advice and negotiate with sellers.
A local lender can help you make sure your offer is ready when you are.
Similar homes
- $995,0005 bd4 ba3.1k sqftTesoro Plat No 20, Port Saint Lucie, FL 34984New Construction

 MLS ID #A12042356, Thiago De Ataide, WRA Business & Real Estate. MIAMI
 - $790,0004 bd3 ba2.7k sqft818 SE Courances Drive, Port St Lucie, FL 34984For Sale
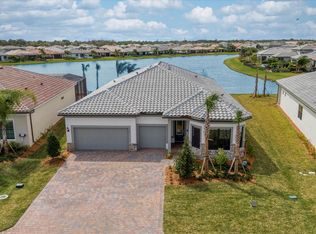
 MLS ID #B26038578, Kristi B Rujano, Orlando Regional Realty. BeachesMLS
 - $749,0004 bd4 ba3k sqft270 SE Fascino Circle, Port St Lucie, FL 34984For Sale
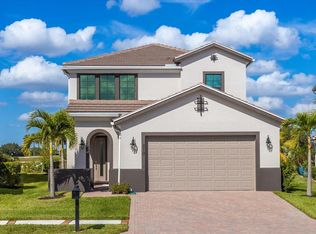 MLS ID #F10527432, Denise Rodriguez, Wylie Realty Group Inc. BeachesMLS
 - $619,9903 bd3 ba2.2k sqft473 SE Fascino Circle, Port St Lucie, FL 34984For SaleMLS ID #R11147807, Rosalind Tuck, LPT Realty, LLC. BeachesMLS
- $900,0004 bd3 ba2.5k sqft3477 SW Westover Court, Palm City, FL 34990For SaleMLS ID #B26051374, Ralph M Harvey, LISTWITHFREEDOM.COM. BeachesMLS
- $989,9003 bd2 ba3.3k sqft11965 SW SANDY BAY Circle, Port St Lucie, FL 34987For SaleMLS ID #B26058448, Jeffrey M Buzzella, Coldwell Banker Realty. BeachesMLS
- $999,7174 bd5 ba3.5k sqftVerano South Pud 1 - Pod, Port Saint Lucie, FL 34987For SaleMLS ID #A12048058, Alison Pusey, Compass Florida, LLC. MIAMI
- $979,0003 bd5 ba3.1k sqftVerano Pud No 1 Plat No 1, Port Saint Lucie, FL 34986For SaleMLS ID #A11998733, Russell Miller, Coldwell Banker Realty. MIAMI
- $574,9954 bd3 ba2.3k sqft2474 SW MERCER Street, Port St Lucie, FL 34984New ConstructionBeachesMLS
- $899,9994 bd3 ba2.9k sqftBanyan Bay, Stuart, FL 34997For SaleMLS ID #A11995618, Rafael Rivas, Lifestyle International Realty. MIAMI
- $1,395,0005 bd6 ba3.3k sqftPort St Lucie Section 34, Port Saint Lucie, FL 34953For SaleMLS ID #A12031637, Dalrison Araujo, DTB Florida Realty, INC.. MIAMI
- $510,0003 bd3 ba2k sqftReplat Of Veranda Preserv, Port Saint Lucie, FL 34984For SaleMLS ID #A12016541, Maria Gutierrez, Realty One Group Estates. MIAMI
- $749,0003 bd3 ba2.7k sqft1812 SE Killean Ct, Port Saint Lucie, FL 34952For Sale
 MLS ID #M20055586, Kathleen Chiarolanzio, RE/MAX of Stuart. Martin County REALTORS® of the Treasure Coast (MCRTC)
 - $600,0003 bd4 ba2.8k sqftReplat Of Veranda Preserv, Port Saint Lucie, FL 34987For SaleMLS ID #A12016958, Fernanda De La Cruz, DLC Real Estate Development Corp. MIAMI
- from $1,355,9903 bd4 ba3.2k sqftAlessia 58 Plan, Tesoro Club, Lucie, FL 34984New ConstructionGHO Homes
- $875,0003 bd4 ba3.1k sqft11904 SW Sailfish Isles Way, Port St Lucie, FL 34987For SaleMLS ID #B26032218, Cesar Trujillo, Keller Williams Realty of PSL. BeachesMLS
- $675,0005 bd4 ba2.8k sqftPulte At Tradition Phase 1, Port Saint Lucie, FL 34987New ConstructionMLS ID #A11950188, Valentina-Jo Lowe-Bowen, Realty One Group Innovation. MIAMI
- $933,6354 bd5 ba3.5k sqft785 SW Prairie Avenue, Palm City, FL 34990New ConstructionMLS ID #B26023921, Matthew P Berkis, Mattamy Real Estate Services Inc. BeachesMLS
- $847,0003 bd5 ba3.2k sqftVerano Pud No. 1 Plat No., Port Saint Lucie, FL 34986For SaleMLS ID #A12063618, Glen Klein, GK Realty Group. MIAMI
- $845,0004 bd4 ba3.2k sqftPort St Lucie Section 40, Pt Saint Lucie, FL 34952New ConstructionMLS ID #A11941895, Maria Pfeiffer, International Realty Group. MIAMI
