Welcome to 3477 SW Westover Court, located on a quiet cul-de-sac within Canopy, an upscale and well-maintained community in the heart of Palm City. Canopy offers an exceptional lifestyle with resort-style amenities, including tennis courts, a community pool, clubhouse, fitness center, and an extensive network of walking trails surrounded by lush nature preserves. This home enjoys a balance of privacy, tranquility, and convenience, with easy access to top-rated Martin County schools, shopping, dining, golf courses, and major commuter routes including I-95 and the Florida Turnpike. The functional layout and inviting living spaces make it well-suited for full-time residents, seasonal owners, or investors. Palm City is known for its strong community atmosphere, scenic beauty, and proximity t
For sale
Price cut: $49.9K (7/14)
$900,000
3477 SW Westover Court, Palm City, FL 34990
4beds
2,589sqft
Single Family Residence
Built in 2017
0.54 Acres Lot
$867,200 Zestimate®
$348/sqft
$525/mo HOA
What's special
Inviting living spacesFunctional layoutLush nature preservesQuiet cul-de-sacScenic beauty
- 37 days |
- 508 |
- 10 |
Zillow last checked:
Listing updated:
Listed by:
Ralph M Harvey 855-456-4945,
LISTWITHFREEDOM.COM
Source: BeachesMLS,MLS#: B26051374 Originating MLS: BeachesMLS
Originating MLS: BeachesMLSFacts & features
Interior
Bedrooms & bathrooms
- Bedrooms: 4
- Bathrooms: 3
- Full bathrooms: 3
- Main level bathrooms: 3
- Main level bedrooms: 4
Primary bedroom
- Level: Main
- Area: 252
- Dimensions: 14 X 18
Bedroom 2
- Level: Main
- Area: 156
- Dimensions: 12 X 13
Bedroom 3
- Level: Main
- Area: 168
- Dimensions: 12 X 14
Bedroom 4
- Level: Main
- Area: 144
- Dimensions: 12 X 12
Dining room
- Level: Main
- Area: 110
- Dimensions: 11 X 10
Kitchen
- Level: Main
- Area: 108
- Dimensions: 12 X 9
Living room
- Level: Main
- Area: 252
- Dimensions: 18 X 14
Heating
- Central, Electric
Cooling
- Central Air
Appliances
- Included: Dryer, Dishwasher, Disposal, Gas Range, Microwave, Refrigerator, Washer
Features
- Bathtub, Dual Sinks, Kitchen Island, Other, Pantry, Soaking Tub, Separate Shower
- Flooring: Tile
Interior area
- Total structure area: 2,589
- Total interior livable area: 2,589 sqft
Video & virtual tour
Property
Parking
- Total spaces: 3
- Parking features: Attached, Driveway, Garage
- Attached garage spaces: 3
- Has uncovered spaces: Yes
Accessibility
- Accessibility features: None
Features
- Levels: One
- Stories: 1
- Exterior features: None
- Pool features: Association
- Has view: Yes
- View description: Other
Lot
- Size: 0.54 Acres
Details
- Parcel number: 103840001000006000
- Zoning: PUD
- Special conditions: Standard
Construction
Type & style
- Home type: SingleFamily
- Property subtype: Single Family Residence
Materials
- Block
- Roof: Barrel
Condition
- Resale
- New construction: No
- Year built: 2017
Utilities & green energy
- Sewer: Public Sewer
- Water: Public
- Utilities for property: Cable Available, Electricity Available, Sewer Available, Water Available
Community & HOA
Community
- Features: Home Owners Association, Gated
- Security: Gated Community
- Subdivision: Canopy Creek
HOA
- Has HOA: Yes
- Amenities included: Clubhouse, Fitness Center, Pool, Sidewalks
- Services included: Pool(s), Reserve Fund
- HOA fee: $1,575 quarterly
- HOA phone: 772-288-0175
Location
- Region: Palm City
Financial & listing details
- Price per square foot: $348/sqft
- Tax assessed value: $876,370
- Annual tax amount: $8,933
- Date on market: 7/11/2026
- Cumulative days on market: 38 days
- Listing terms: Cash,Conventional,FHA,VA Loan
- Electric utility on property: Yes
Estimated market value
$867,200
$824,000 - $911,000
$4,487/mo
Price history
| Date | Event | Price |
|---|---|---|
| 7/14/2026 | Price change | $900,000-5.3%$348/sqft |
Source:  BeachesMLS #B26051374 Report a problem BeachesMLS #B26051374 Report a problem | ||
| 7/11/2026 | Listed for sale | $949,900$367/sqft |
Source: BeachesMLS #B26051374 Report a problem | ||
| 2/3/2026 | Listing removed | $949,900$367/sqft |
Source: BeachesMLS #F10542149 Report a problem | ||
| 12/22/2025 | Listed for sale | $949,900+32655.2%$367/sqft |
Source: BeachesMLS #F10542149 Report a problem | ||
| 9/29/2023 | Listing removed | -- |
Source: BeachesMLS #R10899836 Report a problem | ||
| 9/2/2023 | Price change | $4,500-10%$2/sqft |
Source: BeachesMLS #R10899836 Report a problem | ||
| 7/19/2023 | Price change | $5,000-9.1%$2/sqft |
Source: BeachesMLS #R10899836 Report a problem | ||
| 6/26/2023 | Listed for rent | $5,500+69.2%$2/sqft |
Source: BeachesMLS #R10899836 Report a problem | ||
| 5/2/2019 | Listing removed | $3,250$1/sqft |
Source: West Boynton Realty #RX-10522243 Report a problem | ||
| 4/16/2019 | Listed for rent | $3,250+4.8%$1/sqft |
Source: West Boynton Realty #RX-10522243 Report a problem | ||
| 8/16/2017 | Listing removed | $3,100$1/sqft |
Source: West Boynton Realty #RX-10345009 Report a problem | ||
| 8/15/2017 | Sold | $2,900-99.5%$1/sqft |
Source: Agent Provided Report a problem | ||
| 6/23/2017 | Listed for rent | $3,100$1/sqft |
Source: West Boynton Realty #RX-10345009 Report a problem | ||
| 5/4/2017 | Sold | $538,300$208/sqft |
Source: Public Record Report a problem | ||
Public tax history
| Year | Property taxes | Tax assessment |
|---|---|---|
| 2025 | $12,147 +2.9% | $673,851 +10% |
| 2024 | $11,809 +15.9% | $612,592 +10% |
| 2023 | $10,187 +9.7% | $556,902 +10% |
| 2022 | $9,286 +11.1% | $506,275 +10% |
| 2021 | $8,355 -0.6% | $460,250 -0.1% |
| 2020 | $8,402 +8.9% | $460,713 +10% |
| 2019 | $7,716 | $418,830 -2.2% |
| 2018 | $7,716 -1.5% | $428,350 +289.4% |
| 2017 | $7,835 +2021.3% | $110,000 +46.7% |
| 2016 | $369 | $75,000 |
| 2015 | $369 | $75,000 +233.3% |
| 2014 | $369 | $22,500 |
| 2013 | -- | $22,500 |
| 2012 | -- | $22,500 |
| 2011 | -- | $22,500 |
| 2010 | -- | $22,500 -44.4% |
| 2009 | -- | $40,500 -10% |
| 2008 | -- | $45,000 +10.2% |
| 2007 | $408 | $40,830 |
Find assessor info on the county website
Monthly payment
Est. payment
Payment breakdown
Explore the cost of this home by adjusting the details. Changes won't be saved.Climate risks
Neighborhood: 34990
Nearby schools
GreatSchools rating
- 10/10Citrus Grove Elementary SchoolGrades: PK-5Distance: 0.9 mi
- 8/10Hidden Oaks Middle SchoolGrades: 6-8Distance: 2.5 mi
- 5/10South Fork High SchoolGrades: 9-12Distance: 7.7 mi
Schools provided by the listing agent
- Elementary: Citrus Grove (Martin)
- Middle: Hidden Oaks
- High: South Fork
Source: BeachesMLS. This data may not be complete. We recommend contacting the local school district to confirm school assignments for this home.
- $1,174,6004 bd3 ba3k sqft3501 SW Westover Ct, Palm City, FL 34990Off Market
- $1,075,0003 bd3 ba2.9k sqft3453 SW Westover Ct, Palm City, FL 34990Sold

- $1,161,6004 bd3 ba3.4k sqft3525 SW Westover Ct, Palm City, FL 34990Off Market
- $1,465,3004 bd1 ba4.1k sqft3429 SW Westover Ct, Palm City, FL 34990Off Market
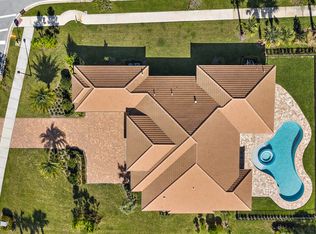
- $908,8004 bd4 ba3k sqft3549 SW Westover Ct, Palm City, FL 34990Off Market
- $1,431,4004 bd4 ba3.5k sqft3381 SW Westover Ct, Palm City, FL 34990Off Market
- $1,386,8003 bd5 ba3.2k sqft3380 SW Westover Ct, Palm City, FL 34990Off Market
- $1,639,5004 bd5 ba4.1k sqft5612 SW Peach Palm Pl, Palm City, FL 34990Off Market
A local agent can set up tours, give advice and negotiate with sellers.
A local lender can help you make sure your offer is ready when you are.
Similar homes
- $1,075,0004 bd3 ba3k sqft774 SW Winston Avenue, Palm City, FL 34990For Sale

 MLS ID #B26022897, Stephen Ngo, Illustrated Properties. BeachesMLS
 - $915,0003 bd4 ba2.9k sqft2534 SW Manor Hill Drive, Palm City, FL 34990For Sale
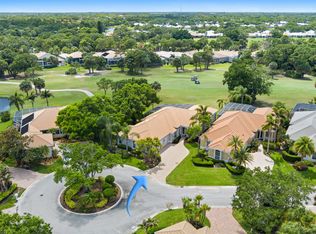 MLS ID #B26025378, Adam S. Brown, Waterfront Properties & Club C. BeachesMLS
 - $729,0004 bd3 ba2.6k sqft1542 SW JASMINE Trace, Palm City, FL 34990For Sale
 MLS ID #B26057186, Tanya Murcia LLC, Blue Realty Team, LLC. BeachesMLS
 - $720,0004 bd3 ba2.8k sqft5020 SW Elk River Ct, Palm City, FL 34990For Sale
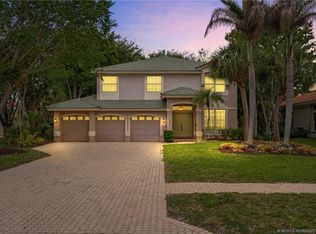
 MLS ID #M20055327, Kasie Salenetri, The Brokerage Treasure Coast. Martin County REALTORS® of the Treasure Coast (MCRTC)
 - $925,0004 bd4 ba3k sqft2553 NW CRYSTAL LAKE Drive NW, Jensen Beach, FL 34957For SaleMLS ID #B26054662, Steven Fondacaro, Real Estate of Florida. BeachesMLS
- $759,0005 bd4 ba3.2k sqft1138 SW Lighthouse Drive, Palm City, FL 34990For SaleMLS ID #B26025504, Laura Krecic, The Brokerage Treasure Coast. BeachesMLS
- $895,0003 bd2 ba2.1k sqft165 SE Osprey Rdg, Port St Lucie, FL 34984For SaleMLS ID #B26024683, Steven T Koleno, Beycome of Florida LLC. BeachesMLS
- $639,9003 bd2 ba2.3k sqft879 SW Pebble Lane, Palm City, FL 34990For SaleMLS ID #B26035344, Sara M. Crombie, Compass Florida LLC. BeachesMLS
- $489,9003 bd2 ba1.7k sqft2481 SW SILVERADO Street, Palm City, FL 34990For SaleMLS ID #B26059755, Sonya R. Coleman, Keller Williams Realty Of The Treasure Coast. BeachesMLS
- $790,0004 bd3 ba2.7k sqft818 SE Courances Drive, Port St Lucie, FL 34984For SaleMLS ID #B26038578, Kristi B Rujano, Orlando Regional Realty. BeachesMLS
- $995,0003 bd3 ba2.8k sqft116 SE Bella Strano, Port St Lucie, FL 34984For SaleMLS ID #B26021231, Bobby S. Barfield Jr, Strategic Marketing and Sales Co.. BeachesMLS
- $625,0003 bd2 ba2.2k sqft844 SW Pebble Lane, Palm City, FL 34990For SaleMLS ID #B26015502, Marcela Garza, United Realty Group Inc.. BeachesMLS
- $870,0005 bd4 ba2.8k sqft9323 SW Pinnacle Place, Port St Lucie, FL 34987For SaleMLS ID #B26046723, Kristina Holm, EXP Realty LLC. BeachesMLS
- $550,0006 bd4 ba2.7k sqftHoliday Builders, Port St Lucie, FL 34953For SaleMLS ID #B26002795, Alisa F Squillacote, Keller Williams Realty - Welli. BeachesMLS
- $752,0783 bd3 ba2.5k sqft690 SW Backus Lane, Palm City, FL 34990New ConstructionMLS ID #B26042264, Matthew P Berkis, Mattamy Real Estate Services Inc. BeachesMLS
- $615,0004 bd3 ba3k sqft1717 SW Catalonia Street, Port St Lucie, FL 34987For SaleMLS ID #B26063641, Phillip A. Parisi, Sea Flag Homes. BeachesMLS
- $699,0004 bd3 ba2.4k sqft2295 NW Diamond Creek Way, Jensen Beach, FL 34957For SaleMLS ID #B26041172, Barry Wright, Real Estate of Florida. BeachesMLS
- $525,0003 bd2 ba1.9k sqft2857 SW Brighton Way, Palm City, FL 34990For SaleMLS ID #B26017516, Tony Chillemi, RE/MAX of Stuart. BeachesMLS
- $639,9004 bd4 ba2.4k sqft1799 SE BLOCKTON Avenue, Port St Lucie, FL 34952For SaleMLS ID #B26057950, Brian Butler, RE Florida Homes. BeachesMLS
- $489,0003 bd2 ba1.7k sqft2635 SE Morningside Boulevard, Port St Lucie, FL 34952For SaleMLS ID #B26043043, Daniel Rusu, LoKation. BeachesMLS
