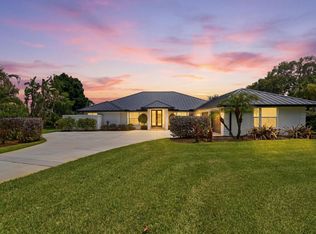
Located in the gated community of Monarch, this beautifully updated home offers sweeping golf course views on a prestigious Arnold Palmer-designed course. Inside, you'll find a brand-new kitchen featuring modern finishes including Kolher Cast Iron Sinks, Quartz counters, and an Induction range, remodeled bathrooms featuring Graff fixtures, new flooring and fresh paint making this home completely move-in ready. Elegant tray ceilings that add architectural detail and a spacious feel. A versatile den/home office offers potential as an additional bedroom. Enjoy the finest in Florida living with golf course views from your private heated pool and spa. This home has been beautifully maintained and is located on a quiet col-de-sac for additional privacy. Golf or social membership optional.
For sale
$915,000
2534 SW Manor Hill Drive, Palm City, FL 34990
3beds
2,960sqft
:
Get pre-qualified$6,518/mo
Single Family Residence
Built in 1996
0.28 Acres Lot
$865,500 Zestimate®
$309/sqft
$550/mo HOA
What's special
Modern finishesFresh paintQuartz countersSweeping golf course viewsElegant tray ceilingsRemodeled bathroomsBrand-new kitchen
- 94 days |
- 229 |
- 3 |
Likely to sell faster than
Zillow last checked:
Listing updated:
Listed by:
Adam S. Brown 772-485-2039,
Waterfront Properties & Club C,
Natasha Biggie 561-262-0026,
Waterfront Properties & Club C
Source: BeachesMLS,MLS#: B26025378 Originating MLS: BeachesMLS
Originating MLS: BeachesMLSFacts & features
Interior
Bedrooms & bathrooms
- Bedrooms: 3
- Bathrooms: 4
- Full bathrooms: 2
- 1/2 bathrooms: 2
- Main level bathrooms: 4
- Main level bedrooms: 3
Heating
- Central, Electric
Cooling
- Central Air, Ceiling Fan(s)
Appliances
- Included: Dryer, Dishwasher, Electric Range, Electric Water Heater, Microwave, Refrigerator, Water Heater, Washer
- Laundry: Laundry Room, In Unit
Features
- Bedroom on Main Level, Breakfast Area, Bathtub, Central Vacuum, Dining Area, Separate/Formal Dining Room, Dual Sinks, Kitchen Island, Custom Mirrors, Main Level Primary, Pantry, Split Bedrooms, Soaking Tub, Separate Shower, Walk-In Closet(s), Bar
- Flooring: Carpet, Laminate, Tile
- Windows: Double Hung, Metal, Sliding
- Has fireplace: No
Interior area
- Total structure area: 3,896
- Total interior livable area: 2,960 sqft
Video & virtual tour
Property
Parking
- Total spaces: 6
- Parking features: Attached, Driveway, Garage, Golf Cart Garage
- Attached garage spaces: 3
- Uncovered spaces: 3
Accessibility
- Accessibility features: None
Features
- Levels: One
- Stories: 1
- Patio & porch: Covered, Patio, Screened
- Exterior features: Outdoor Living Area
- Has private pool: Yes
- Pool features: Gunite, Electric Heat, Heated, In Ground, Private, Screen Enclosure, Association
- Has spa: Yes
- Spa features: Fiberglass, Heated, In Ground
- Has view: Yes
- View description: Golf Course
Lot
- Size: 0.28 Acres
- Features: On Golf Course, 1/4 to 1/2 Acre Lot
Details
- Parcel number: 073841013000001904
- Zoning: RES
- Special conditions: Standard,Listed As-Is
Construction
Type & style
- Home type: SingleFamily
- Architectural style: Contemporary
- Property subtype: Single Family Residence
Materials
- Block
- Roof: Concrete,Tile
Condition
- Resale
- New construction: No
- Year built: 1996
Utilities & green energy
- Sewer: Public Sewer
- Water: Public
- Utilities for property: Cable Available, Electricity Available, Sewer Available, Underground Utilities, Water Connected
Community & HOA
Community
- Features: Home Owners Association, Gated
- Security: Security Gate, Gated with Guard, Gated Community
- Subdivision: Monarch Country Club
HOA
- Has HOA: Yes
- Amenities included: Clubhouse, Golf Course, Gated, Maintenance, Pool, Restaurant, Spa/Hot Tub, Tennis Court(s)
- Services included: Common Areas, Cable TV, Maintenance Grounds, Maintenance Structure, Pest Control, Recreation Facilities, Security, Internet
- HOA fee: $550 monthly
- HOA name: Monarch HOA
- HOA phone: 772-781-1216
Location
- Region: Palm City
Financial & listing details
- Price per square foot: $309/sqft
- Tax assessed value: $591,256
- Annual tax amount: $9,128
- Date on market: 5/7/2026
- Cumulative days on market: 95 days
- Listing terms: Cash,Conventional
- Electric utility on property: Yes
- Road surface type: Asphalt, Concrete
Estimated market value
$865,500
$822,000 - $909,000
$6,335/mo
Price history
| Date | Event | Price |
|---|---|---|
| 5/7/2026 | Listed for sale | $915,000+64.9%$309/sqft |
Source:  BeachesMLS #B26025378 Report a problem BeachesMLS #B26025378 Report a problem | ||
| 2/28/2008 | Sold | $555,000+14.4%$188/sqft |
Source: Public Record Report a problem | ||
| 3/23/2004 | Sold | $485,000+41.1%$164/sqft |
Source: Public Record Report a problem | ||
| 8/28/1996 | Sold | $343,800$116/sqft |
Source: Public Record Report a problem | ||
Public tax history
| Year | Property taxes | Tax assessment |
|---|---|---|
| 2025 | $9,128 -0.9% | $591,256 +2.9% |
| 2024 | $9,210 +1.8% | $574,593 +3% |
| 2023 | $9,050 +3.6% | $557,858 +3% |
| 2022 | $8,737 +9.8% | $541,610 +23.8% |
| 2021 | $7,959 +7.1% | $437,350 +7.3% |
| 2020 | $7,430 -2.1% | $407,660 -1% |
| 2019 | $7,591 | $411,740 -3.7% |
| 2018 | $7,591 -3% | $427,570 -4.2% |
| 2017 | $7,822 | $446,310 +10.5% |
| 2016 | -- | $403,790 +12% |
| 2015 | -- | $360,550 +5.2% |
| 2014 | -- | $342,690 +9.4% |
| 2013 | -- | $313,250 +3.5% |
| 2012 | -- | $302,740 -4.1% |
| 2011 | -- | $315,570 -3.4% |
| 2010 | -- | $326,710 -1.2% |
| 2009 | -- | $330,530 -8.2% |
| 2008 | -- | $360,130 -12.9% |
| 2007 | $4,933 +4.3% | $413,252 +2.5% |
| 2006 | $4,731 | $403,173 +8.3% |
| 2005 | -- | $372,270 +16.4% |
| 2004 | $5,427 +2% | $319,862 +2.4% |
| 2002 | $5,320 +1.4% | $312,366 +1.6% |
| 2001 | $5,246 +2.6% | $307,447 +3% |
| 2000 | $5,111 -0.5% | $298,571 -0.8% |
| 1999 | $5,135 | $300,907 |
Find assessor info on the county website
Monthly payment
Est. payment
Payment breakdown
Explore the cost of this home by adjusting the details. Changes won't be saved.Climate risks
Neighborhood: 34990
Nearby schools
GreatSchools rating
- 9/10Bessey Creek Elementary SchoolGrades: PK-5Distance: 0.4 mi
- 8/10Hidden Oaks Middle SchoolGrades: 6-8Distance: 1.1 mi
- 6/10Martin County High SchoolGrades: 9-12Distance: 1.9 mi
Schools provided by the listing agent
- Elementary: Bessey Creek
- Middle: Hidden Oaks
- High: Martin County
Source: BeachesMLS. This data may not be complete. We recommend contacting the local school district to confirm school assignments for this home.
- $805,5003 bd3 ba2.8k sqft2512 SW Manor Hill Dr, Palm City, FL 34990Off Market
- $736,7003 bd2 ba2.6k sqft2556 SW Manor Hill Dr, Palm City, FL 34990Off Market
- $886,5003 bd3 ba2.8k sqft2490 SW Manor Hill Dr, Palm City, FL 34990Off Market

- $788,7003 bd3 ba3k sqft2578 SW Manor Hill Dr, Palm City, FL 34990Off Market
- $875,8003 bd3 ba2.9k sqft2511 SW Manor Hill Dr, Palm City, FL 34990Off Market
- $591,0003 bd3 ba2.4k sqft2468 SW Manor Hill Dr, Palm City, FL 34990Off Market
- $810,0003 bd3 ba2.7k sqft2489 SW Manor Hill Dr, Palm City, FL 34990Off Market
- $778,0003 bd3 ba3k sqft2555 SW Manor Hill Dr, Palm City, FL 34990Off Market
A local agent can set up tours, give advice and negotiate with sellers.
A local lender can help you make sure your offer is ready when you are.
Similar homes
- $730,0004 bd2 ba2.4k sqft2108 SW Oakwater Pt, Palm City, FL 34990For Sale

 MLS ID #B26058559, Corinne Misenar, William Raveis Florida, LLC. BeachesMLS
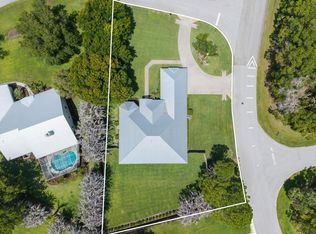
 - $885,0004 bd3 ba2.6k sqft5232 SW Bimini Circle N, Palm City, FL 34990For Sale
 MLS ID #B26049969, Richard Ruiz, Icon Realty Advisors LLC. BeachesMLS
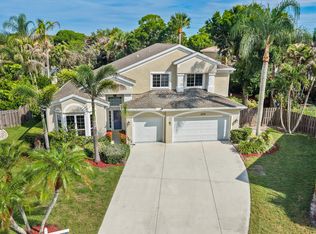
 - $839,9004 bd4 ba2.7k sqft1106 SW Thoreau Court, Palm City, FL 34990For Sale
 MLS ID #B26030419, Danielle Miller, The Brokerage Treasure Coast. BeachesMLS
 - $739,0004 bd3 ba3k sqft3070 SW Captiva Court, Palm City, FL 34990For Sale
 MLS ID #B26040466, Rebecca Russotti, Premier Brokers International. BeachesMLS
 - $785,0003 bd3 ba2.6k sqft910 SW Palm Cove Drive, Palm City, FL 34990For SaleMLS ID #B26046495, Daryl Fathauer, One Sotheby's Intl. Realty. BeachesMLS
- $489,9003 bd2 ba1.7k sqft2481 SW SILVERADO Street, Palm City, FL 34990For SaleMLS ID #B26059755, Sonya R. Coleman, Keller Williams Realty Of The Treasure Coast. BeachesMLS
- $759,0005 bd4 ba3.2k sqft1138 SW Lighthouse Drive, Palm City, FL 34990For SaleMLS ID #B26025504, Laura Krecic, The Brokerage Treasure Coast. BeachesMLS
- $720,0004 bd3 ba2.8k sqft5020 SW Elk River Court, Palm City, FL 34990For SaleMLS ID #B26016864, Danielle Miller, The Brokerage Treasure Coast. BeachesMLS
- $645,0004 bd3 ba2.5k sqft2750 SW Cornell Avenue, Palm City, FL 34990For SaleMLS ID #B26031960, John Morrow, Nicklaus Vance. BeachesMLS
- $789,9003 bd3 ba2.7k sqft912 SW Sun Circle, Palm City, FL 34990For SaleMLS ID #R11145191, Kerry Barron, Bruckman Realty, LLC. BeachesMLS
- $1,350,0005 bd4 ba3.8k sqft4952 SW SENSATION Street, Palm City, FL 34990For SaleMLS ID #B26059429, Justin Raymond Orlando, Compass Florida LLC. BeachesMLS
- $925,0004 bd4 ba3k sqft2553 NW CRYSTAL LAKE Drive NW, Jensen Beach, FL 34957For SaleMLS ID #B26054662, Steven Fondacaro, Real Estate of Florida. BeachesMLS
- $675,0004 bd3 ba2.2k sqft1006 SW 34th Terrace, Palm City, FL 34990For SaleMLS ID #B26045435, Isabel Rodriguez, The Keyes Company - Stuart. BeachesMLS
- $639,9003 bd2 ba2.3k sqft879 SW Pebble Lane, Palm City, FL 34990For SaleMLS ID #B26035344, Sara M. Crombie, Compass Florida LLC. BeachesMLS
- $1,170,0004 bd3 ba2.9k sqft5023 SW Martin Commons Way, Palm City, FL 34990For SaleMLS ID #B26019091, Melissa Stallings, RE/MAX of Stuart. BeachesMLS
- $550,0003 bd2 ba1.9k sqft2857 SW Brighton Way, Palm City, FL 34990For SaleMLS ID #B26017516, Tony Chillemi, RE/MAX of Stuart. BeachesMLS
- $1,133,2035 bd3 ba3.2k sqft559 SW Squire Johns Lane, Palm City, FL 34990For SaleMLS ID #B26046064, Jeanne M Gordon, Coldwell Banker Realty. BeachesMLS
- $789,0004 bd2 ba2.2k sqft2415 NW Cove View, Stuart, FL 34994For SaleMLS ID #B26026475, Lee Tilton, Real Estate of Florida. BeachesMLS
- $985,0005 bd3 ba2.7k sqft550 SE Ashley Oaks Way, Stuart, FL 34997For SaleMLS ID #B26026664, Bradley Hurst, Illustrated Properties LLC (Jupiter). BeachesMLS
- $725,0003 bd3 ba2.6k sqft918 SW Blue Stem Way, Stuart, FL 34997For SaleMLS ID #B26043650, Kristen Bragoli, Keller Williams Realty Of The Treasure Coast. BeachesMLS
