Experience the pinnacle of modern luxury at this architectural standout in Palm City. Spanning over 3,800 square feet of impeccably designed living space, this 5-bedroom, 4-bathroom residence is a masterclass in scale and sophistication. From the sleek three-car garage to the sun-drenched interiors, every inch of this home is curated for a high-end lifestyle. The main level features a dedicated executive office, while the upper floor reveals a massive, versatile loft—perfect for a media lounge or creative studio. The heart of the home flows effortlessly into the ultimate outdoor sanctuary. Set on a rare, oversized lot, the backyard is a private resort designed for the host who demands the best. An expansive custom pool and integrated hot tub serve as the centerpiece, flanked by a professional-grade outdoor kitchen and multiple lounging zones. Whether hosting large-scale events or enjoying quiet evenings under the stars, the indoor-outdoor synergy is unmatched. Beyond the aesthetics, the home is equipped with premium upgrades, including a whole-house water filtration system for total peace of mind. Perfectly positioned near world-class golf, boutique shopping, and waterfront dining, this property offers a seamless blend of tranquility and modern convenience. This is more than a home; it's a lifestyle statement on Sensation Street.
For sale
Price cut: $45K (9/1)
$1,250,000
4952 SW SENSATION Street, Palm City, FL 34990
5beds
3,851sqft
Single Family Residence
Built in 2016
0.62 Acres Lot
$1,203,900 Zestimate®
$325/sqft
$293/mo HOA
What's special
Massive versatile loftSleek three-car garageDedicated executive officeUltimate outdoor sanctuaryProfessional-grade outdoor kitchenSun-drenched interiorsRare oversized lot
- 33 days
- 1,089
- 73
Likely to sell faster than
Zillow last checked:
Listing updated:
Listed by:
Justin Raymond Orlando 561-406-3319,
Compass Florida LLC
Source: BeachesMLS,MLS#: B26059429 Originating MLS: BeachesMLS
Originating MLS: BeachesMLSFacts & features
Interior
Bedrooms & bathrooms
- Bedrooms: 5
- Bathrooms: 4
- Full bathrooms: 4
- Main level bathrooms: 3
- Main level bedrooms: 3
Primary bedroom
- Level: Main
- Area: 262.45
- Dimensions: 18.1 X 14.5
Bedroom 2
- Level: Main
- Area: 177.1
- Dimensions: 15.4 X 11.5
Bedroom 3
- Level: First
- Area: 139.99
- Dimensions: 12.6 X 11.11
Bedroom 4
- Level: Second
- Area: 136
- Dimensions: 13.6 X 10
Bedroom 5
- Level: Second
- Area: 133.28
- Dimensions: 11.9 X 11.2
Family room
- Level: Main
- Area: 125.54
- Dimensions: 11.11 X 11.3
Kitchen
- Level: Main
- Area: 234
- Dimensions: 18 X 13
Living room
- Level: Main
- Area: 515.28
- Dimensions: 22.6 X 22.8
Loft
- Level: Second
- Area: 280.44
- Dimensions: 24.6 X 11.4
Heating
- Central, Electric, Heat Pump, Zoned
Cooling
- Central Air, Ceiling Fan(s), Electric
Appliances
- Included: Cooktop, Dryer, Dishwasher, Electric Cooktop, Electric Range, Electric Water Heater, Disposal, Microwave, Oven, Refrigerator, Water Heater, Washer
- Laundry: Washer Hookup, Inside
Features
- Attic, Built-in Features, Breakfast Area, Bathtub, Cathedral Ceiling(s), Dual Sinks, Entrance Foyer, Family/Dining Room, High Ceilings, Kitchen Island, Living/Dining Room, Custom Mirrors, Main Level Primary, Pantry, Pull Down Attic Stairs, Soaking Tub, Separate Shower, Vaulted Ceiling(s), Walk-In Closet(s)
- Flooring: Ceramic Tile, Laminate
- Windows: Blinds, Drapes, Sliding
- Attic: Pull Down Stairs
- Has fireplace: No
Interior area
- Total structure area: 5,221
- Total interior livable area: 3,851 sqft
Video & virtual tour
Property
Parking
- Total spaces: 5
- Parking features: Attached, Garage, Garage Door Opener
- Attached garage spaces: 3
Accessibility
- Accessibility features: None
Features
- Levels: Two
- Stories: 2
- Entry location: Entry Level Living Area Y
- Patio & porch: Deck, Patio, Porch
- Exterior features: Lighting, Outdoor Kitchen, Outdoor Living Area, Outdoor Shower
- Has private pool: Yes
- Pool features: Automatic Chlorination, Gunite, Heated, In Ground, Pool Sweep, Salt Water, Association
- Has spa: Yes
- Spa features: Heated
- Fencing: Fenced
- Has view: Yes
- View description: Lake, Pond, Pool
- Has water view: Yes
- Water view: Lake,Pond
- Waterfront features: Lake Front, Pond
Lot
- Size: 0.62 Acres
- Features: Sprinklers Automatic, Sprinkler System
Details
- Additional structures: Cabana
- Parcel number: 023840002000016100
- Zoning: Residential
- Special conditions: Standard
Construction
Type & style
- Home type: SingleFamily
- Architectural style: Mediterranean
- Property subtype: Single Family Residence
Materials
- Block, Stucco
- Roof: Barrel
Condition
- Resale
- New construction: No
- Year built: 2016
Details
- Builder model: Stone water
- Builder name: Pulte Homes
Utilities & green energy
- Electric: 3 Phase
- Sewer: Public Sewer
- Water: Public
- Utilities for property: Cable Available, Sewer Available, Underground Utilities, Water Available
Community & HOA
Community
- Features: Home Owners Association, Gated, Property Manager On-Site, Street Lights, Sidewalks
- Security: Security System, Fire Alarm, Gated Community, Smoke Detector(s)
- Subdivision: SAND TRAIL (AKA COPPERLEAF)
HOA
- Has HOA: Yes
- Amenities included: Basketball Court, Clubhouse, Fitness Center, Golf Course, Management, Pickleball, Pool, Recreation Facilities, Spa/Hot Tub, Tennis Court(s)
- Services included: Common Areas, Pool(s), Recreation Facilities, Security, Trash
- HOA fee: $293 monthly
- HOA name: First Service Residential
Location
- Region: Palm City
Financial & listing details
- Price per square foot: $325/sqft
- Tax assessed value: $967,090
- Annual tax amount: $19,109
- Date on market: 8/8/2026
- Cumulative days on market: 33 days
- Listing terms: Cash,Conventional,FHA,VA Loan
- Road surface type: Paved
Estimated market value
$1,203,900
$1.14M - $1.26M
$6,766/mo
Price history
| Date | Event | Price |
|---|---|---|
| 9/1/2026 | Price change | $1,250,000-3.5%$325/sqft |
Source:  BeachesMLS #B26059429 Report a problem BeachesMLS #B26059429 Report a problem | ||
| 8/19/2026 | Price change | $1,295,000-4.1%$336/sqft |
Source: BeachesMLS #B26059429 Report a problem | ||
| 8/8/2026 | Listed for sale | $1,350,000-10%$351/sqft |
Source: BeachesMLS #B26059429 Report a problem | ||
| 4/17/2024 | Listing removed | -- |
Source: BeachesMLS #RX-10952991 Report a problem | ||
| 1/23/2024 | Listed for sale | $1,500,000+1.7%$390/sqft |
Source: BeachesMLS #RX-10952991 Report a problem | ||
| 7/28/2023 | Listing removed | -- |
Source: BeachesMLS #RX-10856156 Report a problem | ||
| 3/8/2023 | Price change | $1,475,000-1.7%$383/sqft |
Source: BeachesMLS #RX-10856156 Report a problem | ||
| 1/6/2023 | Listed for sale | $1,500,000-11.7%$390/sqft |
Source: BeachesMLS #RX-10856156 Report a problem | ||
| 12/9/2022 | Listing removed | -- |
Source: BeachesMLS #RX-10825844 Report a problem | ||
| 8/27/2022 | Listing removed | $1,699,000$441/sqft |
Source: BeachesMLS #RX-10825844 Report a problem | ||
| 8/27/2022 | Price change | $1,699,000-2.9%$441/sqft |
Source: BeachesMLS #RX-10825844 Report a problem | ||
| 8/4/2022 | Price change | $1,750,000-6.2%$454/sqft |
Source: BeachesMLS #RX-10803255 Report a problem | ||
| 7/12/2022 | Price change | $1,865,000-0.5%$484/sqft |
Source: BeachesMLS #RX-10803255 Report a problem | ||
| 6/21/2022 | Price change | $1,875,000-1.3%$487/sqft |
Source: BeachesMLS #RX-10803255 Report a problem | ||
| 6/6/2022 | Price change | $1,900,000-5%$493/sqft |
Source: BeachesMLS #RX-10803255 Report a problem | ||
| 6/1/2022 | Listed for sale | $2,000,000+7.2%$519/sqft |
Source: BeachesMLS #RX-10803255 Report a problem | ||
| 4/26/2022 | Sold | $1,865,000+0.8%$484/sqft |
Source: BeachesMLS #R10788124 Report a problem | ||
| 4/12/2022 | Pending sale | $1,850,000$480/sqft |
Source: BeachesMLS #RX-10788124 Report a problem | ||
| 3/31/2022 | Listed for sale | $1,850,000+270%$480/sqft |
Source: BeachesMLS #RX-10788124 Report a problem | ||
| 8/23/2016 | Sold | $500,000$130/sqft |
Source: Public Record Report a problem | ||
Public tax history
| Year | Property taxes | Tax assessment |
|---|---|---|
| 2025 | $19,110 -14.6% | $1,181,460 -11.4% |
| 2024 | $22,368 +2.2% | $1,334,040 +3.7% |
| 2023 | $21,892 +133.2% | $1,285,910 +121.5% |
| 2022 | $9,386 -0.6% | $580,642 +3% |
| 2021 | $9,439 +1.4% | $563,731 +1.4% |
| 2020 | $9,307 +11.1% | $555,948 +11.9% |
| 2019 | $8,380 | $496,977 +1.9% |
| 2018 | $8,380 +2.6% | $487,711 +2.1% |
| 2017 | $8,171 | $477,680 +342.3% |
| 2016 | -- | $108,000 +11.1% |
| 2015 | -- | $97,200 +62% |
| 2014 | -- | $60,000 |
| 2013 | -- | $60,000 +71.4% |
| 2012 | -- | $35,000 -12.5% |
| 2011 | -- | $40,000 +60% |
| 2010 | -- | $25,000 -44.4% |
| 2009 | -- | $45,000 -10% |
| 2008 | -- | $50,000 |
| 2007 | $500 | -- |
Find assessor info on the county website
Monthly payment
Est. payment
Payment breakdown
Explore the cost of this home by adjusting the details. Changes won't be saved.Climate risks
Neighborhood: 34990
Nearby schools
Schools provided by the listing agent
- Elementary: Citrus Grove (Martin)
- Middle: Hidden Oaks
- High: Martin County
Source: BeachesMLS. This data may not be complete. We recommend contacting the local school district to confirm school assignments for this home.


Similar homes
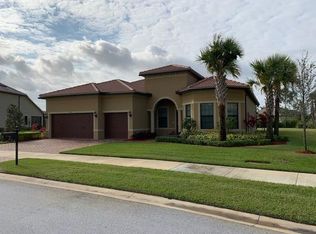
- $999,0005 bd4 ba3.4k sqft4381 SW Gossamer Circle, Palm City, FL 34990For Sale
 MLS ID #B26074292, Claudia Silva, Ferrarri International Realty. BeachesMLS
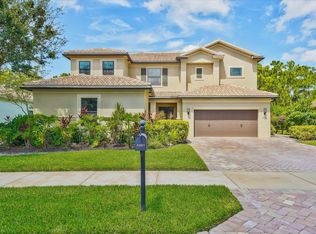
 - $1,375,0004 bd4 ba3k sqft868 SW Habitat Lane, Palm City, FL 34990For Sale
 MLS ID #B26033266, Tyler Potts, One Sotheby's Intl. Realty. BeachesMLS
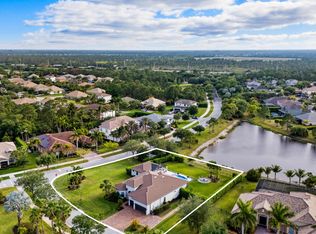
 - $1,050,0004 bd3 ba2.9k sqft5023 SW Martin Commons Way, Palm City, FL 34990For Sale
 MLS ID #B26019091, Melissa Stallings, RE/MAX of Stuart. BeachesMLS
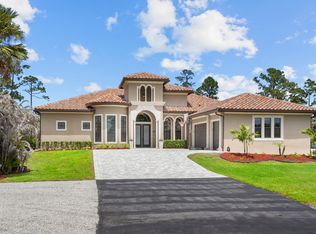
 - $1,123,2035 bd3 ba3.2k sqft559 SW Squire Johns Lane, Palm City, FL 34990For Sale
 MLS ID #B26046064, Jeanne M Gordon, Coldwell Banker Realty. BeachesMLS
 - $845,0003 bd3 ba2.4k sqft941 SW Sea Green Street, Palm City, FL 34990For SaleMLS ID #B26036945, Teresa Turrin, RE/MAX Masterpiece Realty. BeachesMLS
- $888,0003 bd3 ba2.5k sqft4801 SW Gossamer Circle, Palm City, FL 34990For SaleMLS ID #B26023326, Lisa K Archuletta, NextHome Treasure Coast. BeachesMLS
- $1,695,0004 bd4 ba4k sqft2952 SW Buena Vista Drive, Palm City, FL 34990For SaleMLS ID #B26048478, Geoffrey James Braboy, Compass Florida LLC. BeachesMLS
- $995,0004 bd3 ba2.5k sqft1490 SW Lago Circle, Palm City, FL 34990For SaleMLS ID #B26056435, Jason E Milner, Sutter & Nugent LLC. BeachesMLS
- $1,285,0003 bd4 ba3k sqft1258 SE Brewster Place, Stuart, FL 34997For SaleMLS ID #B26063932, Linda MacKenzie Ranc, Berkshire Hathaway Florida Rea. BeachesMLS
- $899,0004 bd4 ba3k sqft800 SW Prairie Avenue, Palm City, FL 34990New ConstructionMLS ID #B26069458, Nicole Stanbra, Real Broker LLC. BeachesMLS
- $675,0004 bd3 ba2.2k sqft1006 SW 34th Terrace, Palm City, FL 34990For SaleMLS ID #B26045435, Isabel Rodriguez, The Keyes Company - Stuart. BeachesMLS
- $1,270,0003 bd3 ba2.7k sqft13952 SW Belterra Drive, Port St Lucie, FL 34987New ConstructionBeachesMLS
- $920,0004 bd4 ba3k sqft2553 NW CRYSTAL LAKE Drive NW, Jensen Beach, FL 34957For SaleMLS ID #B26054662, Steven Fondacaro, Real Estate of Florida. BeachesMLS
- $1,225,0003 bd4 ba3.3k sqft12029 SW Water Lily Terrace, Port St Lucie, FL 34987For SaleMLS ID #B26045944, Daniel Arthur Hammer, Compass Florida LLC. BeachesMLS
- $1,115,0003 bd3 ba2.6k sqft735 SW PENNFIELD Terrace, Stuart, FL 34997For SaleMLS ID #B26055029, Juan Luis Rodea Perez, Keller Williams Realty Jupiter. BeachesMLS
- $679,0003 bd3 ba2.4k sqft604 SE Monteiro Drive, Port St Lucie, FL 34984For SaleMLS ID #B26050315, Denise Copeland, NextGen Realty Services. BeachesMLS
- $889,9003 bd4 ba2.5k sqft13865 SE Blackwood Drive, Port St Lucie, FL 34984For SaleMLS ID #B26063656, Lori J Hobin PA, Premier Brokers International. BeachesMLS
- $930,0004 bd3 ba2.5k sqft7314 SW KANTNER Drive, Stuart, FL 34997For SaleMLS ID #B26058939, Laura Menard, RE/MAX Direct. BeachesMLS
- $649,9005 bd4 ba3.2k sqft412 SW Dailey Avenue, Port St Lucie, FL 34953For SaleMLS ID #B26069684, Jeffrey L Tricoli PA, KW Reserve Palm Beach. BeachesMLS
