Skip main navigation
Pending
  • $1,225,000

    4953 SW Sensation Street, Palm City, FL 34990

    3beds
    2,496sqft
    : 
    $8,132/mo
    Get pre-qualified
    Single Family Residence
    Built in 2016
    0.44 Acres Lot
    $1,177,300 Zestimate®
    $491/sqft
    $296/mo HOA

    What's special

    Resort-style swimming poolBeautiful quartz waterfall countertopsHigh ceilingsCustom built-insSundeck with bubblerWhole-house water filtrationImpact windows and doors
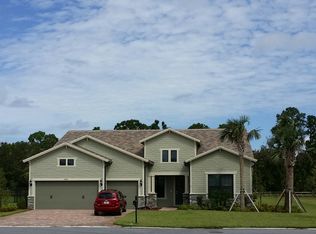
    Stunning 3BR + office, 3BA, 3CG home in the Copperleaf community. Completely fenced and private backyard with resort-style swimming pool that has a sundeck with bubbler, spa, waterfall and gorgeous marble decking that continues on to the covered porch, which has a motorized retractable screen. Sliders fully pocket to seamlessly blend indoor/outdoor living. Inside, the open floor plan with generously-sized rooms and closets, beautiful quartz waterfall countertops, stainless appliances, high ceilings, and custom built-ins, exudes elegance. Whole-house water filtration. Impact windows and doors. Located near A-rated schools, quick drive to Stuart shops, dining, and beaches and close to I-95 & the Turnpike.Community features a clubhouse, tot lot, gym, pool, and tennis/pickle-ball courts.
    70 days
    |
    45
    |
    3
    |

    Zillow last checked:

    Listing updated:

    Listed by:

    Nicole Ann Bertke 772-763-8506,

    Real Estate of Florida

    Source: BeachesMLS,MLS#: B26029528MLS LogoOriginating MLS: BeachesMLS

      Facts & features

      Interior

      Bedrooms & bathrooms
      • Bedrooms: 3
      • Bathrooms: 3
      • Full bathrooms: 3
      • Main level bathrooms: 3
      • Main level bedrooms: 3
      Primary bedroom
      • Level: Main
      • Area: 259
      • Dimensions: 18.5 X 14
      Bedroom 2
      • Level: Main
      • Area: 195
      • Dimensions: 15 X 13
      Bedroom 3
      • Level: Main
      • Area: 115.5
      • Dimensions: 11 X 10.5
      Den
      • Level: Main
      • Area: 144
      • Dimensions: 12 X 12
      Dining room
      • Level: Main
      • Area: 175
      • Dimensions: 14 X 12.5
      Kitchen
      • Level: Main
      • Area: 299
      • Dimensions: 23 X 13
      Living room
      • Level: Main
      • Area: 368
      • Dimensions: 23 X 16
      Heating
      • Central
      Cooling
      • Attic Fan, Central Air
      Appliances
      • Included: Cooktop, Dryer, Dishwasher, Electric Water Heater, Disposal, Microwave, Oven, Refrigerator, Vented Exhaust Fan, Water Heater, Wine Refrigerator, Washer
      • Laundry: Main Level, Laundry Room, Laundry Tub
      Features
      • Bedroom on Main Level, Bathtub, Closet Cabinetry, Dual Sinks, Garden Tub/Roman Tub, High Ceilings, Kitchen Island, Pantry, Split Bedrooms, Soaking Tub, Separate Shower, Walk-In Closet(s)
      • Flooring: Ceramic Tile, Vinyl
      • Has fireplace: No
      Interior area
      • Total structure area: 3,384
      • Total interior livable area: 2,496 sqft
      Video & virtual tour

      Property

      Parking
      • Total spaces: 9
      • Parking features: Attached, Driveway, Garage
      • Attached garage spaces: 3
      • Has uncovered spaces: Yes
      Accessibility
      • Accessibility features: None
      Features
      • Levels: One
      • Stories: 1
      • Patio & porch: Patio, Porch, Screened
      • Exterior features: Outdoor Living Area, Porch
      • Has private pool: Yes
      • Pool features: Gunite, Pool/Spa Combo, Waterfall, Association
      • Has spa: Yes
      • Spa features: Heated, In Ground
      • Fencing: Fenced,Wrought Iron
      • Has view: Yes
      • View description: Pool, Preserve
      Lot
      • Size: 0.44 Acres
      • Features: 1/4 to 1/2 Acre Lot
      Details
      • Parcel number: 023840002000010900
      • Zoning: Residential
      • Special conditions: Standard

      Construction

      Type & style
      • Home type: SingleFamily
      • Property subtype: Single Family Residence
      Materials
      • Block, Concrete
      • Foundation: Slab
      • Roof: Concrete
      Condition
      • Resale
      • New construction: No
      • Year built: 2016

      Utilities & green energy

      • Electric: Underground
      • Sewer: Public Sewer
      • Water: Public
      • Utilities for property: Cable Available, Electricity Available, Sewer Available, Water Available

      Community & HOA

      Community
      • Features: Home Owners Association, Gated, Street Lights
      • Security: Gated Community
      • Subdivision: SAND TRAIL (AKA COPPERLEAF)
      HOA
      • Has HOA: Yes
      • Amenities included: Clubhouse, Fitness Center, Playground, Pickleball, Pool, Spa/Hot Tub, Sidewalks, Tennis Court(s)
      • Services included: Common Areas, Recreation Facilities
      • HOA fee: $296 monthly
      • HOA name: Copperleaf
      Location
      • Region: Palm City

      Financial & listing details

      • Price per square foot: $491/sqft
      • Tax assessed value: $642,672
      • Annual tax amount: $9,939
      • Date on market: 5/17/2026
      • Cumulative days on market: 24 days
      • Listing terms: Cash,Conventional,FHA,VA Loan
      • Electric utility on property: Yes

        Estimated market value

        $1,177,300

        $1.12M - $1.24M

        $5,916/mo

        Price history

        DateEventPrice
        6/16/2026Pending sale$1,225,000$491/sqft
        Source: Martin County REALTORS® of the Treasure Coast (MCRTC) #M20055673 Report a problem
        5/17/2026Listed for sale$1,225,000+11.4%$491/sqft
        Source: BeachesMLS #B26029528 Report a problem
        6/25/2024Sold$1,100,000-4.3%$441/sqft
        Source: BeachesMLS #R10967144 Report a problem
        6/13/2024Pending sale$1,150,000$461/sqft
        Source: Douglas Elliman #M20044014 Report a problem
        6/5/2024Price change$1,150,000-2.1%$461/sqft
        Source: Martin County REALTORS® of the Treasure Coast (MCRTC) #M20044014 Report a problem
        5/23/2024Price change$1,175,000-2.9%$471/sqft
        Source: BeachesMLS #RX-10967144 Report a problem
        5/6/2024Price change$1,210,000-2%$485/sqft
        Source: BeachesMLS #RX-10967144 Report a problem
        4/22/2024Price change$1,235,000-3.9%$495/sqft
        Source: BeachesMLS #RX-10967144 Report a problem
        3/11/2024Listed for sale$1,285,000+2.8%$515/sqft
        Source: BeachesMLS #RX-10967144 Report a problem
        12/1/2022Sold$1,250,000-10.7%$501/sqft
        Source: BeachesMLS #R10832684 Report a problem
        10/27/2022Contingent$1,399,999$561/sqft
        Source: BeachesMLS #RX-10832684 Report a problem
        10/17/2022Price change$1,399,999-6.6%$561/sqft
        Source: BeachesMLS #RX-10832684 Report a problem
        10/3/2022Price change$1,499,000-6.3%$601/sqft
        Source: BeachesMLS #RX-10832684 Report a problem
        9/17/2022Listed for sale$1,600,000-2.4%$641/sqft
        Source: BeachesMLS #RX-10832684 Report a problem
        6/22/2022Sold$1,640,000+5.1%$657/sqft
        Source: Public Record Report a problem
        5/14/2022Pending sale$1,560,000$625/sqft
        Source: BeachesMLS #RX-10793654 Report a problem
        4/21/2022Listed for sale$1,560,000+248.4%$625/sqft
        Source: BeachesMLS #RX-10793654 Report a problem
        9/1/2016Sold$447,800$179/sqft
        Source: Public Record Report a problem

        Public tax history

        YearProperty taxesTax assessment
        2025$9,939 -36.3%$642,672 -33.3%
        2024$15,595 +1.6%$963,122 +3%
        2023$15,348 +110.4%$935,070 +105.5%
        2022$7,296 -0.4%$455,063 +3%
        2021$7,329 +1.7%$441,809 +1.4%
        2020$7,208 +13.3%$435,710 +13.9%
        2019$6,359 $382,649 +1.9%
        2018$6,359 +2.6%$375,514 +2.1%
        2017$6,200 $367,790 +267.8%
        2016-- $100,000 +11.1%
        2015-- $90,000 +50%
        2014-- $60,000
        2013-- $60,000 +71.4%
        2012-- $35,000 -12.5%
        2011-- $40,000 +60%
        2010-- $25,000 -44.4%
        2009-- $45,000 -10%
        2008-- $50,000
        2007$500 --
        Find assessor info on the county website

        Monthly payment

        Est. payment

        Payment breakdown

        Explore the cost of this home by adjusting the details. Changes won't be saved.
        All calculations are estimates and provided by Zillow, Inc. for informational purposes only. Actual amounts may vary.
        HOA fees may include property taxes on listings classified as Co-Ops. Contact the listing agent and/or owner for fee details.
        Mortgage interest rates are dependent on a number of factors, including credit score, down payment, and repayment length. Interest rate data provided by Zillow Group Marketplace, Inc. as of 1/1/1970 from various mortgage lenders with which we have lead or other similar arrangements; the Estimated Payment is an average of those rates.
        See how much you could borrow to make a competitive offer.

        Climate risks

        Neighborhood: 34990

        Getting around

        1 / 100
        Car-Dependent
        32 / 100
        Somewhat Bikeable

        Nearby schools

        GreatSchools rating
        Schools provided by the listing agent
        • Elementary: Citrus Grove (Martin)
        • Middle: Hidden Oaks
        • High: Martin County

        Source: BeachesMLS. This data may not be complete. We recommend contacting the local school district to confirm school assignments for this home.

        A local agent can set up tours, give advice and negotiate with sellers.

        A local lender can help you make sure your offer is ready when you are.

        Browse local experts

        Similar homes