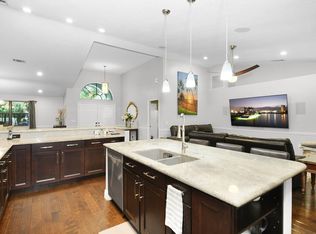
Welcome To This Lakeview Estate Section Home In Gated Copperleaf 3BR, 3BA, 3CAR + Office & On One Of The Best Premium Lakeview Lots Here Sunsets Can Be Enjoyed Each Evening From Every Window Over Looking The Lake Home Sits On 1/2 Acre With Plenty of Room For A Pool Picture Frame Screened Patio Brand New A/C Ext./Int. Just Painted Immaculate & Move In Ready With Lots of Upgrades Kitchen Has 42 In. White Wood Upper & Lower Cabinets w/ Pull Outs Oversized Dark Wood Island Deep Sink & Built In S/S Appl. Granite Countertops Backsplash w/ Stove Mosaic Dining Room Tile Wall & Custom Drapery Frameless Shower Glass In Main w/ Oversized Closet Upgraded Tile In Main Areas & Dark Luxury Vinyl Wood In Bedrooms Office & Closets Upgraded Fans & Lighting A+ Rated Schools, Shopping & Restaurants.
For sale
Price cut: $20K (6/18)
$855,000
941 SW Sea Green Street, Palm City, FL 34990
3beds
2,496sqft
:
Get pre-qualified$5,933/mo
Single Family Residence
Built in 2016
0.41 Acres Lot
$824,400 Zestimate®
$343/sqft
$293/mo HOA
What's special
Oversized dark wood islandGranite countertopsPicture frame screened patio
- 59 days |
- 548 |
- 13 |
Likely to sell faster than
Zillow last checked:
Listing updated:
Listed by:
Teresa Turrin 772-777-9700,
RE/MAX Masterpiece Realty
Source: BeachesMLS,MLS#: B26036945 Originating MLS: BeachesMLS
Originating MLS: BeachesMLSFacts & features
Interior
Bedrooms & bathrooms
- Bedrooms: 3
- Bathrooms: 3
- Full bathrooms: 3
- Main level bathrooms: 3
- Main level bedrooms: 3
Primary bedroom
- Area: 234
- Dimensions: 18 X 13
Bedroom 2
- Area: 169
- Dimensions: 13 X 13
Bedroom 3
- Area: 110
- Dimensions: 10 X 11
Living room
- Area: 437
- Dimensions: 19 X 23
Heating
- Central
Cooling
- Central Air
Appliances
- Included: Dryer, Dishwasher, Electric Water Heater, Freezer, Disposal, Ice Maker, Microwave, Oven, Refrigerator, Water Heater, Washer
- Laundry: Laundry Room
Features
- Bedroom on Main Level, Dual Sinks, Entrance Foyer, High Ceilings, Kitchen Island, Living/Dining Room, Main Level Primary, Pantry, Split Bedrooms, Separate Shower, Walk-In Closet(s)
- Flooring: Tile, Vinyl
- Has fireplace: No
Interior area
- Total structure area: 3,384
- Total interior livable area: 2,496 sqft
Video & virtual tour
Property
Parking
- Total spaces: 3
- Parking features: Attached, Garage
- Attached garage spaces: 3
Accessibility
- Accessibility features: None
Features
- Levels: One
- Stories: 1
- Pool features: Association
- On waterfront: Yes
- Waterfront features: Lake Front
Lot
- Size: 0.41 Acres
- Features: 1/4 to 1/2 Acre Lot
Details
- Parcel number: 023840002000015400
- Zoning: Residential
- Special conditions: Standard
Construction
Type & style
- Home type: SingleFamily
- Architectural style: Mediterranean
- Property subtype: Single Family Residence
Materials
- Block
- Roof: Barrel
Condition
- Resale
- New construction: No
- Year built: 2016
Utilities & green energy
- Sewer: Public Sewer
- Water: Public
- Utilities for property: Cable Available, Water Available
Community & HOA
Community
- Features: Home Owners Association, Gated, Property Manager On-Site, Street Lights
- Security: Gated Community
- Subdivision: SAND TRAIL (AKA COPPERLEAF)
HOA
- Has HOA: Yes
- Amenities included: Clubhouse, Community Kitchen, Fitness Center, Gated, Management, Maintenance, Pickleball, Pool, Security, Tennis Court(s)
- Services included: Common Areas
- HOA fee: $293 monthly
Location
- Region: Palm City
Financial & listing details
- Price per square foot: $343/sqft
- Tax assessed value: $475,048
- Annual tax amount: $7,294
- Date on market: 6/4/2026
- Cumulative days on market: 59 days
- Listing terms: Cash,Conventional,FHA,VA Loan
Estimated market value
$824,400
$783,000 - $866,000
$4,758/mo
Price history
| Date | Event | Price |
|---|---|---|
| 6/18/2026 | Price change | $855,000-2.3%$343/sqft |
Source:  BeachesMLS #B26036945 Report a problem BeachesMLS #B26036945 Report a problem | ||
| 6/4/2026 | Listed for sale | $875,000+91.9%$351/sqft |
Source: BeachesMLS #B26036945 Report a problem | ||
| 8/16/2016 | Sold | $455,900$183/sqft |
Source: Public Record Report a problem | ||
Public tax history
| Year | Property taxes | Tax assessment |
|---|---|---|
| 2025 | $7,294 -0.8% | $475,048 +2.9% |
| 2024 | $7,354 +1.9% | $461,660 +3% |
| 2023 | $7,219 +3.6% | $448,214 +3% |
| 2022 | $6,965 +5.5% | $435,160 +3% |
| 2021 | $6,605 +0.7% | $422,486 +1.4% |
| 2020 | $6,561 +1.2% | $416,653 +2.3% |
| 2019 | $6,480 | $407,285 +1.9% |
| 2018 | $6,480 +2.6% | $399,691 +2.1% |
| 2017 | $6,316 | $391,470 +240.4% |
| 2016 | -- | $115,000 +15% |
| 2015 | -- | $100,000 +53.8% |
| 2014 | -- | $65,000 |
| 2013 | -- | $65,000 +62.5% |
| 2012 | -- | $40,000 |
| 2011 | -- | $40,000 +60% |
| 2010 | -- | $25,000 -44.4% |
| 2009 | -- | $45,000 -10% |
| 2008 | -- | $50,000 |
| 2007 | $500 | -- |
Find assessor info on the county website
Monthly payment
Est. payment
Payment breakdown
Explore the cost of this home by adjusting the details. Changes won't be saved.Climate risks
Neighborhood: 34990
Nearby schools
GreatSchools rating
- 10/10Citrus Grove Elementary SchoolGrades: PK-5Distance: 2.7 mi
- 8/10Hidden Oaks Middle SchoolGrades: 6-8Distance: 2.9 mi
- 6/10Martin County High SchoolGrades: 9-12Distance: 4.6 mi
Schools provided by the listing agent
- Elementary: Citrus Grove (Martin)
- Middle: Hidden Oaks
- High: Martin County
Source: BeachesMLS. This data may not be complete. We recommend contacting the local school district to confirm school assignments for this home.
- $1,240,0004 bd3 ba3k sqft965 SW Sea Green St, Palm City, FL 34990Sold

- $1,150,0004 bd3 ba3k sqft917 SW Sea Green St, Palm City, FL 34990Sold

- $1,129,1004 bd3 ba3k sqft916 SW Sea Green St, Palm City, FL 34990Off Market
- $1,045,6004 bd4 ba3.6k sqft964 SW Sea Green St, Palm City, FL 34990Off Market
- $1,084,7004 bd3 ba3k sqft4832 SW Sensation St, Palm City, FL 34990Off Market
- $900,8003 bd3 ba2.4k sqft826 SW Headwater Dr, Palm City, FL 34990Off Market
- $900,0004 bd4 ba3.6k sqft4856 SW Sensation St, Palm City, FL 34990Sold
- $1,139,9004 bd4 ba3.2k sqft4841 SW Sand Ave, Palm City, FL 34990Off Market
A local agent can set up tours, give advice and negotiate with sellers.
A local lender can help you make sure your offer is ready when you are.
Similar homes
- $888,0003 bd3 ba2.5k sqft4801 SW Gossamer Circle, Palm City, FL 34990For Sale

 MLS ID #B26023326, Lisa K Archuletta, NextHome Treasure Coast. BeachesMLS
 - $699,5004 bd2 ba2.3k sqft1225 SW Magnolia Bluff Drive, Palm City, FL 34990For Sale
 MLS ID #B26057516, Peter Hibberd, Real Estate of Florida Broward County Inc.. BeachesMLS
 - $739,0004 bd3 ba3k sqft3070 SW Captiva Court, Palm City, FL 34990For Sale
 MLS ID #B26040466, Rebecca Russotti, Premier Brokers International. BeachesMLS
 - $1,170,0004 bd3 ba2.9k sqft5023 SW Martin Commons Way, Palm City, FL 34990For Sale
 MLS ID #B26019091, Melissa Stallings, RE/MAX of Stuart. BeachesMLS
 - $489,0003 bd3 ba1.7k sqft2195 SW Shoal Creek Trace, Palm City, FL 34990For SaleMLS ID #B26057985, Jeannie Jacobson, RE/MAX Gold. BeachesMLS
- $549,0004 bd3 ba2.4k sqft2867 SW BUTTERFLY Lane, Palm City, FL 34990For SaleMLS ID #B26053855, Kelly J Guttveg, Fulton Grace Realty. BeachesMLS
- $679,0003 bd3 ba2.4k sqft604 SE Monteiro Drive, Port St Lucie, FL 34984For SaleMLS ID #B26050315, Denise Copeland, NextGen Realty Services. BeachesMLS
- $599,9003 bd2 ba1.9k sqft3111 SW Seaboard Avenue, Palm City, FL 34990For SaleMLS ID #B26048640, Tracey Michelle Hunter, RE/MAX of Stuart. BeachesMLS
- $869,5003 bd3 ba2.5k sqft12902 SW Gingerline Drive, Port St Lucie, FL 34987For SaleMLS ID #R11164437, Joseph Shakra, Illustrated Properties LLC. BeachesMLS
- $1,225,0004 bd3 ba2.7k sqft1340 SW Squire Johns Lane, Palm City, FL 34990For SaleMLS ID #B26014431, Marissa Leenig, NextHome Treasure Coast. BeachesMLS
- $860,0003 bd3 ba2.6k sqft8852 SW Montova Way, Port St Lucie, FL 34987For SaleMLS ID #B26038077, Isabelle Pollock, Lang Realty. BeachesMLS
- $619,9004 bd3 ba2.2k sqft1174 SW Edinburgh Drive, Port St Lucie, FL 34953For SaleMLS ID #B26055871, Blake Potts, One Sotheby's Intl. Realty. BeachesMLS
- $897,9003 bd2 ba2.3k sqft8081 SE Shiloh Terrace, Hobe Sound, FL 33455For SaleMLS ID #B26050576, Rachel Ann Cramer, Illustrated Properties/Hobe So. BeachesMLS
- $835,0004 bd4 ba2.9k sqft14100 SW DELILAH Way, Port St Lucie, FL 34987For SaleMLS ID #B26058063, Bessy Fay Paraohao, RE/MAX Gold. BeachesMLS
- $650,0004 bd2 ba1.8k sqft770 SE Courances Drive, Port St Lucie, FL 34984For SaleMLS ID #B26056539, Pamella Queiroga, Douglas Elliman. BeachesMLS
- $545,0003 bd2 ba1.9k sqft479 SE Vallarta Drive, Port St Lucie, FL 34984For SaleMLS ID #R11165793, Jennifer Romero, Bourgeois Real Estate Group, I. BeachesMLS
- $700,0003 bd2 ba2k sqft3881 SW Janiga Street, Port St Lucie, FL 34953For SaleMLS ID #B26046219, Shaneza Panlall, EXP Realty LLC. BeachesMLS
- $439,9003 bd2 ba1.6k sqft560 SE Monet Drive, Port St Lucie, FL 34984For SaleMLS ID #B26039666, Elise Danielian, Lang Realty. BeachesMLS
- $534,9993 bd3 ba2.1k sqft786 SE Courances Drive, Port St Lucie, FL 34984For SaleMLS ID #B26025727, Kelly Lynne McCarthy, EXP Realty LLC. BeachesMLS
- $850,0002 bd3 ba2.7k sqft11990 SW Still Waters Avenue, Port St Lucie, FL 34987For SaleMLS ID #R11142764, Robert L O'Neal Jr, Southern Key Realty. BeachesMLS
