Welcome to this stunning 2023 CBS-built home located in the highly desirable gated community of The Oaks in Palm City. Offering 4 bedrooms, 3 full bathrooms, and a spacious 3-car garage, this exceptional residence combines modern elegance with thoughtful design and an incredible backyard oasis. Step inside to discover a bright, open-concept floor plan with soaring ceilings, abundant natural light, and a chef's kitchen featuring a large center island, walk-in pantry, premium cabinetry, and seamless flow into the spacious living and dining areas—perfect for everyday living and entertaining. The owner's suite is a private retreat complete with a luxurious en-suite bathroom featuring dual vanities, a large walk-in shower, and an oversized walk-in closet. Three additional bedrooms and two full bathrooms provide plenty of space for family, guests, or a home office. The backyard is nothing short of spectacular and has been transformed into a private resort designed for entertaining. Completed in 2024, the custom-designed saltwater pool and spa feature premium finishes, a relaxing sun shelf (splash pad), and top-of-the-line Pentair smart automation, allowing you to control the pool, spa, lighting, and equipment directly from your smartphone. Beyond the pool, you'll find a beautifully appointed gazebo complete with a bar, creating the perfect setting for hosting family and friends. A dedicated sand recreation area with cornhole adds another fun gathering space, making this backyard ideal for weekend barbecues, game days, or relaxing evenings under the Florida sky. The fully fenced backyard offers privacy, security, and plenty of room for pets and children to play. Built to today's hurricane standards and offering the efficiency and peace of mind of newer construction, this home is truly move-in ready. Located in the gated community of The Oaks, residents enjoy a convenient Palm City location just minutes from top-rated Martin County schools, shopping, dining, championship golf, boating, parks, I-95, and Florida's Turnpike. This is a rare opportunity to own a nearly new home with an outdoor living space that rivals many luxury resorts. Every detail has already been completed—simply move in and start enjoying the Florida lifestyle.
For sale
$995,000
1490 SW Lago Circle, Palm City, FL 34990
4beds
2,533sqft
:
Get pre-qualified$6,740/mo
Single Family Residence
Built in 2023
10,179 Square Feet Lot
$951,500 Zestimate®
$393/sqft
$250/mo HOA
What's special
Large center islandThree additional bedroomsAbundant natural lightBright open-concept floor planPremium cabinetrySoaring ceilingsTop-of-the-line pentair smart automation
- 4 days |
- 790 |
- 29 |
Likely to sell faster than
Zillow last checked:
Listing updated:
Listed by:
Jason E Milner 561-308-5469,
Sutter & Nugent LLC
Source: BeachesMLS,MLS#: B26056435 Originating MLS: BeachesMLS
Originating MLS: BeachesMLSFacts & features
Interior
Bedrooms & bathrooms
- Bedrooms: 4
- Bathrooms: 3
- Full bathrooms: 3
- Main level bathrooms: 3
- Main level bedrooms: 4
Primary bedroom
- Level: Main
- Area: 288
- Dimensions: 18 X 16
Kitchen
- Level: Main
- Area: 216
- Dimensions: 12 X 18
Living room
- Level: Main
- Area: 414
- Dimensions: 18 X 23
Heating
- Central, Electric
Cooling
- Central Air, Ceiling Fan(s), Electric
Appliances
- Included: Cooktop, Dryer, Dishwasher, Electric Cooktop, Electric Range, Electric Water Heater, Free-Standing Freezer, Freezer, Disposal, Ice Maker, Microwave, Oven, Water Purifier Owned, Range, Refrigerator, Vented Exhaust Fan, Water Heater, Water Purifier, Washer
- Laundry: Electric Dryer Hookup, Inside, Laundry Room, Laundry Tub, Sink
Features
- Built-in Features, Kitchen Island, Pantry, Separate Shower, Walk-In Closet(s)
- Flooring: Carpet, Tile
- Has fireplace: Yes
- Fireplace features: Electric
Interior area
- Total structure area: 3,436
- Total interior livable area: 2,533 sqft
Video & virtual tour
Property
Parking
- Total spaces: 7
- Parking features: Attached, Driveway, Garage, Garage Door Opener
- Attached garage spaces: 3
- Has uncovered spaces: Yes
Accessibility
- Accessibility features: None
Features
- Levels: One
- Stories: 1
- Patio & porch: Covered, Patio
- Exterior features: Barbecue, Outdoor Kitchen, Outdoor Living Area
- Has private pool: Yes
- Pool features: Fenced, Electric Heat, In Ground, Pool Equipment, Private, Pool/Spa Combo
- Has spa: Yes
- Spa features: Heated, In Ground
- Fencing: Back Yard,Fenced,Gate
- Has view: Yes
- View description: Garden
- Waterfront features: None
Lot
- Size: 10,179 Square Feet
- Features: < 1/4 Acre
Details
- Additional structures: Gazebo
- Parcel number: 073841028000001400
- Zoning: 0000 - 000
- Special conditions: Standard
Construction
Type & style
- Home type: SingleFamily
- Architectural style: Other,Ranch
- Property subtype: Single Family Residence
Materials
- Block, Stone, Stucco
- Roof: Concrete,Tile
Condition
- Resale
- New construction: No
- Year built: 2023
Details
- Builder model: FRAZER
- Builder name: D.R. Horton
Utilities & green energy
- Sewer: Public Sewer
- Water: Public
- Utilities for property: Cable Available, Electricity Connected, Sewer Available, Underground Utilities, Water Available
Community & HOA
Community
- Features: Home Owners Association, Gated
- Security: Security System Owned, Security Gate, Gated Community, Smoke Detector(s)
- Subdivision: THE OAKS
HOA
- Has HOA: Yes
- Amenities included: Sidewalks
- Services included: Common Areas
- HOA fee: $250 monthly
Location
- Region: Palm City
Financial & listing details
- Price per square foot: $393/sqft
- Tax assessed value: $531,970
- Annual tax amount: $9,382
- Date on market: 7/25/2026
- Cumulative days on market: 5 days
- Listing terms: Cash,Conventional,FHA,VA Loan
- Electric utility on property: Yes
Estimated market value
$951,500
$904,000 - $999,000
$5,876/mo
Price history
| Date | Event | Price |
|---|---|---|
| 7/25/2026 | Listed for sale | $995,000+38.4%$393/sqft |
Source:  BeachesMLS #B26056435 Report a problem BeachesMLS #B26056435 Report a problem | ||
| 7/19/2024 | Sold | $719,000$284/sqft |
Source: BeachesMLS #R10938509 Report a problem | ||
| 5/30/2024 | Pending sale | $719,000$284/sqft |
Source: BeachesMLS #RX-10938509 Report a problem | ||
| 5/15/2024 | Price change | $719,000-0.7%$284/sqft |
Source: BeachesMLS #RX-10938509 Report a problem | ||
| 5/5/2024 | Price change | $724,000-2%$286/sqft |
Source: BeachesMLS #RX-10938509 Report a problem | ||
| 3/2/2024 | Price change | $739,000-0.5%$292/sqft |
Source: BeachesMLS #RX-10938509 Report a problem | ||
| 2/2/2024 | Price change | $743,000-0.7%$293/sqft |
Source:  DR Horton Report a problem DR Horton Report a problem | ||
| 12/20/2023 | Price change | $748,490-0.5%$295/sqft |
Source: DR Horton Report a problem | ||
| 11/17/2023 | Listed for sale | $752,490$297/sqft |
Source: DR Horton Report a problem | ||
Public tax history
| Year | Property taxes | Tax assessment |
|---|---|---|
| 2025 | $9,382 +548.3% | $531,970 +772.1% |
| 2024 | $1,447 +42.1% | $61,000 |
| 2023 | $1,019 +0.3% | $61,000 |
| 2022 | $1,015 | $61,000 |
Find assessor info on the county website
Monthly payment
Est. payment
Payment breakdown
Explore the cost of this home by adjusting the details. Changes won't be saved.Climate risks
Neighborhood: 34990
Nearby schools
GreatSchools rating
- 9/10Bessey Creek Elementary SchoolGrades: PK-5Distance: 0.3 mi
- 8/10Hidden Oaks Middle SchoolGrades: 6-8Distance: 1.7 mi
- 6/10Martin County High SchoolGrades: 9-12Distance: 1.5 mi
Schools provided by the listing agent
- Elementary: Bessey Creek
- Middle: Hidden Oaks
- High: Martin County
Source: BeachesMLS. This data may not be complete. We recommend contacting the local school district to confirm school assignments for this home.
- $610,0005 bd3 ba2.6k sqft6028 SE Violet Ln, Stuart, FL 34997Sold

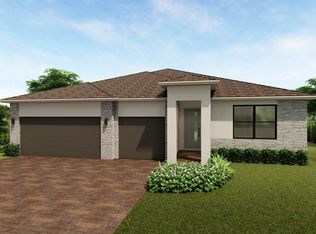
- $759,0004 bd3 ba2.5k sqft1520 SW Lago Cir, Palm City, FL 34990Sold
- $441,1003 bd2 ba1.4k sqft1426 SW Sandpiper Way, Palm City, FL 34990Off Market
- $428,5003 bd2 ba1.4k sqft1446 SW Sandpiper Way, Palm City, FL 34990Off Market
- $546,6003 bd2 ba2k sqft1951 SW Mapp Rd, Palm City, FL 34990Off Market
- $785,0004 bd3 ba2.9k sqft1510 SW Lago Cir, Palm City, FL 34990Sold
- $368,7002 bd2 ba1.2k sqft1416 SW Sandpiper Way, Palm City, FL 34990Off Market
- $747,0004 bd4 ba2.8k sqft1470 SW Lago Cir, Palm City, FL 34990Sold
A local agent can set up tours, give advice and negotiate with sellers.
A local lender can help you make sure your offer is ready when you are.
Similar homes
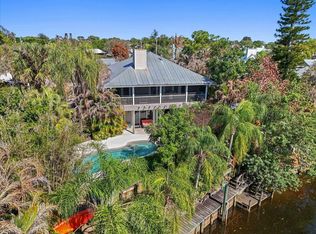
- $995,0004 bd2 ba2.7k sqft3098 SW Cedar Trail, Palm City, FL 34990For Sale
 MLS ID #B26014459, Erin Duke-Warren PA, Keller Williams Realty Of The Treasure Coast. BeachesMLS
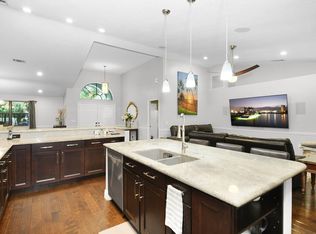
 - $699,5004 bd2 ba2.3k sqft1225 SW Magnolia Bluff Drive, Palm City, FL 34990For Sale
 MLS ID #B26057516, Peter Hibberd, Real Estate of Florida Broward County Inc.. BeachesMLS
 - $915,0003 bd4 ba2.9k sqft2534 SW Manor Hill Drive, Palm City, FL 34990For Sale
 MLS ID #B26025378, Adam S. Brown, Waterfront Properties & Club C. BeachesMLS
 - $879,0004 bd3 ba2.7k sqft2001 SW Racquet Club Dr, Palm City, FL 34990For Sale

 MLS ID #M20055487, Kimberly Braunstein, One Sotheby's International Realty. Martin County REALTORS® of the Treasure Coast (MCRTC)
 - $549,0004 bd3 ba2.4k sqft2867 SW BUTTERFLY Lane, Palm City, FL 34990For SaleMLS ID #B26053855, Kelly J Guttveg, Fulton Grace Realty. BeachesMLS
- $999,0003 bd2 ba1.7k sqft1604 SW Seagull Way, Palm City, FL 34990For SaleMLS ID #B26043779, Melissa Stallings, RE/MAX of Stuart. BeachesMLS
- $995,0003 bd3 ba3k sqft594 SW Thornhill Ln, Palm City, FL 34990For SaleMLS ID #M20054194, Leslie White, Century 21 Move with Us. Martin County REALTORS® of the Treasure Coast (MCRTC)
- $999,9003 bd2 ba1.8k sqft1280 SW 25th Ln, Palm City, FL 34990For SaleMLS ID #M20055727, Wendy DeWitt, Water Pointe Realty Group. Martin County REALTORS® of the Treasure Coast (MCRTC)
- $899,0005 bd3 ba2.5k sqft2483 SW Murphy Road, Palm City, FL 34990For SaleMLS ID #B26035442, Steven John McCarthy, Coldwell Banker Realty. BeachesMLS
- $619,0003 bd2 ba1.7k sqft1676 SW Monarch Club Dr, Palm City, FL 34990For SaleMLS ID #M20056432, Sandy Burton, Water Pointe Realty Group. Martin County REALTORS® of the Treasure Coast (MCRTC)
- $799,9003 bd3 ba2.5k sqft2225 SW Oakhill Way, Palm City, FL 34990For SaleMLS ID #B26014416, Raymond G Petric, RE/MAX Ocean Properties. BeachesMLS
- $830,0004 bd3 ba2.5k sqft2302 SW Dove Canyon Way, Palm City, FL 34990For SaleMLS ID #M20055882, Sandy McAlister, McAlister Properties LLC. Martin County REALTORS® of the Treasure Coast (MCRTC)
- $795,0004 bd3 ba2.4k sqft757 SW 36th Terrace, Palm City, FL 34990For SaleMLS ID #B26040772, Renee Sordo, Real Estate Solutions Today. BeachesMLS
- $859,0003 bd4 ba2k sqft547 SW Riverview Street, Stuart, FL 34994For SaleMLS ID #B26012902, Bernadette M Bunch, LoKation. BeachesMLS
- $849,9004 bd4 ba2.7k sqft1106 SW Thoreau Court, Palm City, FL 34990For SaleMLS ID #B26030419, Danielle Miller, The Brokerage Treasure Coast. BeachesMLS
- $775,0004 bd3 ba3k sqft3070 SW Captiva Court, Palm City, FL 34990For SaleMLS ID #B26040466, Rebecca Russotti, Premier Brokers International. BeachesMLS
- $1,200,0005 bd6 ba3.6k sqftCrane Creek Country Club, Palm City, FL 34990For Sale
 MLS ID #A12044991, Lynn Tenniswood-Camarotti, EXP Realty LLC. MIAMI
 - $1,250,0003 bd3 ba3.1k sqft98 SW Cassine Court, Palm City, FL 34990For SaleMLS ID #B26049891, Alexandra Silva PA, Keller Williams Realty Of The Treasure Coast. BeachesMLS
- $945,0004 bd3 ba2.6k sqft304 SW Indian Groves Drive, Stuart, FL 34994For SaleMLS ID #B26032244, Corbin Mitchell, Coldwell Banker Realty. BeachesMLS
- $1,049,0003 bd4 ba3.4k sqft4084 SW Gleneagle Circle, Palm City, FL 34990For SaleMLS ID #B26002306, Liz Elliott, The Corcoran Group. BeachesMLS
