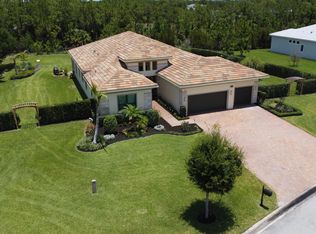
Move-in confidence begins w/quality construction & exceptional updates. This concrete block residence in Palm City gated Windstone comm. offers 3BR+office, 3BA, 3,133± living SF, an oversized 2CG, & desirable split floor plan. The family room & updated kitchen serve as the heart of the home w/ quartz countertops, premium KitchenAid appl., glass tile backsplash, & bay-window breakfast nook overlooking the recently resurfaced pool & expansive covered patio offering built in summer kitchen. Entertain w/ease w/open living & dining room concept. Oak hardwood floors, updated lighting & crown molding add timeless appeal throughout. Complete w/metal roof, 2 new A/C systems (2026), 2022 water heater & impact windows for peace of mind. Low HOA locatied close to A-rated schools, golf, shopping, dining, downtown Stuart, & beautiful Treasure Coast beaches.
For sale
$1,250,000
98 SW Cassine Court, Palm City, FL 34990
3beds
3,133sqft
:
Get pre-qualified$8,171/mo
Single Family Residence
Built in 2002
0.66 Acres Lot
$-- Zestimate®
$399/sqft
$175/mo HOA
What's special
Metal roofUpdated lightingQuartz countertopsRecently resurfaced poolDesirable split floor planOak hardwood floorsImpact windows
- 11 days |
- 752 |
- 30 |
Likely to sell faster than
Zillow last checked:
Listing updated:
Listed by:
Alexandra Silva PA 772-245-9158,
Keller Williams Realty Of The Treasure Coast
Source: BeachesMLS,MLS#: B26049891 Originating MLS: BeachesMLS
Originating MLS: BeachesMLSFacts & features
Interior
Bedrooms & bathrooms
- Bedrooms: 3
- Bathrooms: 3
- Full bathrooms: 3
- Main level bathrooms: 3
- Main level bedrooms: 3
Primary bedroom
- Area: 252
- Dimensions: 18 X 14
Bedroom 2
- Area: 144
- Dimensions: 12 X 12
Bedroom 3
- Area: 154
- Dimensions: 14 X 11
Kitchen
- Area: 225
- Dimensions: 15 X 15
Living room
- Area: 378
- Dimensions: 21 X 18
Other
- Description: Patio
- Area: 351
- Dimensions: 27 X 13
Heating
- Central, Electric
Cooling
- Central Air, Ceiling Fan(s), Electric, Zoned
Appliances
- Included: Cooktop, Dryer, Dishwasher, Electric Cooktop, Electric Water Heater, Disposal, Microwave, Oven, Water Softener Owned, Water Softener, Water Heater, Washer
- Laundry: Inside, Main Level, Laundry Room, Laundry Tub
Features
- Breakfast Bar, Built-in Features, Breakfast Area, Bathtub, Closet Cabinetry, Dining Area, Separate/Formal Dining Room, Dual Sinks, Entrance Foyer, Eat-in Kitchen, Garden Tub/Roman Tub, High Ceilings, Living/Dining Room, Main Level Primary, Pantry, Split Bedrooms, Soaking Tub, Separate Shower, Walk-In Closet(s)
- Flooring: Carpet, Tile, Wood
- Windows: Storm Window(s), Tinted Windows
- Has fireplace: No
Interior area
- Total structure area: 5,016
- Total interior livable area: 3,133 sqft
Video & virtual tour
Property
Parking
- Total spaces: 8
- Parking features: Attached, Garage
- Attached garage spaces: 2
- Uncovered spaces: 6
Accessibility
- Accessibility features: None
Features
- Levels: One
- Stories: 1
- Patio & porch: Covered, Deck, Patio, Porch, Wrap Around
- Exterior features: Built-in Barbecue, Barbecue, Outdoor Living Area
- Has private pool: Yes
- Pool features: Concrete, Fenced, Free Form, In Ground, Other, Pool Equipment, Private
- Has view: Yes
- View description: Other
- Waterfront features: None
Lot
- Size: 0.66 Acres
- Features: Corner Lot, Sprinklers Automatic, Sprinkler System
Details
- Additional structures: Gazebo
- Parcel number: 013840014000008402
- Zoning: Residential
- Special conditions: Standard
Construction
Type & style
- Home type: SingleFamily
- Architectural style: Florida
- Property subtype: Single Family Residence
Materials
- Block, Fiber Cement, Concrete
- Roof: Metal
Condition
- Resale
- New construction: No
- Year built: 2002
Utilities & green energy
- Sewer: Septic Tank
- Water: Public, Well
- Utilities for property: Cable Available, Electricity Connected, Underground Utilities, Water Connected
Community & HOA
Community
- Features: Home Owners Association, Gated
- Security: Gated Community
- Subdivision: Windstone, Harbour Bluff, Rivers End
HOA
- Has HOA: Yes
- Amenities included: Security
- Services included: Maintenance Grounds, Security
- HOA fee: $175 monthly
- HOA name: Coastal Property Management
- HOA phone: 772-286-0030
Location
- Region: Palm City
Financial & listing details
- Price per square foot: $399/sqft
- Tax assessed value: $439,000
- Annual tax amount: $7,360
- Date on market: 7/17/2026
- Cumulative days on market: 11 days
- Listing terms: Cash,Conventional,FHA,VA Loan
- Electric utility on property: Yes
- Road surface type: Asphalt, Paved
Estimated market value
Not available
Estimated sales range
Not available
Not available
Price history
| Date | Event | Price |
|---|---|---|
| 7/17/2026 | Listed for sale | $1,250,000+233.3%$399/sqft |
Source:  BeachesMLS #B26049891 Report a problem BeachesMLS #B26049891 Report a problem | ||
| 8/7/2012 | Sold | $375,000-1.1%$120/sqft |
Source:  Martin County REALTORS® of the Treasure Coast (MCRTC) #M357844 Report a problem Martin County REALTORS® of the Treasure Coast (MCRTC) #M357844 Report a problem | ||
| 3/2/2012 | Listed for sale | $379,000$121/sqft |
Source: Prudential Florida Realty #R3264202 Report a problem | ||
| 12/7/2011 | Listing removed | $379,000$121/sqft |
Source: Prudential Florida Realty #357844 Report a problem | ||
| 10/7/2011 | Price change | $379,000-11.7%$121/sqft |
Source: Prudential Florida Realty #357844 Report a problem | ||
| 9/15/2011 | Price change | $429,000-10.4%$137/sqft |
Source: Prudential Florida Realty #357844 Report a problem | ||
| 8/13/2011 | Price change | $479,000-4%$153/sqft |
Source: Prudential Florida Realty #357844 Report a problem | ||
| 7/10/2011 | Price change | $499,000-6.7%$159/sqft |
Source: Prudential Florida Realty #357844 Report a problem | ||
| 5/7/2011 | Listed for sale | $535,000-5.3%$171/sqft |
Source: Prudential Florida Realty #357844 Report a problem | ||
| 6/23/2003 | Sold | $565,000+653.3%$180/sqft |
Source: Public Record Report a problem | ||
| 2/5/2002 | Sold | $75,000+44.2%$24/sqft |
Source: Public Record Report a problem | ||
| 10/22/1999 | Sold | $52,000$17/sqft |
Source: Public Record Report a problem | ||
Public tax history
| Year | Property taxes | Tax assessment |
|---|---|---|
| 2025 | $7,360 +8.6% | $439,000 +2.9% |
| 2024 | $6,778 +1.9% | $426,628 +3% |
| 2023 | $6,651 +3.7% | $414,202 +3% |
| 2022 | $6,415 -0.4% | $402,138 +3% |
| 2021 | $6,440 +1.8% | $390,426 +1.4% |
| 2020 | $6,324 +1.2% | $385,036 +2.3% |
| 2019 | $6,249 | $376,379 +1.9% |
| 2018 | $6,249 +2.6% | $369,362 +2.1% |
| 2017 | $6,092 | $361,765 +2.1% |
| 2016 | -- | $354,324 +0.7% |
| 2015 | -- | $351,861 +0.8% |
| 2014 | -- | $349,068 +1.5% |
| 2013 | -- | $343,910 +3.5% |
| 2012 | -- | $332,320 -24.9% |
| 2011 | -- | $442,310 -3.1% |
| 2010 | -- | $456,610 -4.2% |
| 2009 | -- | $476,770 -25.5% |
| 2008 | -- | $640,010 -15.9% |
| 2007 | $7,613 +8.7% | $761,290 +8.7% |
| 2006 | $7,004 | $700,420 +30.1% |
| 2005 | -- | $538,260 |
Find assessor info on the county website
Monthly payment
Est. payment
Payment breakdown
Explore the cost of this home by adjusting the details. Changes won't be saved.Climate risks
Neighborhood: 34990
Nearby schools
GreatSchools rating
- 9/10Bessey Creek Elementary SchoolGrades: PK-5Distance: 2.1 mi
- 8/10Hidden Oaks Middle SchoolGrades: 6-8Distance: 2.9 mi
- 6/10Martin County High SchoolGrades: 9-12Distance: 3.7 mi
Schools provided by the listing agent
- Elementary: Bessey Creek
- Middle: Hidden Oaks
- High: Martin County
Source: BeachesMLS. This data may not be complete. We recommend contacting the local school district to confirm school assignments for this home.
- $1,472,8005 bd6 ba4.4k sqft132 SW Cassine Ct, Palm City, FL 34990Off Market

- $1,100,0004 bd5 ba2.9k sqft3306 SW Bicopa Pl, Palm City, FL 34990Sold

- $612,9004 bd3 ba2.8k sqft97 SW Cassine Ct, Palm City, FL 34990Off Market
- $1,144,1004 bd3 ba6k sqft3271 SW Bicopa Pl, Palm City, FL 34990Off Market
- $1,184,7004 bd4 ba3.3k sqft166 SW Cassine Ct, Palm City, FL 34990Off Market
- $135,0000.61 Acres3237 SW Bicopa Pl, Palm City, FL 34990Sold
- $1,113,7004 bd3 ba2.9k sqft3203 SW Bicopa Pl, Palm City, FL 34990Off Market
- $980,5004 bd4 ba3.5k sqft3305 SW Bicopa Pl, Palm City, FL 34990Off Market
A local agent can set up tours, give advice and negotiate with sellers.
A local lender can help you make sure your offer is ready when you are.
Similar homes
- $1,350,0005 bd4 ba3.3k sqft4515 SW Bimini Circle S, Palm City, FL 34990For Sale
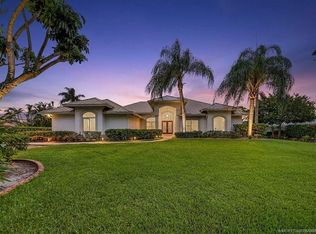
 MLS ID #B26037265, Alexandra Silva PA, Keller Williams Realty Of The Treasure Coast. BeachesMLS
 - $995,0004 bd3 ba2.9k sqft4393 SW Rivers End Way, Palm City, FL 34990For Sale
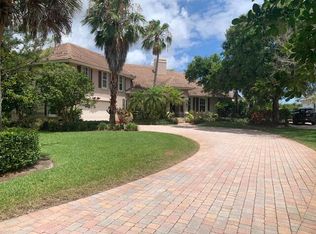 MLS ID #B26041762, Marta Prado, Reliant Realty ERA Powered. BeachesMLS
 - $1,395,8883 bd4 ba3.1k sqft13505 NW Coco Plum Court, Palm City, FL 34990For Sale
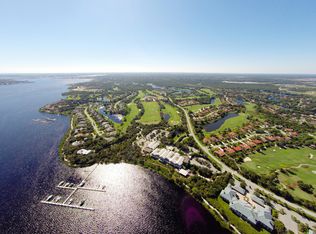 MLS ID #R11154682, Patrick A Stracuzzi Sr, RE/MAX Select Group. BeachesMLS
 - $1,295,0003 bd4 ba3.1k sqft5781 SW Star Apple Street, Palm City, FL 34990For Sale
 MLS ID #B26040421, Bea Sallabi, Compass Florida LLC. BeachesMLS
 - $995,0004 bd2 ba2.7k sqft3098 SW Cedar Trail, Palm City, FL 34990For SaleMLS ID #B26014459, Erin Duke-Warren PA, Keller Williams Realty Of The Treasure Coast. BeachesMLS
- $1,049,0003 bd4 ba3.4k sqft4084 SW Gleneagle Circle, Palm City, FL 34990For SaleMLS ID #B26002306, Liz Elliott, The Corcoran Group. BeachesMLS
- $898,0003 bd3 ba2.8k sqft12783 NW Mariner Ct, Palm City, FL 34990For Sale
 MLS ID #M20053197, Gwendolyn Deisler, Harbour Ridge Realty Inc. Martin County REALTORS® of the Treasure Coast (MCRTC)
 - $1,049,9003 bd2 ba1.9k sqft1749 SW Coxswain Place, Palm City, FL 34990For SaleMLS ID #R11002739, Cara Caprino, LYNQ Real Estate. BeachesMLS
- $870,0005 bd3 ba3.5k sqft4989 SW Saint Creek Drive, Palm City, FL 34990For SaleMLS ID #B26031359, Laura Covell Trombetta, Compass Florida LLC. BeachesMLS
- $830,0004 bd3 ba2.5k sqft2302 SW Dove Canyon Way, Palm City, FL 34990For SaleMLS ID #M20055882, Sandy McAlister, McAlister Properties LLC. Martin County REALTORS® of the Treasure Coast (MCRTC)
- $900,0005 bd5 ba4.3k sqft5753 SW LONGSPUR Lane, Palm City, FL 34990For SaleMLS ID #B26054366, Julie L. Albert, RE/MAX of Stuart. BeachesMLS
- $690,0003 bd2 ba2k sqft1163 SW Sundew Court, Palm City, FL 34990For SaleMLS ID #B26048570, Matthew T Walsh, Illustrated Properties LLC (Jupiter). BeachesMLS
- $742,0004 bd3 ba2.6k sqft3730 SW Woodbriar Lane, Palm City, FL 34990For SaleMLS ID #B26037709, John Mennella, LPT Realty, LLC. BeachesMLS
- $799,0004 bd2 ba2.4k sqft1938 SW Winners Drive, Palm City, FL 34990For SaleMLS ID #R11135543, Cara D'Agostino, CGI Realty. BeachesMLS
- $795,0002 bd2 ba2.2k sqft771 SW Pebble Lane, Palm City, FL 34990For SaleMLS ID #B26050709, Sara M. Crombie, Compass Florida LLC. BeachesMLS
- $625,0003 bd2 ba2k sqft972 SW Hunt Club Cir, Palm City, FL 34990For SaleMLS ID #M20055791, Gretchen Queen, ONE Sotheby's International Re. Martin County REALTORS® of the Treasure Coast (MCRTC)
- $795,0004 bd4 ba3k sqft4194 SW Gleneagle Circle, Palm City, FL 34990For SaleMLS ID #R11166141, Leslie White, Century 21 Move with Us. BeachesMLS
- $1,350,0003 bd5 ba3.4k sqft6711 SE Barrington Drive, Stuart, FL 34997For SaleMLS ID #B26022201, Jennifer Wilson, Coldwell Banker Realty. BeachesMLS
- $1,695,0004 bd4 ba4k sqft2952 SW Buena Vista Drive, Palm City, FL 34990For SaleMLS ID #B26048478, Geoffrey James Braboy, Compass Florida LLC. BeachesMLS
- $795,0003 bd2 ba2.1k sqft4881 SW Parkgate Blvd, Palm City, FL 34990For SaleMLS ID #M20055630, Jason Flammer, Illustrated Properties LLC / S. Martin County REALTORS® of the Treasure Coast (MCRTC)
