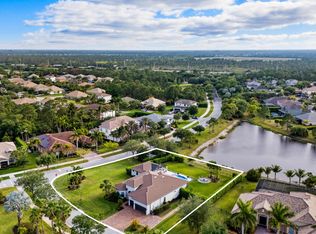
Nestled on a private 0.6-acre cul-de-sac lot inside a nature preserve, this exceptional Palm City residence offers the perfect blend of luxury, privacy, and peace of mind. A lush Podocarpus hedge and charming cedar pagoda entrances create a stunning first impression, while the expansive screened lanai overlooks the preserve, colorful gardens, and fruit trees. The oversized 3-car garage offers overhead storage racks and is complemented by an extended driveway. Built for Florida living, the home is equipped with impact-resistant hurricane windows, doors, and garage doors, a 24kW whole-house Generac generator with WiFi monitoring, a 5-ton heat pump with Ecobee WiFi thermostat, and a built-in security system plus Ring camera system. Additional highlights include granite countertops Designed for both comfortable living and entertaining, the home features a spacious floor plan with a living room, family room, den, formal dining room, breakfast nook, and laundry room. Soaring 11+ foot ceilings, elegant crown molding, plantation shutters, tile flooring throughout, and crystal chandeliers in the foyer, living room. The dining room add timeless sophistication. The thoughtfully designed layout includes two guest bedrooms, each with its own walk-in closet and private full bath, plus a luxurious owner's suite featuring dual walk-in closets, a spa-like bath with soaking tub, and an oversized dual-head shower. An additional half bath serves guests. A rare opportunity to own a private estate-sized property in one of Palm City's most desirable settings. 3 Bedrooms | 3.5 Baths | Den | 3-Car Garage | 0.6 Acres | Preserve Views
For sale
$1,295,000
5781 SW Star Apple Street, Palm City, FL 34990
3beds
3,176sqft
:
Get pre-qualified$8,808/mo
Single Family Residence
Built in 2022
0.61 Acres Lot
$1,224,900 Zestimate®
$408/sqft
$524/mo HOA
What's special
Granite countertopsInside a nature preserveLush podocarpus hedgeElegant crown moldingTile flooring throughoutPlantation shuttersCharming cedar pagoda entrances
- 45 days |
- 713 |
- 17 |
Zillow last checked:
Listing updated:
Listed by:
Bea Sallabi 561-301-8758,
Compass Florida LLC
Source: BeachesMLS,MLS#: B26040421 Originating MLS: BeachesMLS
Originating MLS: BeachesMLSFacts & features
Interior
Bedrooms & bathrooms
- Bedrooms: 3
- Bathrooms: 4
- Full bathrooms: 3
- 1/2 bathrooms: 1
- Main level bathrooms: 3
- Main level bedrooms: 3
Primary bedroom
- Level: First
- Area: 238
- Dimensions: 14 X 17
Bedroom 2
- Level: First
- Area: 132
- Dimensions: 12 X 11
Bedroom 3
- Level: First
- Area: 121
- Dimensions: 11 X 11
Den
- Level: First
- Area: 121
- Dimensions: 11 X 11
Dining room
- Level: First
- Area: 132
- Dimensions: 12 X 11
Family room
- Level: First
- Area: 210
- Dimensions: 14 X 15
Kitchen
- Level: First
- Area: 182
- Dimensions: 14 X 13
Living room
- Level: First
- Area: 442
- Dimensions: 17 X 26
Heating
- Central
Cooling
- Central Air
Appliances
- Included: Dryer, Dishwasher, Gas Water Heater, Microwave, Refrigerator, Water Heater, Washer
- Laundry: Washer Hookup, Inside
Features
- Breakfast Area, Bathtub, Dining Area, Separate/Formal Dining Room, Dual Sinks, Garden Tub/Roman Tub, High Ceilings, Kitchen Island, Main Level Primary, Pantry, Split Bedrooms, Soaking Tub, Separate Shower
- Flooring: Tile
- Windows: ENERGY STAR Qualified Windows
- Has fireplace: No
Interior area
- Total structure area: 4,217
- Total interior livable area: 3,176 sqft
Video & virtual tour
Property
Parking
- Total spaces: 3
- Parking features: Attached, Garage
- Attached garage spaces: 3
Accessibility
- Accessibility features: None
Features
- Levels: One
- Stories: 1
- Exterior features: Room For Pool
- Pool features: Association
- Fencing: Perimeter,Privacy
- Has view: Yes
- View description: Preserve
Lot
- Size: 0.61 Acres
- Features: Corner Lot, Cul-De-Sac, Fruit Trees, Landscaped, Oversized Lot, Sprinklers Automatic, Sprinkler System
Details
- Parcel number: 103840001000016400
- Zoning: res
- Special conditions: Standard
- Other equipment: Generator
Construction
Type & style
- Home type: SingleFamily
- Property subtype: Single Family Residence
Materials
- Block
- Foundation: Block
- Roof: Barrel
Condition
- Resale
- New construction: No
- Year built: 2022
Utilities & green energy
- Electric: Pre-Wired for Renewables
- Sewer: Public Sewer
- Water: Public
- Utilities for property: Cable Available, Electricity Available, Natural Gas Available, Sewer Connected, Water Connected
Community & HOA
Community
- Features: Home Owners Association, Gated
- Security: Security Gate, Gated Community, Smoke Detector(s)
- Subdivision: TUSCAWILLA (AKA CANOPY CREEK)
HOA
- Has HOA: Yes
- Amenities included: Basketball Court, Clubhouse, Community Kitchen, Hobby Room, Playground, Pickleball, Park, Pool, Sidewalks, Tennis Court(s), Trail(s)
- Services included: Common Areas, Pool(s), Security
- HOA fee: $524 monthly
- HOA name: Advantage Property Management LLC
- HOA phone: 772-334-8900
- Second HOA name: Lang Management Co.
- Second HOA phone: 561-750-8800
Location
- Region: Palm City
Financial & listing details
- Price per square foot: $408/sqft
- Tax assessed value: $712,672
- Annual tax amount: $10,965
- Date on market: 6/12/2026
- Cumulative days on market: 47 days
- Listing terms: Cash,Conventional
- Electric utility on property: Yes
Estimated market value
$1,224,900
$1.16M - $1.29M
$7,459/mo
Price history
| Date | Event | Price |
|---|---|---|
| 6/12/2026 | Listed for sale | $1,295,000+73.9%$408/sqft |
Source:  BeachesMLS #B26040421 Report a problem BeachesMLS #B26040421 Report a problem | ||
| 3/14/2022 | Sold | $744,800$235/sqft |
Source: Public Record Report a problem | ||
Public tax history
| Year | Property taxes | Tax assessment |
|---|---|---|
| 2025 | $10,965 -0.9% | $712,672 +2.9% |
| 2024 | $11,066 +1.7% | $692,587 +3% |
| 2023 | $10,879 +621.9% | $672,415 +1294.2% |
| 2022 | $1,507 +45.2% | $48,231 +10% |
| 2021 | $1,038 +3.2% | $43,847 +10% |
| 2020 | $1,006 +2.2% | $39,861 +10% |
| 2019 | $985 | $36,237 -58.8% |
| 2018 | $985 +2.9% | $88,000 |
| 2017 | $957 +159% | $88,000 +17.3% |
| 2016 | $369 | $75,000 |
| 2015 | $369 | $75,000 +233.3% |
| 2014 | $369 | $22,500 |
| 2013 | -- | $22,500 |
| 2012 | -- | $22,500 |
| 2011 | -- | $22,500 |
| 2010 | -- | $22,500 -44.4% |
| 2009 | -- | $40,500 -10% |
| 2008 | -- | $45,000 -3% |
| 2007 | $464 | $46,380 |
Find assessor info on the county website
Monthly payment
Est. payment
Payment breakdown
Explore the cost of this home by adjusting the details. Changes won't be saved.Climate risks
Neighborhood: 34990
Nearby schools
GreatSchools rating
- 10/10Citrus Grove Elementary SchoolGrades: PK-5Distance: 1.6 mi
- 8/10Hidden Oaks Middle SchoolGrades: 6-8Distance: 2.7 mi
- 5/10South Fork High SchoolGrades: 9-12Distance: 8.4 mi
Schools provided by the listing agent
- Elementary: Citrus Grove (Martin)
- Middle: Hidden Oaks
- High: South Fork
Source: BeachesMLS. This data may not be complete. We recommend contacting the local school district to confirm school assignments for this home.
- $1,088,3003 bd3 ba3k sqft5757 SW Star Apple St, Palm City, FL 34990Off Market
- $1,294,5005 bd4 ba4k sqft5780 SW Star Apple St, Palm City, FL 34990Off Market
- $1,088,0003 bd4 ba3.2k sqft5804 SW Star Apple St, Palm City, FL 34990Off Market
- $989,4003 bd3 ba2.7k sqft5733 SW Star Apple St, Palm City, FL 34990Off Market
- $1,355,0003 bd3 ba3.1k sqft5756 SW Star Apple St, Palm City, FL 34990Sold
- $1,192,1003 bd4 ba3.2k sqft5732 SW Star Apple St, Palm City, FL 34990Off Market
- $1,437,3003 bd5 ba3.2k sqft5709 SW Star Apple St, Palm City, FL 34990Off Market
- $1,540,5004 bd5 ba4.2k sqft1732 SW English Garden Dr, Palm City, FL 34990Sold
A local agent can set up tours, give advice and negotiate with sellers.
A local lender can help you make sure your offer is ready when you are.
Similar homes
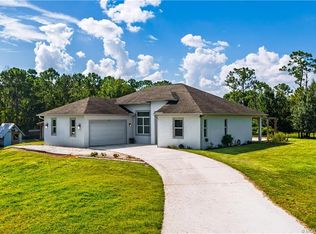
- $1,375,0004 bd4 ba3k sqft868 SW Habitat Lane, Palm City, FL 34990For Sale
 MLS ID #B26033266, Tyler Potts, One Sotheby's Intl. Realty. BeachesMLS
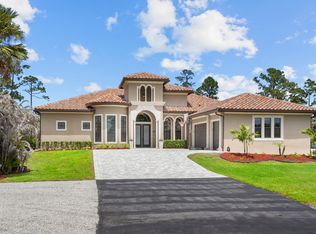
 - $1,070,0003 bd3 ba2.3k sqft6347 SW Travers St, Palm City, FL 34990For Sale
 MLS ID #M20056343, Dawn San George, Berkshire Hathaway Florida Realty. Martin County REALTORS® of the Treasure Coast (MCRTC)
 - $1,170,0004 bd3 ba2.9k sqft5023 SW Martin Commons Way, Palm City, FL 34990For Sale
 MLS ID #B26019091, Melissa Stallings, RE/MAX of Stuart. BeachesMLS
 - $1,225,0004 bd3 ba2.7k sqft1340 SW Squire Johns Lane, Palm City, FL 34990For Sale
 MLS ID #B26014431, Marissa Leenig, NextHome Treasure Coast. BeachesMLS
 - $1,133,2035 bd3 ba3.2k sqft559 SW Squire Johns Lane, Palm City, FL 34990For SaleMLS ID #B26046064, Jeanne M Gordon, Coldwell Banker Realty. BeachesMLS
- $885,0004 bd3 ba2.6k sqft5232 SW Bimini Circle N, Palm City, FL 34990For SaleMLS ID #B26049969, Richard Ruiz, Icon Realty Advisors LLC. BeachesMLS
- $855,0003 bd3 ba2.4k sqft941 SW Sea Green Street, Palm City, FL 34990For SaleMLS ID #B26036945, Teresa Turrin, RE/MAX Masterpiece Realty. BeachesMLS
- $899,0003 bd3 ba2.5k sqft4801 SW Gossamer Circle, Palm City, FL 34990For SaleMLS ID #B26023326, Lisa K Archuletta, NextHome Treasure Coast. BeachesMLS
- $849,9004 bd4 ba2.7k sqft1106 SW Thoreau Court, Palm City, FL 34990For SaleMLS ID #B26030419, Danielle Miller, The Brokerage Treasure Coast. BeachesMLS
- $1,695,0004 bd4 ba4k sqft2952 SW Buena Vista Drive, Palm City, FL 34990For SaleMLS ID #B26048478, Geoffrey James Braboy, Compass Florida LLC. BeachesMLS
- $1,125,0003 bd3 ba2.6k sqft735 SW PENNFIELD Terrace, Stuart, FL 34997For SaleMLS ID #B26055029, Juan Luis Rodea Perez, Keller Williams Realty Jupiter. BeachesMLS
- $900,0005 bd5 ba4.3k sqft5753 SW LONGSPUR Lane, Palm City, FL 34990For SaleMLS ID #B26054366, Julie L. Albert, RE/MAX of Stuart. BeachesMLS
- $775,0004 bd3 ba3k sqft3070 SW Captiva Court, Palm City, FL 34990For SaleMLS ID #B26040466, Rebecca Russotti, Premier Brokers International. BeachesMLS
- $785,0003 bd3 ba2.6k sqft910 SW Palm Cove Drive, Palm City, FL 34990For SaleMLS ID #B26046495, Daryl Fathauer, One Sotheby's Intl. Realty. BeachesMLS
- $795,0004 bd4 ba3k sqft4194 SW Gleneagle Circle, Palm City, FL 34990For SaleMLS ID #R11166141, Leslie White, Century 21 Move with Us. BeachesMLS
- $1,350,0003 bd5 ba3.4k sqft6711 SE Barrington Drive, Stuart, FL 34997For SaleMLS ID #B26022201, Jennifer Wilson, Coldwell Banker Realty. BeachesMLS
- $1,225,0003 bd4 ba3.3k sqft12029 SW Water Lily Terrace, Port St Lucie, FL 34987For SaleMLS ID #B26045944, Daniel Arthur Hammer, Compass Florida LLC. BeachesMLS
- $999,9995 bd3 ba2.7k sqft550 SE Ashley Oaks Way, Stuart, FL 34997For SaleMLS ID #B26026664, Bradley Hurst, Illustrated Properties LLC (Jupiter). BeachesMLS
- $1,150,0003 bd4 ba3.7k sqft6460 SE Winged Foot Drive, Stuart, FL 34997For SaleMLS ID #B26015358, Jennifer Wilson, Coldwell Banker Realty. BeachesMLS
- $1,249,0004 bd4 ba3.9k sqft7424 Laurels Place, Port St Lucie, FL 34986For SaleMLS ID #B26003512, Jordan Kane, RE/MAX Gold. BeachesMLS
