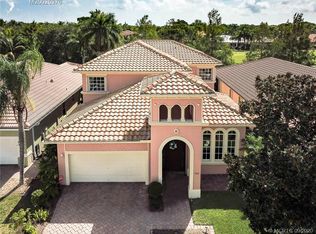
New Price: This exceptional lakefront single-story residence is situated in the prestigious Palm Cove Golf & Yacht Club community w/93 slip marina. Bring your boat - This updated home offers 2,216 square feet of finished living space, including 2 bedrooms plus an office that doubles as a 3rd bedroom and 2 bathrooms, providing comfortable, efficient accommodations. The one-story layout ensures easy access throughout, while the 2-car garage offers convenient parking and storage. As a waterfront property within this established gated community, this residence provides direct access to the lifestyle amenities and recreational opportunities that define Palm Cove Golf & Yacht Club. This is an outstanding opportunity to own a waterfront home in one of the area's most sought-after communities. Palm Cove amenities include a 93-slip marina, tennis, riverfront clubhouse, fitness center, heated pool, tot lot, private golf course & restaurant & lots of social events. HOA fees include lawn care, fiber optic cable & internet. Near Downtown Stuart, shops, dining, theater, parks, world-class fishing, I-95, FL Turnpike, sparkling beaches, airports & "A" schools.
For sale
Price cut: $29.9K (10/7)
$730,000
771 SW Pebble Lane, Palm City, FL 34990
2beds
2,216sqft
Single Family Residence
Built in 2004
5,500 Square Feet Lot
$703,300 Zestimate®
$329/sqft
$740/mo HOA
What's special
Lakefront single-story residenceWaterfront property
- 99 days
- 225
- 7
Zillow last checked:
Listing updated:
Listed by:
Sara M. Crombie 772-631-0960,
Compass Florida LLC
Source: BeachesMLS,MLS#: B26050709 Originating MLS: BeachesMLS
Originating MLS: BeachesMLSFacts & features
Interior
Bedrooms & bathrooms
- Bedrooms: 2
- Bathrooms: 2
- Full bathrooms: 2
- Main level bathrooms: 2
- Main level bedrooms: 3
Primary bedroom
- Level: Main
- Area: 260
- Dimensions: 20 X 13
Bedroom 2
- Level: Main
- Area: 132
- Dimensions: 12 X 11
Den
- Description: Possible third bedroom
- Level: Main
- Area: 132
- Dimensions: 12 X 11
Family room
- Level: Main
- Area: 285
- Dimensions: 19 X 15
Kitchen
- Level: Main
- Area: 144
- Dimensions: 12 X 12
Living room
- Level: Main
- Area: 210
- Dimensions: 15 X 14
Heating
- Central, Electric
Cooling
- Central Air, Electric
Appliances
- Included: Cooktop, Dryer, Dishwasher, Electric Cooktop, Electric Water Heater, Disposal, Microwave, Oven, Refrigerator, Water Heater, Washer
- Laundry: Washer Hookup, Electric Dryer Hookup, Inside, Main Level, Laundry Room
Features
- Breakfast Bar, Built-in Features, Breakfast Area, Bathtub, Dual Sinks, Entrance Foyer, Eat-in Kitchen, High Ceilings, Kitchen Island, Kitchen/Dining Combo, Living/Dining Room, Main Level Primary, Pantry, Split Bedrooms, Soaking Tub, Separate Shower, Walk-In Closet(s)
- Flooring: Tile
- Windows: Plantation Shutters
- Has fireplace: No
Interior area
- Total structure area: 2,907
- Total interior livable area: 2,216 sqft
Video & virtual tour
Property
Parking
- Total spaces: 4
- Parking features: Attached, Driveway, Garage, Garage Door Opener
- Attached garage spaces: 2
- Has uncovered spaces: Yes
Accessibility
- Accessibility features: None
Features
- Levels: One
- Stories: 1
- Entry location: Entry Level Living Area Y
- Patio & porch: Covered, Patio, Screened
- Exterior features: Outdoor Living Area
- Has private pool: Yes
- Pool features: In Ground, Association, Heated
- Fencing: Fenced
- Has view: Yes
- View description: Golf Course, Lake, Water
- Has water view: Yes
- Water view: Lake,Water
- Waterfront features: Lake Front
Lot
- Size: 5,500 Square Feet
- Features: Landscaped, Sprinklers Automatic, < 1/4 Acre
Details
- Parcel number: 063841021000002500
- Zoning: Residential
- Special conditions: Standard
Construction
Type & style
- Home type: SingleFamily
- Property subtype: Single Family Residence
Materials
- Block, Concrete, Stucco
- Foundation: Block
- Roof: Barrel,Concrete
Condition
- Resale
- New construction: No
- Year built: 2004
Details
- Builder model: Sevia
- Builder name: Toll Brothers
Utilities & green energy
- Sewer: Public Sewer
- Water: Public
- Utilities for property: Cable Available, Sewer Available, Underground Utilities, Water Available
Community & HOA
Community
- Features: Home Owners Association, Boat Facilities, Gated, Marina, Property Manager On-Site, Street Lights
- Security: Security System Owned, Security Gate, Gated Community
- Subdivision: PALM COVE GOLF & YACHT CLUB
HOA
- Has HOA: Yes
- Amenities included: Bike Storage, Boating, Clubhouse, Community Kitchen, Fitness Center, Golf Course, Library, Management, Playground, Pool, Parking, Security, Sidewalks, Tennis Court(s), Boat Dock
- Services included: Common Areas, Cable TV, Internet, Recreation Facilities, Reserve Fund, Security
- HOA fee: $740 monthly
- Second HOA name: Palm Cove Golf & Yacht Club
Location
- Region: Palm City
Financial & listing details
- Price per square foot: $329/sqft
- Tax assessed value: $357,025
- Annual tax amount: $5,431
- Date on market: 7/10/2026
- Cumulative days on market: 104 days
- Listing terms: Cash,Conventional
- Road surface type: Paved
Estimated market value
$703,300
$668,000 - $738,000
$3,380/mo
Price history
| Date | Event | Price |
|---|---|---|
| 10/7/2026 | Price change | $730,000-3.9%$329/sqft |
Source:  Martin County REALTORS® of the Treasure Coast (MCRTC) #M20056154 Report a problem Martin County REALTORS® of the Treasure Coast (MCRTC) #M20056154 Report a problem | ||
| 8/27/2026 | Price change | $759,900-4.4%$343/sqft |
Source: Martin County REALTORS® of the Treasure Coast (MCRTC) #M20056154 Report a problem | ||
| 7/1/2026 | Listed for sale | $795,000-7.6%$359/sqft |
Source: Martin County REALTORS® of the Treasure Coast (MCRTC) #M20056154 Report a problem | ||
| 8/7/2023 | Listing removed | -- |
Source: Martin County REALTORS® of the Treasure Coast (MCRTC) #M20039586 Report a problem | ||
| 8/6/2023 | Listed for sale | $860,000$388/sqft |
Source: Martin County REALTORS® of the Treasure Coast (MCRTC) #M20039586 Report a problem | ||
| 7/2/2023 | Listing removed | -- |
Source: Martin County REALTORS® of the Treasure Coast (MCRTC) #M20039586 Report a problem | ||
| 5/27/2023 | Listed for sale | $860,000-4.3%$388/sqft |
Source: Martin County REALTORS® of the Treasure Coast (MCRTC) #M20039586 Report a problem | ||
| 5/26/2023 | Listing removed | -- |
Source: Owner Report a problem | ||
| 3/20/2023 | Listed for sale | $899,000+156.9%$406/sqft |
Source: Owner Report a problem | ||
| 8/6/2014 | Sold | $350,000-5.4%$158/sqft |
Source: Martin County REALTORS® of the Treasure Coast (MCRTC) #M373672 Report a problem | ||
| 5/2/2014 | Price change | $369,900-1.4%$167/sqft |
Source: New Wave Realty Inc. #373672 Report a problem | ||
| 3/13/2014 | Price change | $375,000-1.1%$169/sqft |
Source: New Wave Realty Inc. #373672 Report a problem | ||
| 2/14/2014 | Price change | $379,000-1.6%$171/sqft |
Source: New Wave Realty Inc. #373672 Report a problem | ||
| 1/14/2014 | Listed for sale | $385,000+13.3%$174/sqft |
Source: New Wave Realty Inc. #373672 Report a problem | ||
| 9/11/2010 | Listing removed | $339,900$153/sqft |
Source: Safe Harbor Realty of Martin County #R3078330 Report a problem | ||
| 9/3/2010 | Listed for sale | $339,900+16%$153/sqft |
Source: Safe Harbor Realty of Martin County #R3078330 Report a problem | ||
| 9/1/2010 | Sold | $293,000-13.8%$132/sqft |
Source: Public Record Report a problem | ||
| 6/19/2010 | Price change | $339,990+0%$153/sqft |
Source: Keller Williams Realty of the Treasure Coast #348943 Report a problem | ||
| 6/12/2010 | Price change | $339,900-1.4%$153/sqft |
Source: Keller Williams Realty of the Treasure Coast #R3078330 Report a problem | ||
| 4/10/2010 | Price change | $344,9000%$156/sqft |
Source: Safe Harbor Realty of Martin County LLC. #348943 Report a problem | ||
| 4/3/2010 | Price change | $345,000-1.1%$156/sqft |
Source: Safe Harbor Realty of Martin County LLC. #348943 Report a problem | ||
| 3/23/2010 | Price change | $349,000-1.1%$157/sqft |
Source: Safe Harbor Realty of Martin County LLC. #348943 Report a problem | ||
| 3/13/2010 | Price change | $353,000-2.8%$159/sqft |
Source: Safe Harbor Realty of Martin County LLC. #348943 Report a problem | ||
| 3/3/2010 | Price change | $363,000-2.7%$164/sqft |
Source: Safe Harbor Realty of Martin County LLC. #348943 Report a problem | ||
| 2/18/2010 | Price change | $373,000-2.6%$168/sqft |
Source: Safe Harbor Realty of Martin County LLC. #348943 Report a problem | ||
| 1/23/2010 | Listed for sale | $383,000-3.4%$173/sqft |
Source: Safe Harbor Realty of Martin County LLC. #348943 Report a problem | ||
| 9/20/2004 | Sold | $396,400$179/sqft |
Source: Public Record Report a problem | ||
Public tax history
| Year | Property taxes | Tax assessment |
|---|---|---|
| 2025 | $5,431 -0.7% | $357,025 +2.9% |
| 2024 | $5,469 +2% | $346,964 +3% |
| 2023 | $5,360 +3.8% | $336,859 +3% |
| 2022 | $5,166 -0.2% | $327,048 +3% |
| 2021 | $5,178 +2.2% | $317,523 +1.4% |
| 2020 | $5,069 -2.1% | $313,140 -0.8% |
| 2019 | $5,177 | $315,730 -3.4% |
| 2018 | $5,177 -3.1% | $326,779 +2.3% |
| 2017 | $5,344 | $319,420 +2.1% |
| 2016 | -- | $312,850 -0.5% |
| 2015 | -- | $314,440 +13.7% |
| 2014 | -- | $276,547 +1.5% |
| 2013 | -- | $272,460 -5% |
| 2012 | -- | $286,790 -0.8% |
| 2011 | -- | $288,990 -24.7% |
| 2010 | -- | $383,770 -2.6% |
| 2009 | -- | $393,820 -7.1% |
| 2008 | -- | $423,910 -10.3% |
| 2007 | $4,724 -5.7% | $472,360 -5.7% |
| 2006 | $5,011 | $501,100 +38.8% |
| 2005 | -- | $361,060 |
Find assessor info on the county website
Monthly payment
Est. payment
Payment breakdown
Explore the cost of this home by adjusting the details. Changes won't be saved.Climate risks
Neighborhood: 34990
Nearby schools
Schools provided by the listing agent
- Elementary: Bessey Creek
- Middle: Hidden Oaks
- High: Martin County
Source: BeachesMLS. This data may not be complete. We recommend contacting the local school district to confirm school assignments for this home.
Similar homes
- $749,9002 bd2 ba2.1k sqft724 SW PEBBLE Lane, Palm City, FL 34990For Sale

 MLS ID #B26071030, Sara M. Crombie, Compass Florida LLC. BeachesMLS
 - $785,0003 bd3 ba2.6k sqft910 SW Palm Cove Drive, Palm City, FL 34990For Sale
 MLS ID #B26046495, Daryl Fathauer, One Sotheby's International Realty. BeachesMLS
 - $619,8883 bd2 ba1.9k sqft2856 SW Brighton Way, Palm City, FL 34990For Sale
 MLS ID #B26000813, Patrick A Stracuzzi Sr, RE/MAX Select Group. BeachesMLS
 - $719,0004 bd3 ba2.6k sqft1542 SW JASMINE Trace, Palm City, FL 34990For Sale
 MLS ID #B26057186, Tanya Murcia LLC, Blue Realty Team, LLC. BeachesMLS
 - $545,0003 bd3 ba2.4k sqft1423 SW Troon Cir, Palm City, FL 34990For Sale
 MLS ID #M20057205, Leslie White, Water Pointe Realty Group. Martin County REALTORS® of the Treasure Coast (MCRTC)
 - $849,0004 bd3 ba2.9k sqft4393 SW Rivers End Way, Palm City, FL 34990For SaleMLS ID #B26041762, Marta Prado, Reliant Realty ERA Powered. BeachesMLS
- $595,8883 bd3 ba2.4k sqft1515 NW Sawgrass Way, Palm City, FL 34990For SaleMLS ID #B26029102, Patrick A Stracuzzi Sr, RE/MAX Select Group. BeachesMLS
- $865,0003 bd4 ba3.2k sqft6460 SW Thistle Terrace, Palm City, FL 34990For SaleMLS ID #B26076820, Richard Francis Capozzi, Admirals Cove Realty Co Inc. BeachesMLS
- $459,0003 bd2 ba1.7k sqft2380 SW Foxpoint Way, Palm City, FL 34990For SaleMLS ID #B26085518, Sara M. Crombie, Compass Florida LLC. BeachesMLS
- $505,0002 bd2 ba1.9k sqft2432 SW Brookwood Lane, Palm City, FL 34990For SaleMLS ID #R11149219, Sara M. Crombie, Compass Florida LLC. BeachesMLS
- $750,0003 bd3 ba2.4k sqft8008 Links Way, Port St Lucie, FL 34986For SaleMLS ID #B26075919, AnnMarie L Napolitano, Keller Williams Realty of PSL. BeachesMLS
- $499,8883 bd3 ba2.1k sqft2001 NW Laurel Oak Lane, Palm City, FL 34990For SaleMLS ID #B26046515, Patrick A Stracuzzi Sr, RE/MAX Select Group. BeachesMLS
- $775,0003 bd4 ba2.6k sqft183 Calmo Circle, Port St Lucie, FL 34984For SaleMLS ID #B26072319, Bobby S. Barfield Jr, Strategic Marketing and Sales Co.. BeachesMLS
- $399,0003 bd2 ba1.6k sqft2424 SW Foxpoint Trail, Palm City, FL 34990For SaleMLS ID #B26011468, Michael Douglas, Compass Florida LLC. BeachesMLS
- $839,9004 bd3 ba2.3k sqft1870 NE VICTORIAN Lane, Jensen Beach, FL 34957For SaleMLS ID #B26067828, Jon Leighton, Keyes Platinum Group. BeachesMLS
- $598,0003 bd3 ba2.3k sqft3060 SE Darien Road, Port St Lucie, FL 34952For SaleMLS ID #R11149870, Erin Duke-Warren PA, Keller Williams Realty Of The. BeachesMLS
- $599,9004 bd3 ba2.3k sqft7213 SE Magellan Lane, Stuart, FL 34997For SaleMLS ID #B26088398, Michelle Marlborough, Illustrated Properties/Sewalls. BeachesMLS
- $695,0003 bd2 ba2.3k sqft6111 SE Winged Foot Drive, Stuart, FL 34997For SaleMLS ID #B26019937, Nicole Ann Bertke, Real Estate of Florida. BeachesMLS
- $565,0003 bd3 ba2.5k sqft248 NW RED CEDAR Street #248, Jensen Beach, FL 34957For SaleMLS ID #B26077314, Barry Wright, Real Estate of Florida. BeachesMLS
- $749,0004 bd3 ba2.6k sqft8055 Kiawah Trace, Port St Lucie, FL 34986For SaleMLS ID #B26031028, Rebecca Claire Hartley, The Keyes Company. BeachesMLS
