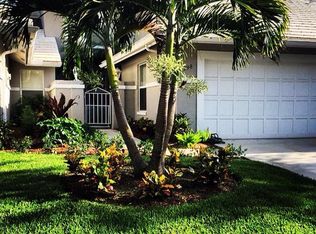
TURNKEY in Monarch Country Club, your winter home away from home is waiting! This spacious 3-bed, 2-bath villa features a 2+ car garage with room for a golf cart. The beautifully finished kitchen is light and bright, opening to a large great room w/vaulted ceilings, a sunny courtyard, and walls of glass that bring in amazing natural light. Enjoy a whole-house water purification system w/reverse osmosis for drinking water; avail fully furnished. Monarch Country Club is one of Palm City's most popular golfing communities. Memberships are avail but not mandatory. The club offers tennis, golf, swimming, dining & many planned social events. Terrific in-town location offers easy access to local parks, marinas, world-class fishing, boating & Martin "A" rated schools. Enjoy boutique shopping, delicious dining & live theater in award-winning Downtown Stuart, or relax on our beautiful Hutchinson Island beaches. Close to I-95, FL Turnpike, Stuart private airport & Palm Beach Int'l Airport.
For sale
$459,000
2380 SW Foxpoint Way, Palm City, FL 34990
3beds
1,799sqft
Villa
Built in 1989
3,223 Square Feet Lot
$440,800 Zestimate®
$255/sqft
$664/mo HOA
What's special
Sunny courtyardBeautifully finished kitchen
- 5 days
- 107
- 3
Likely to sell faster than
Zillow last checked:
Listing updated:
Listed by:
Sara M. Crombie 772-631-0960,
Compass Florida LLC
Source: BeachesMLS,MLS#: B26085518 Originating MLS: BeachesMLS
Originating MLS: BeachesMLSFacts & features
Interior
Bedrooms & bathrooms
- Bedrooms: 3
- Bathrooms: 2
- Full bathrooms: 2
- Main level bathrooms: 2
- Main level bedrooms: 3
Heating
- Central, Electric
Cooling
- Central Air, Electric
Appliances
- Included: Dryer, Dishwasher, Electric Range, Electric Water Heater, Microwave, Refrigerator, Water Heater, Washer
- Laundry: Laundry Tub
Features
- Attic, Breakfast Bar, Built-in Features, Breakfast Area, Bathtub, Cathedral Ceiling(s), Dual Sinks, Eat-in Kitchen, Garden Tub/Roman Tub, Living/Dining Room, Main Level Primary, Pull Down Attic Stairs, Split Bedrooms, Soaking Tub, Separate Shower, Vaulted Ceiling(s), Walk-In Closet(s)
- Flooring: Ceramic Tile, Laminate
- Attic: Pull Down Stairs
- Furnished: Yes
Interior area
- Total structure area: 2,191
- Total interior livable area: 1,799 sqft
Video & virtual tour
Property
Parking
- Total spaces: 4
- Parking features: Attached, Driveway, Garage, Garage Door Opener
- Attached garage spaces: 2
- Has uncovered spaces: Yes
Accessibility
- Accessibility features: None
Features
- Levels: One
- Stories: 1
- Patio & porch: Patio
- Exterior features: Outdoor Living Area
- Pool features: Association
- Has view: Yes
- View description: Garden
Lot
- Size: 3,223 Square Feet
- Features: < 1/4 Acre
Details
- Parcel number: 123840002000003702
- Zoning: Residential
- Special conditions: Standard
Construction
Type & style
- Home type: SingleFamily
- Property subtype: Villa
Materials
- Block, Concrete
- Roof: Concrete,Tile
Condition
- Resale
- New construction: No
- Year built: 1989
Utilities & green energy
- Sewer: Public Sewer
- Water: Public
- Utilities for property: Cable Available, Electricity Available, Sewer Available, Underground Utilities, Water Available
Community & HOA
Community
- Features: Home Owners Association, Gated, Property Manager On-Site, Street Lights
- Security: Gated with Guard, Gated Community
- Subdivision: Monarch
HOA
- Has HOA: Yes
- Amenities included: Clubhouse, Fitness Center, Golf Course, Management, Pool, Putting Green(s), Restaurant, Spa/Hot Tub, Tennis Court(s)
- Services included: Common Areas, Cable TV, Internet, Reserve Fund, Roof, Security
- HOA fee: $664 monthly
Location
- Region: Palm City
Financial & listing details
- Price per square foot: $255/sqft
- Tax assessed value: $414,890
- Annual tax amount: $5,071
- Date on market: 10/7/2026
- Cumulative days on market: 9 days
- Listing terms: Cash,Conventional
- Electric utility on property: Yes
Estimated market value
$440,800
$419,000 - $463,000
$3,274/mo
Price history
| Date | Event | Price |
|---|---|---|
| 9/17/2026 | Listed for sale | $459,000-4.7%$255/sqft |
Source:  Martin County REALTORS® of the Treasure Coast (MCRTC) #M20056923 Report a problem Martin County REALTORS® of the Treasure Coast (MCRTC) #M20056923 Report a problem | ||
| 5/23/2024 | Sold | $481,500-3.7%$268/sqft |
Source: Martin County REALTORS® of the Treasure Coast (MCRTC) #M20043992 Report a problem | ||
| 4/26/2024 | Pending sale | $500,000$278/sqft |
Source: Martin County REALTORS® of the Treasure Coast (MCRTC) #M20043992 Report a problem | ||
| 3/27/2024 | Listed for sale | $500,000+5.3%$278/sqft |
Source: Martin County REALTORS® of the Treasure Coast (MCRTC) #M20043992 Report a problem | ||
| 10/8/2022 | Listing removed | -- |
Source:  RE/MAX International Report a problem RE/MAX International Report a problem | ||
| 8/13/2022 | Pending sale | $475,000+5.6%$264/sqft |
Source: RE/MAX International #M20034845 Report a problem | ||
| 8/12/2022 | Sold | $450,000-5.3%$250/sqft |
Source: Martin County REALTORS® of the Treasure Coast (MCRTC) #M20034845 Report a problem | ||
| 7/15/2022 | Pending sale | $475,000$264/sqft |
Source: RE/MAX International #M20034845 Report a problem | ||
| 7/15/2022 | Contingent | $475,000$264/sqft |
Source: Martin County REALTORS® of the Treasure Coast (MCRTC) #M20034845 Report a problem | ||
| 7/10/2022 | Listed for sale | $475,000$264/sqft |
Source: Martin County REALTORS® of the Treasure Coast (MCRTC) #M20034845 Report a problem | ||
| 7/2/2022 | Pending sale | $475,000$264/sqft |
Source: RE/MAX International #M20034845 Report a problem | ||
| 7/2/2022 | Contingent | $475,000$264/sqft |
Source: Martin County REALTORS® of the Treasure Coast (MCRTC) #M20034845 Report a problem | ||
| 6/16/2022 | Listed for sale | $475,000+162.4%$264/sqft |
Source: Martin County REALTORS® of the Treasure Coast (MCRTC) #M20034845 Report a problem | ||
| 3/19/2003 | Sold | $181,000+30.2%$101/sqft |
Source: Public Record Report a problem | ||
| 6/9/1995 | Sold | $139,000$77/sqft |
Source: Public Record Report a problem | ||
Public tax history
| Year | Property taxes | Tax assessment |
|---|---|---|
| 2025 | $5,071 +45.6% | $368,583 +45.6% |
| 2024 | $3,483 +1.9% | $253,185 +3% |
| 2023 | $3,418 +118.2% | $245,811 +81.9% |
| 2022 | $1,566 +0.2% | $135,113 +3% |
| 2021 | $1,563 +1.1% | $131,178 +1.4% |
| 2020 | $1,547 +1.9% | $129,367 +2.3% |
| 2019 | $1,517 | $126,459 +1.9% |
| 2018 | $1,517 +3% | $124,101 +2.1% |
| 2017 | $1,474 +15.5% | $121,549 +2.1% |
| 2016 | $1,276 | $119,049 +0.7% |
| 2015 | $1,276 | $118,221 +0.8% |
| 2014 | $1,276 | $117,283 +1.5% |
| 2013 | -- | $115,550 -3% |
| 2012 | -- | $119,140 -10.5% |
| 2011 | -- | $133,060 -16.9% |
| 2010 | -- | $160,130 -8.1% |
| 2009 | -- | $174,230 -4.7% |
| 2008 | -- | $182,792 +3% |
| 2007 | $2,280 +12.3% | $177,468 +2.5% |
| 2006 | $2,030 | $173,139 +3% |
| 2005 | -- | $168,096 +17.5% |
| 2004 | $2,632 | $143,020 |
| 2003 | $2,632 +9% | $143,020 +9.7% |
| 2002 | $2,414 | $130,388 |
Find assessor info on the county website
Monthly payment
Est. payment
Payment breakdown
Explore the cost of this home by adjusting the details. Changes won't be saved.Climate risks
Neighborhood: 34990
Nearby schools
Schools provided by the listing agent
- Elementary: Bessey Creek
- Middle: Hidden Oaks
- High: Martin County
Source: BeachesMLS. This data may not be complete. We recommend contacting the local school district to confirm school assignments for this home.


Similar homes
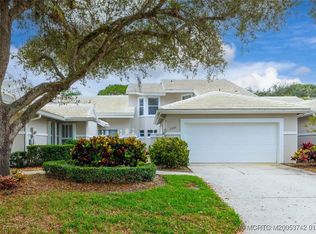
- $459,9003 bd2 ba2.4k sqft1463 SW Troon Cir, Palm City, FL 34990For Sale

 MLS ID #M20057073, Jeanne Felice, Century 21 Move with Us. Martin County REALTORS® of the Treasure Coast (MCRTC)
 - $399,0003 bd2 ba1.6k sqft2424 SW Foxpoint Trail, Palm City, FL 34990For Sale

 MLS ID #B26011468, Michael Douglas, Compass Florida LLC. BeachesMLS
 - $505,0002 bd2 ba1.9k sqft2432 SW Brookwood Lane, Palm City, FL 34990For Sale
 MLS ID #R11149219, Sara M. Crombie, Compass Florida LLC. BeachesMLS
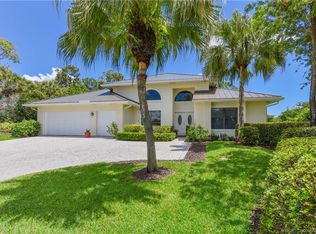
 - $525,0002 bd3 ba2.2k sqft4104 SW Gleneagle Cir, Palm City, FL 34990For Sale
 MLS ID #M20055454, Jeanne Felice, Century 21 Move with Us. Martin County REALTORS® of the Treasure Coast (MCRTC)
 - $585,0003 bd3 ba2.4k sqft2007 NW Laurel Oak Ln, Palm City, FL 34990For SaleMLS ID #M20056855, Christine Bearse, Harbour Ridge Realty Inc. Martin County REALTORS® of the Treasure Coast (MCRTC)
- $279,5002 bd2 ba1.7k sqft4646 SW Lorne Ct, Palm City, FL 34990For SaleMLS ID #M20056759, Jeanne Felice, Century 21 Move with Us. Martin County REALTORS® of the Treasure Coast (MCRTC)
- $399,0003 bd2 ba2k sqft3390 SE Putnam Court, Stuart, FL 34997For SaleMLS ID #B26039297, Karen N. Sandler, Berkshire Hathaway Florida Realty. BeachesMLS
- $424,0002 bd2 ba1.8k sqft7223 MYSTIC Way, Port St Lucie, FL 34986For SaleMLS ID #B26084917, Kay A. Rodriguez, Lang Realty. BeachesMLS
- $550,0003 bd2 ba1.8k sqft3488 SE Doubleton Dr, Stuart, FL 34997For SaleMLS ID #M20055070, Jeremy Marsh, Water Pointe Realty Group. Martin County REALTORS® of the Treasure Coast (MCRTC)
- $425,0002 bd2 ba1.3k sqft221 NE Plantation Rd APT 207, Stuart, FL 34996For SaleMLS ID #M20056770, Gary Kaufenberg, Beach Front Mann Realty/Stuart. Martin County REALTORS® of the Treasure Coast (MCRTC)
- $495,0002 bd2 ba1.4k sqftVeranda Plat No 3 Veranda, Port Saint Lucie, FL 34984For Sale
 MLS ID #A12070864, Salesperson Non Member, Non-MLS Member. MIAMI
 - $415,0002 bd2 ba1.3k sqft3901 SE Saint Lucie Blvd #9, Stuart, FL 34997For SaleMLS ID #M20056840, Julia Sansevere, PA, Coldwell Banker Realty. Martin County REALTORS® of the Treasure Coast (MCRTC)
- $474,0003 bd2 ba2.2k sqft7236 MARSH Terrace, Port St Lucie, FL 34986For SaleMLS ID #B26077357, Kay A. Rodriguez, Lang Realty. BeachesMLS
- $290,0002 bd2 ba1.3k sqft162 SE Saint Lucie Blvd APT 204B, Stuart, FL 34996For SaleMLS ID #M20057155, Carolynn Strom, Water Pointe Realty Group. Martin County REALTORS® of the Treasure Coast (MCRTC)
- $489,9103 bd2 ba2.2k sqft13819 SW GINGERLINE Drive #629 Mystique, Port St Lucie, FL 34987New ConstructionBeachesMLS
- $428,0002 bd2 ba2k sqft10178 SW FERNWOOD Avenue, Port St Lucie, FL 34987For SaleMLS ID #B26058602, Tony Reagan, Sandhill Realty Group. BeachesMLS
- $450,0002 bd2 ba2k sqft952 SE Willoughby Trce, Stuart, FL 34997For SaleMLS ID #M20056326, Randy Wisniewski, RE/MAX of Stuart - Palm City. Martin County REALTORS® of the Treasure Coast (MCRTC)
- $459,9993 bd3 ba2.5k sqft468 NW BLUE LAKE Drive, Port St Lucie, FL 34986For SaleMLS ID #B26073438, William N Eggeling III, RE/MAX Gold. BeachesMLS
- $459,0002 bd2 ba1.7k sqft11875 SW Jasper Lake Way, Port St Lucie, FL 34987For SaleMLS ID #B26040808, Cesar Trujillo, Keller Williams Realty of PSL. BeachesMLS
