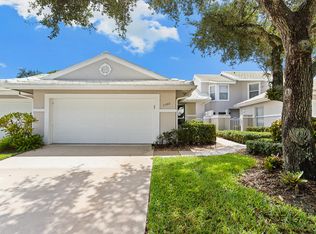
Fabulous move-in condition 3B/2.5ba/2 CAR GARAGE villa with lots of UPDATES: Chef's kitchen, baths, roof 2013, lanai has hurricane shutters, newer screens, tile floor and is freshly painted. Vaulted/volume ceiling, light/bright & lots of storage.SPACIOUS PRIMARY BEDR ON THE MAIN LEVEL offers plantation shutters & door to lanai. Lg. under stair closet, custom fitted walk-in closet plus bathr. boasts solid surface counter, 2 sinks, soft close cabs, tub, shower, & linen closet. Lg. 2nd bdrm has w/in closet. 3rd bedroom also works as a den.HOA covers:lawn maintenance, roof cleaning, driveway pressure cleaned every 2 yrs, basic cable TV/ hi-speed internet. Exterior painted every 6 yrs. IF THERE IS A NAMED STORM, HOA INSURANCE PAYS FOR ROOF & BLDG DAMAGE. Owner needs HO6 policy. Club is owned by ClubCorp/Invited an internat'l corp w/reciprocity at other clubs. Membership optional but must join to use amenities. Easy access I-95/Turnpike, downtown Stuart, beaches & shopping. A-rated schools.
For sale
$420,000
2382 SW Foxpoint Way, Palm City, FL 34990
3beds
1,751sqft
Single Family Residence
Built in 1989
2,831 Square Feet Lot
$-- Zestimate®
$240/sqft
$664/mo HOA
What's special
Door to lanaiLots of storagePlantation shuttersCustom fitted walk-in closetLinen closet
- 277 days
- 292
- 14
Zillow last checked:
Listing updated:
Listed by:
Marilyn Monk 772-475-7775,
RE/MAX of Stuart - Palm City
Source: Martin County REALTORS® of the Treasure Coast (MCRTC),MLS#: M20053742 Originating MLS: Martin County
Originating MLS: Martin CountyFacts & features
Interior
Bedrooms & bathrooms
- Bedrooms: 3
- Bathrooms: 3
- Full bathrooms: 2
- 1/2 bathrooms: 1
Primary bedroom
- Level: Main
- Dimensions: 1216 x 14
Bedroom 2
- Level: Second
- Dimensions: 16 x 10
Bedroom 3
- Level: Second
- Dimensions: 13 x 12
Dining room
- Level: Main
- Dimensions: 12 x 11
Great room
- Level: Main
- Dimensions: 16 x 15
Heating
- Central, Electric, Individual
Cooling
- Central Air, Ceiling Fan(s)
Appliances
- Included: Some Electric Appliances, Dryer, Dishwasher, Electric Range, Disposal, Ice Maker, Microwave, Refrigerator, Water Heater, Washer
- Laundry: Laundry Tub
Features
- Attic, Built-in Features, Bathtub, Closet Cabinetry, Cathedral Ceiling(s), Dual Sinks, Entrance Foyer, Eat-in Kitchen, High Ceilings, Primary Downstairs, Living/Dining Room, Pantry, Pull Down Attic Stairs, Sitting Area in Primary, Split Bedrooms, Separate Shower, Walk-In Closet(s)
- Flooring: Carpet, Ceramic Tile, Tile
- Attic: Pull Down Stairs
Interior area
- Total structure area: 2,257
- Total interior livable area: 1,751 sqft
Property
Parking
- Total spaces: 2
- Parking features: Attached, Garage, Garage Door Opener
- Has attached garage: Yes
- Covered spaces: 2
Features
- Stories: 2
- Patio & porch: Covered, Patio, Screened
- Exterior features: Sprinkler/Irrigation, Patio
- Pool features: Community
- Spa features: Community
Lot
- Size: 2,831 Square Feet
- Features: Sprinklers Automatic
Details
- Parcel number: 123840002000003809
Construction
Type & style
- Home type: SingleFamily
- Architectural style: Courtyard
- Property subtype: Single Family Residence
Materials
- Block, Concrete, Stucco
- Roof: Concrete,Tile
Condition
- Resale
- Year built: 1989
Utilities & green energy
- Sewer: Public Sewer
- Water: Public
- Utilities for property: Cable Available, Sewer Connected, Separate Meters, Underground Utilities, Water Available, Water Connected
Community & HOA
Community
- Features: Bocce Court, Clubhouse, Fitness Center, Golf, Library, Property Manager On-Site, Pool, Putting Green, Restaurant, Street Lights, Sidewalks, Tennis Court(s), Trails/Paths, Gated
- Security: Gated with Guard, Smoke Detector(s)
- Subdivision: MONARCH, Martin Downs 29a
HOA
- Has HOA: Yes
- Services included: Association Management, Common Areas, Cable TV, Internet, Legal/Accounting, Maintenance Grounds, Reserve Fund, Security
- HOA fee: $664 monthly
Location
- Region: Palm City
Financial & listing details
- Price per square foot: $240/sqft
- Tax assessed value: $353,880
- Annual tax amount: $5,196
- Date on market: 1/7/2026
- Cumulative days on market: 228 days
- Listing terms: Cash,Conventional
- Ownership: Fee Simple
- Road surface type: Paved
Estimated market value
Not available
Estimated sales range
Not available
Not available
Price history
| Date | Event | Price |
|---|---|---|
| 9/14/2026 | Listed for sale | $420,000-2.3%$240/sqft |
Source:  Martin County REALTORS® of the Treasure Coast (MCRTC) #M20053742 Report a problem Martin County REALTORS® of the Treasure Coast (MCRTC) #M20053742 Report a problem | ||
| 8/3/2026 | Listing removed | $430,000$246/sqft |
Source: Martin County REALTORS® of the Treasure Coast (MCRTC) #M20053742 Report a problem | ||
| 7/22/2026 | Listed for sale | $430,000-5.5%$246/sqft |
Source: Martin County REALTORS® of the Treasure Coast (MCRTC) #M20053742 Report a problem | ||
| 1/14/2026 | Listed for sale | $455,000+225%$260/sqft |
Source: Martin County REALTORS® of the Treasure Coast (MCRTC) #M20053742 Report a problem | ||
| 1/23/2001 | Sold | $140,000$80/sqft |
Source: Public Record Report a problem | ||
Public tax history
| Year | Property taxes | Tax assessment |
|---|---|---|
| 2025 | $5,196 +3.8% | $317,225 +10% |
| 2024 | $5,007 +4.3% | $288,387 +10% |
| 2023 | $4,798 +18.3% | $262,170 +10% |
| 2022 | $4,054 +8.1% | $238,337 +10% |
| 2021 | $3,750 +8.5% | $216,670 +9.4% |
| 2020 | $3,456 +3.6% | $198,020 +6.9% |
| 2019 | $3,338 | $185,154 -7.9% |
| 2018 | $3,338 +4.9% | $201,010 +31.4% |
| 2017 | $3,182 +48.7% | $153,020 -1.7% |
| 2016 | $2,140 | $155,740 +10.4% |
| 2015 | $2,140 | $141,100 +8.2% |
| 2014 | $2,140 | $130,380 +9.9% |
| 2013 | -- | $118,670 -3.4% |
| 2012 | -- | $122,840 -10.4% |
| 2011 | -- | $137,160 -16.9% |
| 2010 | -- | $165,100 -8.5% |
| 2009 | -- | $180,530 -11% |
| 2008 | -- | $202,730 -14.3% |
| 2007 | $2,367 +13.5% | $236,660 +13.5% |
| 2006 | $2,086 | $208,600 +5.9% |
| 2005 | -- | $197,070 +71.7% |
| 2001 | $2,131 | $114,744 |
Find assessor info on the county website
Monthly payment
Est. payment
Payment breakdown
Explore the cost of this home by adjusting the details. Changes won't be saved.Climate risks
Neighborhood: 34990
Nearby schools
Schools provided by the listing agent
- Elementary: Bessey Creek
- Middle: Hidden Oaks
- High: Martin County
Source: Martin County REALTORS® of the Treasure Coast (MCRTC). This data may not be complete. We recommend contacting the local school district to confirm school assignments for this home.


Similar homes
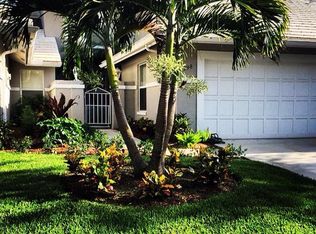
- $459,0003 bd2 ba1.5k sqft2426 SW FOXPOINT Trail, Palm City, FL 34990For Sale

 MLS ID #B26085204, Susan A. Maxwell, RE/MAX of Stuart. BeachesMLS
 - $388,0003 bd2 ba2.5k sqft2120 NW Greenbriar Ln, Palm City, FL 34990For Sale
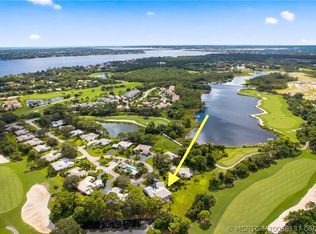
 MLS ID #M20056137, Christine Bearse, Harbour Ridge Realty Inc. Martin County REALTORS® of the Treasure Coast (MCRTC)
 - $367,0003 bd2 ba1.4k sqft2672 SW Westlake Cir, Palm City, FL 34990For Sale
 MLS ID #M20056543, Susan Maxwell, RE/MAX of Stuart - Palm City. Martin County REALTORS® of the Treasure Coast (MCRTC)
 - $445,0003 bd2 ba2.2k sqft4267 SW Mallard Creek Trl, Palm City, FL 34990For Sale
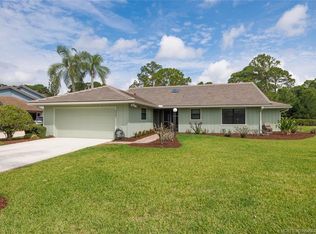 MLS ID #M20055557, Ronald Sagarino, Laviano & Associates Real Esta. Martin County REALTORS® of the Treasure Coast (MCRTC)
 - $495,0003 bd2 ba2.3k sqft12813 NW Cinnamon Way, Palm City, FL 34990For SaleMLS ID #M20056931, Gwendolyn Deisler, Harbour Ridge Realty Inc. Martin County REALTORS® of the Treasure Coast (MCRTC)
- $500,0003 bd3 ba2.4k sqft4478 SW Fenwick Ln, Palm City, FL 34990For SaleMLS ID #M20056407, Joseph Melanson, One Sotheby's International Realty. Martin County REALTORS® of the Treasure Coast (MCRTC)
- $425,0003 bd2 ba1.8k sqft7130 SE Lillian Ct, Stuart, FL 34997For SaleMLS ID #M20057154, Nicole Nastasia, RE/MAX of Stuart. Martin County REALTORS® of the Treasure Coast (MCRTC)
- $619,0003 bd3 ba1.7k sqft1123 SW Oak Hollow Ct, Palm City, FL 34990For SaleMLS ID #M20056885, Sarah Beth Wright, Real Broker, LLC. Martin County REALTORS® of the Treasure Coast (MCRTC)
- $419,0003 bd2 ba1.3k sqft4526 SE Graham Dr, Stuart, FL 34997For SaleMLS ID #M20056751, Shanna Neece, RE/MAX Gold. Martin County REALTORS® of the Treasure Coast (MCRTC)
- $279,5002 bd2 ba1.7k sqft4646 SW Lorne Ct, Palm City, FL 34990For SaleMLS ID #M20056759, Jeanne Felice, Century 21 Move with Us. Martin County REALTORS® of the Treasure Coast (MCRTC)
- $399,0003 bd2 ba1.5k sqft4531 SE Bridgetown Ct, Stuart, FL 34997For SaleMLS ID #M20056839, Dianne DiBari, Laviano & Associates Real Esta. Martin County REALTORS® of the Treasure Coast (MCRTC)
- $535,0003 bd3 ba1.7k sqft12306 Harbour Ridge Blvd, Palm City, FL 34990For SaleMLS ID #M20055646, Kathleen Stein, Century 21 Move with Us. Martin County REALTORS® of the Treasure Coast (MCRTC)
- $629,9003 bd2 ba2k sqft736 SW Pebble Ln, Palm City, FL 34990For SaleMLS ID #M20050130, John Schmahl, Water Pointe Realty Group. Martin County REALTORS® of the Treasure Coast (MCRTC)
- $585,0003 bd3 ba2.4k sqft2007 NW Laurel Oak Ln, Palm City, FL 34990For SaleMLS ID #M20056855, Christine Bearse, Harbour Ridge Realty Inc. Martin County REALTORS® of the Treasure Coast (MCRTC)
- $419,0003 bd3 ba1.7k sqft1810 SE Ocean Cove Way, Stuart, FL 34996For SaleMLS ID #M20057171, Zachary Leider, One Sotheby's International Realty. Martin County REALTORS® of the Treasure Coast (MCRTC)
- $390,0003 bd2 ba1.2k sqft411 SW Namoit Pl, Port Saint Lucie, FL 34953For SaleMLS ID #M20056907, Msebenzi Masondo, Truewell Real Estate. Martin County REALTORS® of the Treasure Coast (MCRTC)
- $550,0004 bd3 ba2.3k sqftPalm Pointe, Palm City, FL 34990For Sale
 MLS ID #A12010614, Crystal Klipfel, Icon Realty Advisors LLC. MIAMI
 - $415,0002 bd2 ba1.3k sqft3901 SE Saint Lucie Blvd #9, Stuart, FL 34997For SaleMLS ID #M20056840, Julia Sansevere, PA, Coldwell Banker Realty. Martin County REALTORS® of the Treasure Coast (MCRTC)
- $425,0003 bd3 ba1.8k sqft778 SE Albatross Ave, Port Saint Lucie, FL 34983For SaleMLS ID #M20056798, Sarah Beth Wright, Real Broker, LLC. Martin County REALTORS® of the Treasure Coast (MCRTC)
- $425,0002 bd2 ba1.3k sqft221 NE Plantation Rd APT 207, Stuart, FL 34996For SaleMLS ID #M20056770, Gary Kaufenberg, Beach Front Mann Realty/Stuart. Martin County REALTORS® of the Treasure Coast (MCRTC)
