This One-of-a-Kind, Custom Contemporary is Set on an Oversized, Premium Cul-de-Sac Lot offering Private Garden Views & boasts over 2224 sf airconditioned living space & 2730 Total Under roof! Upon entering the foyer you will appreciate the volume ceilings, spacious "great room plan" & adjourning formal dining room. Kitchen & Baths are all custom wood cabinetry with granite tops throughout, ceramic tile though out (no carpeting), 2 zone a/c, impact windows & new roof in 2024. NOTE that the huge 35' x 12' family room set behind the "great Room" can be easily split & converted to a create a 4th bedroom and an additional den/office. The exterior also has a 30' x 10' screened, under roof patio & opens to an additional open air 14' x 10' patio for enjoying the Florida lifestyle during rain or shine! **NOTE, Membership in "The Village Club & Preserve" (a $3500 Value) Is Included w/this property--offering 2 pools, hot tub, pickleball, tennis, bocce, new full children play area, dog park, ++
For sale
Price cut: $5.1K (8/11)
$469,900
4267 SW Mallard Creek Trl, Palm City, FL 34990
3beds
2,224sqft
Single Family Residence
Built in 1988
9,016 Square Feet Lot
$455,800 Zestimate®
$211/sqft
$305/mo HOA
What's special
Volume ceilingsOversized premium cul-de-sac lotImpact windowsPrivate garden views
- 103 days |
- 1,207 |
- 32 |
Likely to sell faster than
Zillow last checked:
Listing updated:
Listed by:
Ronald Sagarino 772-867-2528,
Laviano & Associates Real Esta
Source: Martin County REALTORS® of the Treasure Coast (MCRTC),MLS#: M20055557 Originating MLS: Martin County
Originating MLS: Martin CountyFacts & features
Interior
Bedrooms & bathrooms
- Bedrooms: 3
- Bathrooms: 2
- Full bathrooms: 2
Primary bedroom
- Dimensions: 18 x 13
Bedroom 2
- Dimensions: 12 x 13
Bedroom 3
- Dimensions: 10 x 12
Dining room
- Dimensions: 13 x 11
Family room
- Dimensions: 12 x 35
Great room
- Dimensions: 19 x 21
Kitchen
- Dimensions: 10 x 18
Patio
- Dimensions: 10 x 30
Patio
- Dimensions: 10 x 14
Heating
- Electric, Zoned
Cooling
- Ceiling Fan(s)
Appliances
- Included: Some Electric Appliances, Cooktop, Dryer, Dishwasher, Electric Range, Disposal, Microwave, Refrigerator, Water Heater, Washer
- Laundry: Laundry Tub
Features
- Attic, Breakfast Area, Cathedral Ceiling(s), Entrance Foyer, Eat-in Kitchen, Family/Dining Room, High Ceilings, Kitchen/Dining Combo, Living/Dining Room, Pantry, Pull Down Attic Stairs, Split Bedrooms, Skylights, Walk-In Closet(s)
- Flooring: Ceramic Tile
- Windows: Impact Glass
- Attic: Pull Down Stairs
Interior area
- Total structure area: 2,730
- Total interior livable area: 2,224 sqft
Video & virtual tour
Property
Parking
- Total spaces: 2
- Parking features: Attached, Driveway, Garage
- Has attached garage: Yes
- Covered spaces: 2
- Has uncovered spaces: Yes
Features
- Stories: 1
- Patio & porch: Covered, Open, Patio, Screened
- Exterior features: Sprinkler/Irrigation, Patio
- Pool features: Community
- Spa features: Community
- Has view: Yes
- View description: Garden, Preserve, Trees/Woods
Lot
- Size: 9,016 Square Feet
- Features: Cul-De-Sac, Sprinklers Automatic
Details
- Parcel number: 113840008000002502
Construction
Type & style
- Home type: SingleFamily
- Architectural style: Contemporary
- Property subtype: Single Family Residence
Materials
- Frame, Stucco
- Roof: Concrete,Tile
Condition
- Resale
- Year built: 1988
Utilities & green energy
- Electric: 110 Volts, 220 Volts
- Sewer: Public Sewer
- Water: Public
- Utilities for property: Cable Available, Electricity Connected, Sewer Connected, Separate Meters, Underground Utilities, Water Connected
Community & HOA
Community
- Features: Basketball Court, Bocce Court, Dog Park, Playground, Pickleball, Pool, Restaurant, Shuffleboard, Street Lights, Sidewalks, Tennis Court(s), Gated
- Security: Gated with Guard, Smoke Detector(s)
- Subdivision: Mallard Creek M D 21 & 21a
HOA
- Has HOA: Yes
- Services included: Common Areas, Cable TV, Internet, Maintenance Grounds, Reserve Fund, Security, Taxes
- HOA fee: $305 monthly
Location
- Region: Palm City
Financial & listing details
- Price per square foot: $211/sqft
- Tax assessed value: $328,710
- Annual tax amount: $2,352
- Date on market: 5/14/2026
- Cumulative days on market: 103 days
- Listing terms: Cash,Conventional,FHA,VA Loan
- Ownership: Fee Simple
- Electric utility on property: Yes
- Road surface type: Paved
Estimated market value
$455,800
$433,000 - $479,000
$3,838/mo
Price history
| Date | Event | Price |
|---|---|---|
| 8/11/2026 | Price change | $469,900-1.1%$211/sqft |
Source:  Martin County REALTORS® of the Treasure Coast (MCRTC) #M20055557 Report a problem Martin County REALTORS® of the Treasure Coast (MCRTC) #M20055557 Report a problem | ||
| 8/4/2026 | Price change | $475,000-1%$214/sqft |
Source: Martin County REALTORS® of the Treasure Coast (MCRTC) #M20055557 Report a problem | ||
| 6/26/2026 | Price change | $480,000-2%$216/sqft |
Source: Martin County REALTORS® of the Treasure Coast (MCRTC) #M20055557 Report a problem | ||
| 5/14/2026 | Listed for sale | $490,000+292%$220/sqft |
Source: Martin County REALTORS® of the Treasure Coast (MCRTC) #M20055557 Report a problem | ||
| 12/20/2011 | Sold | $125,000-2.3%$56/sqft |
Source: Public Record Report a problem | ||
| 7/17/2011 | Price change | $128,000-4.5%$58/sqft |
Source: Rescue Florida Realty Report a problem | ||
| 7/2/2011 | Price change | $134,000-13.5%$60/sqft |
Source: Rescue Florida Realty Report a problem | ||
| 6/3/2011 | Price change | $155,000-1.8%$70/sqft |
Source: Rescue Florida Realty Report a problem | ||
| 4/24/2011 | Price change | $157,900+12.9%$71/sqft |
Source: Rescue Florida Realty Report a problem | ||
| 1/27/2011 | Price change | $139,900-5.4%$63/sqft |
Source: Rescue Florida Realty Report a problem | ||
| 11/25/2010 | Listed for sale | $147,900-12.9%$67/sqft |
Source: Rescue Florida Realty Report a problem | ||
| 9/6/2010 | Listing removed | $169,900$76/sqft |
Source: Rescue Florida Realty Report a problem | ||
| 5/29/2010 | Listed for sale | $169,900+0.5%$76/sqft |
Source: Rescue Florida Realty Report a problem | ||
| 5/16/2001 | Sold | $169,000$76/sqft |
Source: Public Record Report a problem | ||
Public tax history
| Year | Property taxes | Tax assessment |
|---|---|---|
| 2025 | $2,352 0% | $161,884 +2.9% |
| 2024 | $2,352 +2.9% | $157,322 +3% |
| 2023 | $2,286 +4.3% | $152,740 +3% |
| 2022 | $2,191 +0.8% | $148,292 +3% |
| 2021 | $2,174 +4.5% | $143,973 +1.4% |
| 2020 | $2,081 +1.5% | $141,986 +2.3% |
| 2019 | $2,050 | $138,794 +1.9% |
| 2018 | $2,050 +2.7% | $136,207 +2.1% |
| 2017 | $1,995 +13.9% | $133,405 +2.1% |
| 2016 | $1,751 | $130,661 +0.7% |
| 2015 | $1,751 | $129,752 +0.8% |
| 2014 | $1,751 | $128,722 +1.5% |
| 2013 | -- | $126,820 +7.6% |
| 2012 | -- | $117,870 -10.6% |
| 2011 | -- | $131,790 -6.7% |
| 2010 | -- | $141,220 -14.6% |
| 2009 | -- | $165,278 +0.1% |
| 2008 | -- | $165,116 +3% |
| 2007 | $2,352 -16.9% | $160,306 +2.5% |
| 2006 | $2,831 | $156,396 +10.3% |
| 2005 | -- | $141,831 -2% |
| 2004 | $2,203 | $144,669 |
| 2003 | $2,203 +2.3% | $144,669 +2.4% |
| 2002 | $2,153 +11.5% | $141,278 +9.2% |
| 2001 | $1,930 +3.1% | $129,429 +3% |
| 2000 | $1,871 +3.8% | $125,659 +2.7% |
| 1999 | $1,803 | $122,355 |
Find assessor info on the county website
Monthly payment
Est. payment
Payment breakdown
Explore the cost of this home by adjusting the details. Changes won't be saved.Climate risks
Neighborhood: 34990
Nearby schools
GreatSchools rating
- 10/10Citrus Grove Elementary SchoolGrades: PK-5Distance: 1.6 mi
- 8/10Hidden Oaks Middle SchoolGrades: 6-8Distance: 1.7 mi
- 6/10Martin County High SchoolGrades: 9-12Distance: 3.9 mi
Schools provided by the listing agent
- Elementary: Citrus Grove
- Middle: Hidden Oaks
- High: Martin County
Source: Martin County REALTORS® of the Treasure Coast (MCRTC). This data may not be complete. We recommend contacting the local school district to confirm school assignments for this home.
- $518,2003 bd3 ba2.2k sqft4264 SW Mallard Creek Trl, Palm City, FL 34990Off Market
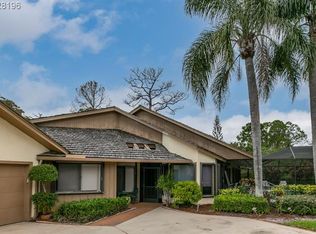
- $507,8003 bd2 ba2.1k sqft4263 SW Mallard Creek Trl, Palm City, FL 34990Off Market
- $524,6004 bd2 ba2.5k sqft4259 SW Mallard Creek Trl, Palm City, FL 34990Off Market

- $491,2003 bd2 ba2.4k sqft4260 SW Mallard Creek Trl, Palm City, FL 34990Off Market
- $356,0002 bd2 ba1.7k sqft4255 SW Mallard Creek Trl, Palm City, FL 34990Off Market
- $378,3003 bd2 ba1.7k sqft4251 SW Mallard Creek Trl, Palm City, FL 34990Off Market
- $499,0003 bd2 ba1.6k sqft4256 SW Mallard Creek Trl, Palm City, FL 34990Sold
- $376,4003 bd2 ba1.6k sqft4247 SW Mallard Creek Trl, Palm City, FL 34990Off Market
A local agent can set up tours, give advice and negotiate with sellers.
Similar homes
- $499,0003 bd2 ba2.1k sqft2025 NW Laurel Oak Ln, Palm City, FL 34990For Sale
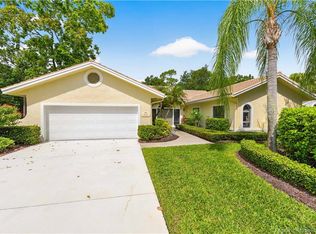
 MLS ID #M20056011, Christine Bearse, Harbour Ridge Realty Inc. Martin County REALTORS® of the Treasure Coast (MCRTC)
 - $448,0003 bd2 ba2.1k sqft2018 NW Laurel Oak Ln, Palm City, FL 34990For Sale
 MLS ID #M20054898, Christine Bearse, Harbour Ridge Realty Inc. Martin County REALTORS® of the Treasure Coast (MCRTC)
 - $500,0003 bd3 ba2.4k sqft4478 SW Fenwick Ln, Palm City, FL 34990For Sale
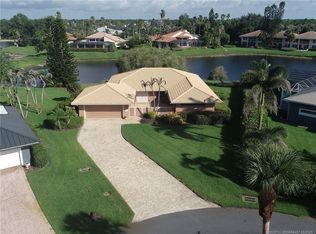 MLS ID #M20056407, Joseph Melanson, One Sotheby's International Realty. Martin County REALTORS® of the Treasure Coast (MCRTC)
 - $379,0003 bd2 ba1.4k sqft2672 SW Westlake Cir, Palm City, FL 34990For Sale
 MLS ID #M20056543, Susan Maxwell, RE/MAX of Stuart - Palm City. Martin County REALTORS® of the Treasure Coast (MCRTC)
 - $388,0003 bd2 ba2.5k sqft2120 NW Greenbriar Ln, Palm City, FL 34990For SaleMLS ID #M20056137, Christine Bearse, Harbour Ridge Realty Inc. Martin County REALTORS® of the Treasure Coast (MCRTC)
- $499,9003 bd2 ba1.6k sqft1819 SE ELROSE Street, Port St Lucie, FL 34952For Sale
 MLS ID #B26067986, Diane Sterling, Keller Williams Advantage Realty. BeachesMLS
 - $425,0002 bd2 ba1.5k sqft2437 SW Foxpoint Trl, Palm City, FL 34990For SaleMLS ID #M20054918, Lori McNicholas, Keller Williams of the Treasure Coast. Martin County REALTORS® of the Treasure Coast (MCRTC)
- $525,0002 bd3 ba2.2k sqft4104 SW Gleneagle Cir, Palm City, FL 34990For SaleMLS ID #M20055454, Jeanne Felice, Century 21 Move with Us. Martin County REALTORS® of the Treasure Coast (MCRTC)
- $495,0003 bd2 ba1.5k sqft2384 SW Foxpoint Way, Palm City, FL 34990For SaleMLS ID #M20056570, Michael Bouse, Berkshire Hathaway Florida Realty. Martin County REALTORS® of the Treasure Coast (MCRTC)
- $530,0003 bd3 ba2.3k sqft1627 SE BALLANTRAE Boulevard, Port St Lucie, FL 34952For SaleMLS ID #B26068220, Daniela Del Toro, RE/MAX of Stuart. BeachesMLS
- $595,0003 bd3 ba2.1k sqft1606 NW Buttonbush Cir, Palm City, FL 34990For SaleMLS ID #M20055632, Kathleen Stein, Century 21 Move with Us. Martin County REALTORS® of the Treasure Coast (MCRTC)
- $489,0004 bd2 ba1.6k sqft1163 NW 16th Place, Stuart, FL 34994For SaleMLS ID #B26065807, Matthew Lee Kester, The Real Estate Collection LLC. BeachesMLS
- $615,0003 bd2 ba2.1k sqft1549 NW Sweet Bay Cir, Palm City, FL 34990For SaleMLS ID #M20054159, Gwendolyn Deisler, Harbour Ridge Realty Inc. Martin County REALTORS® of the Treasure Coast (MCRTC)
- $465,0003 bd2 ba1.3k sqft984 NW 16th Pl, Stuart, FL 34994For SaleMLS ID #M20055836, Dean Baumgartner, Berkshire Hathaway Florida Realty. Martin County REALTORS® of the Treasure Coast (MCRTC)
- $645,0003 bd3 ba2.7k sqft13319 NW Maplewood Rd, Palm City, FL 34990For SaleMLS ID #M20054755, Gwendolyn Deisler, Harbour Ridge Realty Inc. Martin County REALTORS® of the Treasure Coast (MCRTC)
- $335,0003 bd3 ba1.7k sqft13265 Harbour Ridge Blvd, Palm City, FL 34990For SaleMLS ID #M20053712, Christine Bearse, Harbour Ridge Realty Inc. Martin County REALTORS® of the Treasure Coast (MCRTC)
- $495,0003 bd2 ba1.7k sqft446 NE Vanda Terrado, Jensen Beach, FL 34957For SaleMLS ID #M20056444, Rosalind DeGraff, One Sotheby's International Realty. Martin County REALTORS® of the Treasure Coast (MCRTC)
- $457,0003 bd2 ba1.3k sqft6285 SE Highland Ave, Stuart, FL 34997For SaleMLS ID #M20055407, Stephen Dutcher, Illustrated Properties LLC / S. Martin County REALTORS® of the Treasure Coast (MCRTC)
- $239,9003 bd3 ba1.7k sqft2251 NW Seagrass Dr, Palm City, FL 34990For SaleMLS ID #M20056493, Christine Bearse, Harbour Ridge Realty Inc. Martin County REALTORS® of the Treasure Coast (MCRTC)
- $478,0003 bd2 ba1.6k sqft526 NE Vanda Terrado, Jensen Beach, FL 34957For SaleMLS ID #M20054965, Anthony Hartfield, The Keyes Company - Jensen Beach. Martin County REALTORS® of the Treasure Coast (MCRTC)
