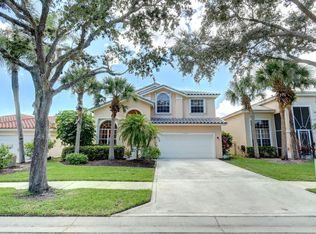
Mariner Village - This beautifully updated 4BR/2.5BA home in sought-after Stuart location features a new roof (2025), a/c (2026), refrigerator (2026) & tankless water heater (2024). This spacious residence features a wide-open floor plan designed for entertaining, with a chef's kitchen, custom cabinetry, gas cooking & stunning center island opening to a large family room. The first-floor primary suite boasts a beautifully renovated bath & walk in closet. Host large gatherings in the formal dining room, complete with a stylish fireplace. Step onto the oversized screened lanai and gather around the built-in fire feature, perfect for relaxed evenings. This private preserve lot has no neighbors across the street and is located in a gated community with a pool, clubhouse, and tennis courts. Close to Hobe Sound beaches, restaurants & fine dining.
For sale
Price cut: $19.9K (7/22)
$620,000
7213 SE Magellan Lane, Stuart, FL 34997
4beds
2,362sqft
Single Family Residence
Built in 1998
6,002 Square Feet Lot
$601,300 Zestimate®
$262/sqft
$298/mo HOA
What's special
Tennis courtsBeautifully renovated bathStunning center islandLarge family roomOversized screened lanaiCustom cabinetryGas cooking
- 176 days
- 443
- 27
Zillow last checked:
Listing updated:
Listed by:
Alyssa Ann Morris 561-990-9337,
Compass Florida LLC,
Sara M. Crombie 772-631-0960,
Compass Florida LLC
Source: BeachesMLS,MLS#: B26015715 Originating MLS: BeachesMLS
Originating MLS: BeachesMLSFacts & features
Interior
Bedrooms & bathrooms
- Bedrooms: 4
- Bathrooms: 3
- Full bathrooms: 2
- 1/2 bathrooms: 1
- Main level bathrooms: 2
- Main level bedrooms: 1
Heating
- Central
Cooling
- Central Air, Ceiling Fan(s)
Appliances
- Included: Cooktop, Dryer, Gas Range, Oven, Water Heater, Washer
- Laundry: Inside, Washer Dryer Install Allowed
Features
- Breakfast Area, Bathtub, Cathedral Ceiling(s), Dual Sinks, Kitchen Island, Living/Dining Room, Main Level Primary, Soaking Tub, Separate Shower, Vaulted Ceiling(s), Bar
- Flooring: Tile
- Windows: Blinds, Drapes
- Has fireplace: Yes
- Fireplace features: Decorative
Interior area
- Total structure area: 2,964
- Total interior livable area: 2,362 sqft
Video & virtual tour
Property
Parking
- Total spaces: 2
- Parking features: Attached, Driveway, Garage
- Attached garage spaces: 2
- Has uncovered spaces: Yes
Accessibility
- Accessibility features: None
Features
- Levels: Two
- Stories: 2
- Entry location: Entry Level Living Area Y
- Patio & porch: Patio, Screened
- Exterior features: Outdoor Living Area, Propane Tank - Leased
- Pool features: Association
- Has view: Yes
- View description: Other, Preserve
- Waterfront features: None
Lot
- Size: 6,002 Square Feet
- Features: < 1/4 Acre
Details
- Parcel number: 313842009017001100
- Zoning: PUD
- Special conditions: Standard
- Other equipment: Fuel Tank(s)
Construction
Type & style
- Home type: SingleFamily
- Architectural style: Mediterranean,Traditional
- Property subtype: Single Family Residence
Materials
- Block, Concrete
- Roof: Concrete,Tile
Condition
- Resale
- New construction: No
- Year built: 1998
Utilities & green energy
- Sewer: Public Sewer
- Water: Public
- Utilities for property: Cable Available, Electricity Connected, Sewer Available, Water Available
Community & HOA
Community
- Features: Home Owners Association, Gated, Street Lights
- Security: Security Gate, Gated Community
- Subdivision: MARINER VILLAGE
HOA
- Has HOA: Yes
- Amenities included: Clubhouse, Pool, Sidewalks, Tennis Court(s)
- Services included: Recreation Facilities, Reserve Fund
- HOA fee: $895 quarterly
Location
- Region: Stuart
Financial & listing details
- Price per square foot: $262/sqft
- Tax assessed value: $476,260
- Annual tax amount: $7,305
- Date on market: 4/15/2026
- Cumulative days on market: 178 days
- Listing terms: Conventional,FHA,VA Loan
- Electric utility on property: Yes
Estimated market value
$601,300
$571,000 - $631,000
$3,206/mo
Price history
| Date | Event | Price |
|---|---|---|
| 7/22/2026 | Price change | $620,000-3.1%$262/sqft |
Source:  Martin County REALTORS® of the Treasure Coast (MCRTC) #M20055432 Report a problem Martin County REALTORS® of the Treasure Coast (MCRTC) #M20055432 Report a problem | ||
| 4/15/2026 | Listed for sale | $639,900+64.1%$271/sqft |
Source:  BeachesMLS #B26015715 Report a problem BeachesMLS #B26015715 Report a problem | ||
| 3/31/2020 | Sold | $390,000-2.3%$165/sqft |
Source: BeachesMLS #R10603196 Report a problem | ||
| 2/21/2020 | Listed for sale | $399,000+47.8%$169/sqft |
Source: Coldwell Banker Res R E #RX-10603196 Report a problem | ||
| 10/13/2015 | Sold | $270,000-1.8%$114/sqft |
Source: Public Record Report a problem | ||
| 8/6/2015 | Listed for sale | $274,900+14.6%$116/sqft |
Source: Illustrated Properties/Stuart #RX-10157590 Report a problem | ||
| 12/22/2014 | Listing removed | $239,900$102/sqft |
Source: ILLUSTRATED PROPERTIES #RX-10068776 Report a problem | ||
| 11/22/2014 | Price change | $239,900-2.1%$102/sqft |
Source: ILLUSTRATED PROPERTIES #RX-10068776 Report a problem | ||
| 11/5/2014 | Listed for sale | $245,000-3.2%$104/sqft |
Source: ILLUSTRATED PROPERTIES #RX-10068776 Report a problem | ||
| 2/25/2014 | Listing removed | $253,000$107/sqft |
Source: ILLUSTRATED PROPERTIES #RX-9987331 Report a problem | ||
| 2/11/2014 | Price change | $253,000+5.5%$107/sqft |
Source: ILLUSTRATED PROPERTIES #RX-9987331 Report a problem | ||
| 12/31/2013 | Listed for sale | $239,900+23.7%$102/sqft |
Source: ILLUSTRATED PROPERTIES #RX-9987331 Report a problem | ||
| 9/14/2000 | Sold | $194,000+17.4%$82/sqft |
Source: Public Record Report a problem | ||
| 9/3/1998 | Sold | $165,300$70/sqft |
Source: Public Record Report a problem | ||
Public tax history
| Year | Property taxes | Tax assessment |
|---|---|---|
| 2025 | $7,305 -4.4% | $476,260 -0.7% |
| 2024 | $7,642 +3.9% | $479,780 +24.2% |
| 2023 | $7,359 +10% | $386,159 +10% |
| 2022 | $6,687 +13.1% | $351,054 +10% |
| 2021 | $5,912 +85.2% | $319,140 +55.2% |
| 2020 | $3,192 +1.7% | $205,675 +2.3% |
| 2019 | $3,139 | $201,051 +1.9% |
| 2018 | $3,139 +2.6% | $197,303 +2.1% |
| 2017 | $3,060 +10.2% | $193,245 +2.1% |
| 2016 | $2,775 | $189,270 -4.3% |
| 2015 | $2,775 | $197,680 +0.8% |
| 2014 | $2,775 | $196,111 +6.5% |
| 2013 | -- | $184,100 -0.4% |
| 2012 | -- | $184,840 -8.9% |
| 2011 | -- | $202,895 +1.5% |
| 2010 | -- | $199,897 +2.7% |
| 2009 | -- | $194,610 +0.1% |
| 2008 | -- | $194,449 +3% |
| 2007 | $3,340 -0.3% | $188,786 +2.5% |
| 2006 | $3,351 | $184,181 +3% |
| 2005 | -- | $178,817 +5% |
| 2004 | $2,591 | $170,372 |
| 2003 | $2,591 -0.6% | $170,372 +2.4% |
| 2002 | $2,607 +1.2% | $166,379 +1.6% |
| 2001 | $2,575 +2.7% | $163,759 +3.1% |
| 2000 | $2,508 -9.1% | $158,841 +7.7% |
| 1999 | $2,758 | $147,492 |
Find assessor info on the county website
Monthly payment
Est. payment
Payment breakdown
Explore the cost of this home by adjusting the details. Changes won't be saved.Climate risks
Neighborhood: 34997
Nearby schools
Schools provided by the listing agent
- Elementary: SeaWind
- Middle: Murray
- High: South Fork
Source: BeachesMLS. This data may not be complete. We recommend contacting the local school district to confirm school assignments for this home.


Similar homes
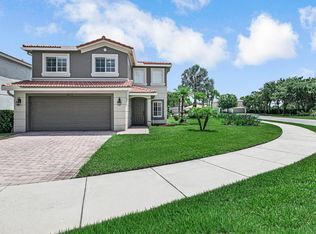
- $565,0004 bd3 ba2.1k sqft4825 SE Chiles Court, Stuart, FL 34997For Sale
 MLS ID #B26054521, Maria Yolanda Aguilar, Real Estate of Florida. BeachesMLS
 - $549,0003 bd2 ba2.1k sqft1292 SE Fleming Way, Stuart, FL 34997For Sale
 MLS ID #B26076546, David Olsen, Keller Williams Realty Of The. BeachesMLS
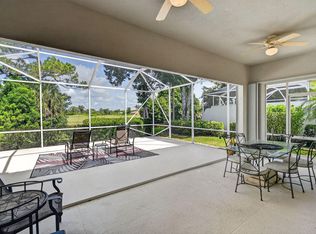
 - $549,9003 bd3 ba2k sqft8081 SE Double Tree Drive, Hobe Sound, FL 33455For Sale
 MLS ID #B26028310, Nicholas J. D'Alessio Jr, Illustrated Properties/Hobe So. BeachesMLS
 - $785,0004 bd3 ba2.4k sqft8780 SW Fishermans Wharf Drive, Stuart, FL 34997For Sale
 MLS ID #B26048291, Julie A Cline PA, RE/MAX of Stuart. BeachesMLS
 - $769,0003 bd2 ba1.8k sqft5068 SE Major Way, Stuart, FL 34997For SaleMLS ID #B26039125, Dawn Van Dyke, RE/MAX of Stuart. BeachesMLS
- $719,0004 bd3 ba2.6k sqft1542 SW JASMINE Trace, Palm City, FL 34990For SaleMLS ID #B26057186, Tanya Murcia LLC, Blue Realty Team, LLC. BeachesMLS
- $639,9004 bd2 ba1.8k sqft798 SW 33rd Street, Palm City, FL 34990For SaleMLS ID #B26035682, Brigida G Mumford, Real Estate of Florida. BeachesMLS
- $850,0004 bd3 ba2.7k sqft5536 SE Hammock Reserve Terrace, Hobe Sound, FL 33455For SaleMLS ID #B26036022, Tara Fontana-Goldstein, William Raveis Florida, LLC. BeachesMLS
- $664,0003 bd3 ba2.6k sqft5962 SW Bald Eagle Drive, Palm City, FL 34990For SaleMLS ID #R11163278, Monica Osborn, Coldwell Banker Paradise. BeachesMLS
- $595,8883 bd3 ba2.4k sqft1515 NW Sawgrass Way, Palm City, FL 34990For SaleMLS ID #B26029102, Patrick A Stracuzzi Sr, RE/MAX Select Group. BeachesMLS
- $599,8883 bd2 ba1.9k sqft2872 SW BRIGHTON Way, Palm City, FL 34990For SaleMLS ID #B26059116, Patrick A Stracuzzi Sr, RE/MAX Select Group. BeachesMLS
- $589,0004 bd3 ba2.5k sqft248 NW RED CEDAR Street #248, Jensen Beach, FL 34957For SaleMLS ID #B26077314, Barry Wright, Real Estate of Florida. BeachesMLS
- $598,0003 bd3 ba2.3k sqft3060 SE Darien Road, Port St Lucie, FL 34952For SaleMLS ID #R11149870, Erin Duke-Warren PA, Keller Williams Realty Of The. BeachesMLS
- $742,0004 bd3 ba2.6k sqft3730 SW Woodbriar Lane, Palm City, FL 34990For SaleMLS ID #B26037709, John Mennella, LPT Realty, LLC. BeachesMLS
- $750,0004 bd3 ba2.3k sqft571 NE TOWN Terrace, Jensen Beach, FL 34957For SaleMLS ID #B26076875, Patrick A Stracuzzi Sr, RE/MAX Select Group. BeachesMLS
- $589,0004 bd3 ba2.3k sqft4633 SW Junietta Terrace, Port St Lucie, FL 34953For SaleMLS ID #B26000698, Emma Torres, NextHome Treasure Coast. BeachesMLS
- $625,0004 bd3 ba2.4k sqft2449 SW Gay Circle, Port St Lucie, FL 34953For SaleMLS ID #B26073217, Stephanie Sultan, Compass Florida, LLC. BeachesMLS
- $799,0003 bd3 ba2.1k sqft6980 SE HAVEN Lane, Stuart, FL 34997For SaleMLS ID #B26055602, Kenneth Duane Lemoine, Zenas Properties, LLC. BeachesMLS
- $599,0004 bd3 ba2.3k sqft1812 SE FALLON Drive, Port St Lucie, FL 34983For SaleMLS ID #B26059827, Sergio Luis Martinez, LPT Realty, LLC. BeachesMLS
