Beautiful Preserve back yard, no back yard neighbors. Upgrades galore. Extended master and lanai, continuous tile throughout, NO CARPET. Chef's Kitchen, 36" Gas Cooktop, GE Profile appliances with upgraded French Door Refrigerator. Spray Foam Insulation, Tile to ceiling in all bathrooms. Built-ins in all bedroom closets, pantry and laundry room. Attic ladder. Blinds in all bedroom windows. Gorgeous community pool just steps away with large shallow landing area for kids to play. No trendy colors on the walls to deal with. No sticky wallpaper to remove. Clean Slate for your imagination.
For sale
Price cut: $900 (8/21)
$799,000
6980 SE HAVEN Lane, Stuart, FL 34997
3beds
2,190sqft
Single Family Residence
Built in 2024
6,500 Square Feet Lot
$777,100 Zestimate®
$365/sqft
$357/mo HOA
What's special
- 59 days
- 385
- 3
Zillow last checked:
Listing updated:
Listed by:
Kenneth Duane Lemoine 561-301-5833,
Zenas Properties, LLC
Source: BeachesMLS,MLS#: B26055602 Originating MLS: BeachesMLS
Originating MLS: BeachesMLSFacts & features
Interior
Bedrooms & bathrooms
- Bedrooms: 3
- Bathrooms: 3
- Full bathrooms: 3
- Main level bathrooms: 3
- Main level bedrooms: 3
Primary bedroom
- Level: Main
- Area: 217.14
- Dimensions: 15.4 X 14.1
Kitchen
- Level: Main
- Area: 176
- Dimensions: 16 X 11
Living room
- Level: Main
- Area: 390
- Dimensions: 26 X 15
Heating
- Central, Natural Gas
Cooling
- Central Air, Ceiling Fan(s)
Appliances
- Included: Cooktop, Dryer, Dishwasher, Gas Cooktop, Disposal, Gas Water Heater, Ice Maker, Microwave, Oven, Refrigerator, Water Heater, Washer
- Laundry: Inside, Main Level, Laundry Room
Features
- Built-in Features, Cathedral Ceiling(s), High Ceilings, Kitchen Island, Main Level Primary, Pantry, Split Bedrooms, Walk-In Closet(s)
- Flooring: Tile
- Windows: Blinds
- Has fireplace: No
Interior area
- Total structure area: 3,051
- Total interior livable area: 2,190 sqft
Video & virtual tour
Property
Parking
- Total spaces: 4
- Parking features: Attached, Driveway, Electric Vehicle Charging Station(s), Garage
- Attached garage spaces: 2
- Has uncovered spaces: Yes
Accessibility
- Accessibility features: None
Features
- Levels: One
- Stories: 1
- Exterior features: Barbecue, Room For Pool
- Pool features: Association
- Fencing: None
- Has view: Yes
- View description: Preserve
Lot
- Size: 6,500 Square Feet
- Features: Many Trees, Sprinklers Automatic, < 1/4 Acre
Details
- Parcel number: 343841003000002300
- Zoning: R1
- Special conditions: Standard
- Other equipment: Irrigation Equipment
Construction
Type & style
- Home type: SingleFamily
- Architectural style: Ranch
- Property subtype: Single Family Residence
Materials
- Block, Foam Insulation, Concrete, Stucco
- Foundation: Concrete Perimeter
- Roof: Tile
Condition
- Resale
- New construction: No
- Year built: 2024
Details
- Builder model: Lila
Utilities & green energy
- Electric: Underground
- Sewer: Public Sewer
- Water: Public
- Utilities for property: Cable Available, Electricity Connected, Natural Gas Connected, Sewer Connected, Underground Utilities, Water Connected
Community & HOA
Community
- Features: Home Owners Association, Gated
- Security: Gated Community, Smoke Detector(s)
- Subdivision: COVE ROYALE PUD PHASE 1
HOA
- Has HOA: Yes
- Amenities included: Pool
- Services included: Common Areas, Internet, Maintenance Grounds, Security
- HOA fee: $1,071 quarterly
Location
- Region: Stuart
Financial & listing details
- Price per square foot: $365/sqft
- Tax assessed value: $591,924
- Annual tax amount: $8,250
- Date on market: 7/23/2026
- Cumulative days on market: 141 days
- Listing terms: Cash,Conventional,FHA,VA Loan
- Electric utility on property: Yes
- Road surface type: Paved
Estimated market value
$777,100
$738,000 - $816,000
$3,974/mo
Price history
| Date | Event | Price |
|---|---|---|
| 9/20/2026 | Listing removed | $8,500$4/sqft |
Source: BeachesMLS #B26059469 Report a problem | ||
| 8/21/2026 | Price change | $799,000-0.1%$365/sqft |
Source:  BeachesMLS #B26055602 Report a problem BeachesMLS #B26055602 Report a problem | ||
| 8/15/2026 | Price change | $799,900-3%$365/sqft |
Source: BeachesMLS #B26055602 Report a problem | ||
| 8/3/2026 | Listed for rent | $8,500$4/sqft |
Source: BeachesMLS #B26059469 Report a problem | ||
| 7/23/2026 | Price change | $824,900-1.2%$377/sqft |
Source: BeachesMLS #B26055602 Report a problem | ||
| 7/19/2026 | Price change | $834,900-1.8%$381/sqft |
Source: BeachesMLS #B26023612 Report a problem | ||
| 6/17/2026 | Price change | $849,900-1.2%$388/sqft |
Source: BeachesMLS #B26023612 Report a problem | ||
| 6/4/2026 | Price change | $859,900-1.7%$393/sqft |
Source: BeachesMLS #B26023612 Report a problem | ||
| 5/13/2026 | Price change | $874,900-2.8%$399/sqft |
Source: BeachesMLS #B26023612 Report a problem | ||
| 5/3/2026 | Listed for sale | $899,750$411/sqft |
Source: BeachesMLS #B26023612 Report a problem | ||
Public tax history
| Year | Property taxes | Tax assessment |
|---|---|---|
| 2024 | $749 | $44,806 |
Find assessor info on the county website
Monthly payment
Est. payment
Payment breakdown
Explore the cost of this home by adjusting the details. Changes won't be saved.Climate risks
Neighborhood: 34997
Nearby schools
Schools provided by the listing agent
- Elementary: SeaWind
- Middle: Murray
- High: South Fork
Source: BeachesMLS. This data may not be complete. We recommend contacting the local school district to confirm school assignments for this home.

Similar homes
- $849,9003 bd4 ba2.3k sqft6941 SE Haven Lane, Stuart, FL 34997For Sale

 MLS ID #B26073507, Alexandra Silva, Keller Williams Realty Of The. BeachesMLS
 - $749,0003 bd3 ba2.3k sqft178 SW Pomeroy Street, Stuart, FL 34997For Sale
 MLS ID #B26031343, Michael D Mehdipour, Compass Florida LLC. BeachesMLS
 - from $691,9903 bd3 ba2.2k sqftMadison Plan, The Cove at Park Trace, Stuart, FL 34997New Construction
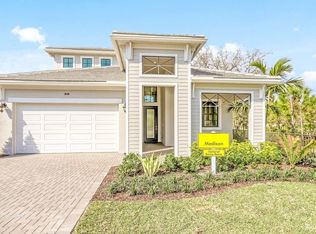 Kolter Homes
 - $789,0003 bd2 ba1.8k sqft5068 SE Major Way, Stuart, FL 34997For Sale
 MLS ID #B26039125, Dawn Van Dyke, RE/MAX of Stuart. BeachesMLS
 - $1,115,0003 bd3 ba2.6k sqft735 SW PENNFIELD Terrace, Stuart, FL 34997For SaleMLS ID #B26055029, Juan Luis Rodea Perez, Keller Williams Realty Jupiter. BeachesMLS
- $994,8884 bd3 ba2.7k sqft194 SW POMEROY Street, Stuart, FL 34997For SaleMLS ID #B26072401, Patrick A Stracuzzi Sr, RE/MAX Select Group. BeachesMLS
- $620,0004 bd3 ba2.3k sqft7213 SE Magellan Lane, Stuart, FL 34997For SaleMLS ID #B26015715, Alyssa Ann Morris, Compass Florida LLC. BeachesMLS
- $583,0004 bd2 ba2k sqft5788 SE SKYBLUE Circle, Stuart, FL 34997For SaleMLS ID #B26072763, Tanya Neville, Realty One Group Engage. BeachesMLS
- $775,0003 bd3 ba1.7k sqft4692 SE Manatee Way, Stuart, FL 34997For SaleMLS ID #R11169910, Terri Buckingham, Fulton Grace Realty. BeachesMLS
- $474,0003 bd2 ba1.5k sqft6193 SE WINDSONG Lane, Stuart, FL 34997For SaleMLS ID #B26075262, Mandy Sze Wan Chan, Premier Brokers International. BeachesMLS
- $830,0003 bd3 ba1.7k sqft4662 SE Manatee Way, Stuart, FL 34997New ConstructionMLS ID #R11106493, Hunter Watley, Illustrated Properties/Hobe So. BeachesMLS
- $815,0003 bd3 ba2.8k sqft138 SE Palma Street, Port St Lucie, FL 34984For SaleMLS ID #B26004644, Matthew Abbott, Keyes Platinum Group. BeachesMLS
- $875,0003 bd3 ba1.7k sqft4680 SE Manatee Way, Stuart, FL 34997New ConstructionMLS ID #R11107783, Hunter Watley, Illustrated Properties/Hobe So. BeachesMLS
- $875,0004 bd3 ba2.7k sqft5536 SE Hammock Reserve Terrace, Hobe Sound, FL 33455For SaleMLS ID #B26036022, Tara Fontana-Goldstein, William Raveis Florida, LLC. BeachesMLS
- $749,9002 bd2 ba2.1k sqft724 SW PEBBLE Lane, Palm City, FL 34990For SaleMLS ID #B26071030, Sara M. Crombie, Compass Florida LLC. BeachesMLS
