Skip main navigation
For sale
  • Price cut: $20K (6/18)
    $965,000

    7030 SE Haven Lane, Stuart, FL 34997

    4beds
    2,724sqft
    : 
    Loading
    Get pre-qualified
    Single Family Residence
    Built in 2025
    6,500 Square Feet Lot
    $937,800 Zestimate®
    $354/sqft
    $377/mo HOA

    What's special

    Oversized island with seatingSingle-story layoutCarefully curated finishesQuartz countertopsStunning gourmet kitchenHigh ceilingsElevated finishes throughout
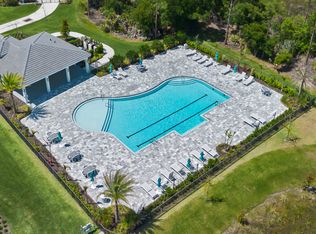
    Positioned along a green space with a Preserve backdrop, this newly built Kolter home in the premier Cove Royale community offers a more open, natural setting. Carefully curated finishes and natural light create a sense of understated luxury. Completed in 2025 and offered fully move-in ready, the home spans 2,624 sq. ft. under air and lives primarily as a single-story layout, with 3 bedrooms, a flex space and 3 full bathrooms on the main level. The spacious primary suite (overlooking the preserve) on the main level features an expansive custom walk-in closet with built-in vanity, creating a true dressing room experience. Upstairs, an additional upgraded living area with a closet and half bath offers flexibility as a fourth bedroom, guest suite, or separate retreat. The main living area centers around a stunning gourmet kitchen anchored by an oversized island with seating, quartz countertops, a walk-in pantry, and elevated finishes throughout. High ceilings enhance the sense of space and openness, allowing natural light to carry across the main living areas. Plantation shutters are installed throughout. The covered lanai, equipped with a motorized screen, overlooks the preserve and offers a private outdoor extension of the living space. The homesite is also positioned to take advantage of the large adjacent green, space creating the feel of a larger lot, all within close proximity to the community pool. Built with CBS construction and impact glass, and designed with energy efficiency in mind, the home reflects a focus on durability and long-term performance. A fully completed, thoughtfully upgraded home that delivers the benefits of new construction without the wait, in a setting and with a level of finish not easily replicated.
    110 days
    |
    542
    |
    15
    |

    Zillow last checked:

    Listing updated:

    Listed by:

    Erin Duke-Warren PA 561-818-3746,

    Keller Williams Realty Of The Treasure Coast

    Source: BeachesMLS,MLS#: B26006778MLS LogoOriginating MLS: BeachesMLS

    Loading...

      Facts & features

      Interior

      Bedrooms & bathrooms
      • Bedrooms: 4
      • Bathrooms: 4
      • Full bathrooms: 3
      • 1/2 bathrooms: 1
      • Main level bathrooms: 3
      • Main level bedrooms: 3
      Primary bedroom
      • Level: Main
      • Area: 240
      • Dimensions: 16 X 15
      Kitchen
      • Level: Main
      • Area: 180
      • Dimensions: 18 X 10
      Living room
      • Level: Main
      • Area: 323
      • Dimensions: 19 X 17
      Heating
      • Central, Electric
      Cooling
      • Central Air, Ceiling Fan(s), Electric
      Appliances
      • Included: Dryer, Dishwasher, ENERGY STAR Qualified Dishwasher, Electric Water Heater, Free-Standing Freezer, Disposal, Gas Range, Ice Maker, Microwave, Oven, Refrigerator, Vented Exhaust Fan, Water Heater, Washer
      • Laundry: Inside, Main Level, Laundry Room
      Features
      • Breakfast Bar, Closet Cabinetry, Cathedral Ceiling(s), Dual Sinks, Entrance Foyer, High Ceilings, Kitchen Island, Kitchen/Dining Combo, Living/Dining Room, Main Level Primary, Pantry, Split Bedrooms, Separate Shower, Vaulted Ceiling(s), Walk-In Closet(s)
      • Flooring: Laminate, Tile, Wood
      • Windows: Plantation Shutters, Sliding
      • Has fireplace: No
      Interior area
      • Total structure area: 3,223
      • Total interior livable area: 2,724 sqft
      Video & virtual tour

      Property

      Parking
      • Total spaces: 4
      • Parking features: Attached, Driveway, Garage, Garage Door Opener, On Street
      • Attached garage spaces: 2
      • Uncovered spaces: 2
      Accessibility
      • Accessibility features: None
      Features
      • Levels: Two
      • Stories: 2
      • Entry location: Entry Level Living Area Y
      • Patio & porch: Covered, Patio, Porch, Screened
      • Exterior features: Outdoor Living Area
      • Pool features: Association
      • Fencing: None
      • Has view: Yes
      • View description: Preserve
      • Waterfront features: None
      Lot
      • Size: 6,500 Square Feet
      • Features: Sprinklers Automatic, Sprinklers Manual, < 1/4 Acre
      Details
      • Parcel number: 343841003000002700
      • Zoning: RESIDENTIAL
      • Special conditions: Standard

      Construction

      Type & style
      • Home type: SingleFamily
      • Architectural style: Traditional
      • Property subtype: Single Family Residence
      Materials
      • Block, Concrete
      • Foundation: Slab
      • Roof: Tile
      Condition
      • Resale
      • New construction: No
      • Year built: 2025
      Details
      • Builder model: MADISON
      • Builder name: Kolter Homes

      Utilities & green energy

      • Electric: 3 Phase
      • Sewer: Public Sewer
      • Water: Public
      • Utilities for property: Cable Available, Electricity Available, Natural Gas Available, Sewer Available, Underground Utilities, Water Available
      Green energy
      • Energy efficient items: Appliances

      Community & HOA

      Community
      • Features: Home Owners Association, Gated, Street Lights, Sidewalks
      • Security: Gated Community, Smoke Detector(s)
      • Subdivision: COVE ROYALE PUD PHASE 1
      HOA
      • Has HOA: Yes
      • Amenities included: Cabana, Pool
      • Services included: Common Areas, Maintenance Grounds
      • HOA fee: $377 monthly
      • HOA name: Lang Management
      • HOA phone: 561-625-0030
      Location
      • Region: Stuart

      Financial & listing details

      • Price per square foot: $354/sqft
      • Tax assessed value: $75,970
      • Annual tax amount: $1,338
      • Date on market: 3/25/2026
      • Cumulative days on market: 131 days
      • Listing terms: Cash,Conventional,VA Loan
      • Electric utility on property: Yes
      • Road surface type: Paved

        Estimated market value

        $937,800

        $891,000 - $985,000

        $4,945/mo

        Price history

        DateEventPrice
        6/18/2026Price change$965,000-2%$354/sqft
        Source: BeachesMLS #B26006778 Report a problem
        5/22/2026Price change$985,000-1.5%$362/sqft
        Source: BeachesMLS #B26006778 Report a problem
        4/22/2026Price change$1,000,000-4.8%$367/sqft
        Source: BeachesMLS #B26006778 Report a problem
        3/25/2026Price change$1,050,000-5.5%$385/sqft
        Source: BeachesMLS #B26006778 Report a problem
        2/23/2026Listed for sale$1,111,000+32.4%$408/sqft
        Source: BeachesMLS #RX-11166102 Report a problem
        4/29/2025Sold$839,000$308/sqft
        Source: Public Record Report a problem

        Public tax history

        YearProperty taxesTax assessment
        2025$1,379 +84.1%$49,286 +10%
        2024$749 $44,806
        Find assessor info on the county website

        Monthly payment

        Est. payment

        Payment breakdown

        Explore the cost of this home by adjusting the details. Changes won't be saved.
        All calculations are estimates and provided by Zillow, Inc. for informational purposes only. Actual amounts may vary.
        HOA fees may include property taxes on listings classified as Co-Ops. Contact the listing agent and/or owner for fee details.
        Mortgage interest rates are dependent on a number of factors, including credit score, down payment, and repayment length. Interest rate data provided by Zillow Group Marketplace, Inc. as of 1/1/1970 from various mortgage lenders with which we have lead or other similar arrangements; the Estimated Payment is an average of those rates.
        See how much you could borrow to make a competitive offer.

        Climate risks

        Neighborhood: 34997

        Getting around

        5 / 100
        Car-Dependent
        26 / 100
        Somewhat Bikeable

        Nearby schools

        GreatSchools rating
        Schools provided by the listing agent
        • Middle: Murray
        • High: South Fork

        Source: BeachesMLS. This data may not be complete. We recommend contacting the local school district to confirm school assignments for this home.

        A local agent can set up tours, give advice and negotiate with sellers.

        A local lender can help you make sure your offer is ready when you are.

        Browse local experts

        Similar homes