Beautiful community in Stuart near expressway 4 Bedroom,2 Bath. Built in 2024 community has gated entrance one way in and one way out. Very desirable community with a pool and cabana for all residents. LOWEST PRICE HOME IN COMMUNITY.
For sale
$583,000
5788 SE SKYBLUE Circle, Stuart, FL 34997
4beds
2,033sqft
Single Family Residence
Built in 2024
0.32 Acres Lot
$568,000 Zestimate®
$287/sqft
$295/mo HOA
What's special
Gated entrance
- 45 days
- 358
- 19
Zillow last checked:
Listing updated:
Listed by:
Tanya Neville 772-342-6422,
Realty One Group Engage,
Margaret D. Jimenez 772-260-6371,
Realty One Group Engage
Source: BeachesMLS,MLS#: B26072763 Originating MLS: BeachesMLS
Facts & features
Interior
Bedrooms & bathrooms
- Bedrooms: 4
- Bathrooms: 2
- Full bathrooms: 2
- Main level bathrooms: 2
- Main level bedrooms: 4
Primary bedroom
- Level: Main
- Area: 255
- Dimensions: 17 X 15
Primary bedroom
- Level: Main
- Area: 255
- Dimensions: 17 X 15
Bedroom 2
- Level: Main
- Area: 132
- Dimensions: 12 X 11
Bedroom 2
- Level: Main
- Area: 132
- Dimensions: 12 X 11
Bedroom 3
- Level: Main
- Area: 132
- Dimensions: 12 X 11
Bedroom 3
- Level: Main
- Area: 132
- Dimensions: 12 X 11
Bedroom 4
- Level: Main
- Area: 132
- Dimensions: 12 X 11
Bedroom 4
- Level: Main
- Area: 132
- Dimensions: 12 X 11
Kitchen
- Level: Main
- Area: 195
- Dimensions: 15 X 13
Kitchen
- Level: Main
- Area: 195
- Dimensions: 15 X 13
Laundry
- Level: Main
- Area: 56
- Dimensions: 8 X 7
Laundry
- Level: Main
- Area: 56
- Dimensions: 8 X 7
Living room
- Level: Main
- Area: 336
- Dimensions: 24 X 14
Living room
- Level: Main
- Area: 336
- Dimensions: 24 X 14
Heating
- Central
Cooling
- Central Air
Appliances
- Included: Dishwasher, Electric Range, Electric Water Heater, Freezer, Disposal, Ice Maker, Microwave, Refrigerator, Water Heater
- Laundry: Laundry Room
Features
- Bedroom on Main Level, Dual Sinks, Entrance Foyer, Kitchen Island, Kitchen/Dining Combo, Pantry, Split Bedrooms, Vaulted Ceiling(s)
- Flooring: Ceramic Tile
- Windows: Blinds, Storm Window(s)
- Has fireplace: No
Interior area
- Total structure area: 2,730
- Total interior livable area: 2,033 sqft
Video & virtual tour
Property
Parking
- Total spaces: 4
- Parking features: Attached, Garage
- Attached garage spaces: 2
Accessibility
- Accessibility features: None
Features
- Levels: One
- Stories: 1
- Pool features: Association
- Has view: Yes
- View description: Preserve
Lot
- Size: 0.32 Acres
- Features: Oversized Lot, 1/4 to 1/2 Acre Lot, Sprinklers Automatic
Details
- Parcel number: 553841462000000400
- Zoning: RESIDENTAL
- Special conditions: Standard
- Other equipment: None
Construction
Type & style
- Home type: SingleFamily
- Architectural style: Florida,Ranch
- Property subtype: Single Family Residence
Materials
- CBS (Concrete Block Structure), Block
- Foundation: Slab
- Roof: Shingle
Condition
- Resale
- New construction: No
- Year built: 2024
Details
- Builder model: DELRAY
- Builder name: D.R. Horton
Utilities & green energy
- Electric: 200+ Amp Service
- Sewer: Public Sewer
- Water: Public
- Utilities for property: Cable Available, Electricity Available, Water Available
Community & HOA
Community
- Features: Home Owners Association, Gated, Street Lights
- Security: Gated Community, Smoke Detector(s)
- Subdivision: KANNER LAKE (AKA WILLOW POINTE)
HOA
- Has HOA: Yes
- Amenities included: Cabana, Gated, Maintenance, Pool
- Services included: Common Areas, Legal/Accounting, Maintenance Grounds, Pool(s), Security
- HOA fee: $295 monthly
- HOA name: KANNER LAKE HOA
- HOA phone: 866-473-2573
Location
- Region: Stuart
Financial & listing details
- Price per square foot: $287/sqft
- Tax assessed value: $488,080
- Annual tax amount: $8,382
- Date on market: 9/5/2026
- Cumulative days on market: 47 days
- Listing terms: Cash,Conventional,FHA,VA Loan
- Electric utility on property: Yes
- Road surface type: Asphalt
Estimated market value
$568,000
$540,000 - $596,000
$4,075/mo
Price history
| Date | Event | Price |
|---|---|---|
| 9/5/2026 | Listed for sale | $583,000-4.3%$287/sqft |
Source:  BeachesMLS #B26072763 Report a problem | ||
| 8/26/2024 | Listing removed | $609,000$300/sqft |
Source:  DR Horton Report a problem | ||
| 7/24/2024 | Price change | $609,000+1.7%$300/sqft |
Source: DR Horton Report a problem | ||
| 7/23/2024 | Price change | $599,000-2%$295/sqft |
Source: DR Horton Report a problem | ||
| 7/3/2024 | Listed for sale | $611,000$301/sqft |
Source: DR Horton Report a problem | ||
Public tax history
Tax history is unavailable.
Monthly payment
Est. payment
Payment breakdown
Explore the cost of this home by adjusting the details. Changes won't be saved.Climate risks
Neighborhood: 34997
Nearby schools
Schools provided by the listing agent
- Elementary: Pinewood (Martin)
- Middle: Dr. David L. Anderson
- High: Martin County
Source: BeachesMLS. This data may not be complete. We recommend contacting the local school district to confirm school assignments for this home.
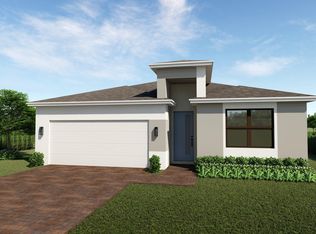


Similar homes
- $559,0004 bd3 ba2.1k sqft4825 SE Chiles Court, Stuart, FL 34997For Sale
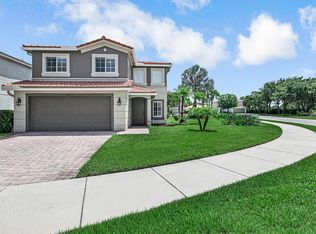
 MLS ID #B26054521, Maria Yolanda Aguilar, Real Estate of Florida. BeachesMLS
- $585,0003 bd2 ba1.8k sqft1039 SE Westminster Place, Stuart, FL 34997For Sale
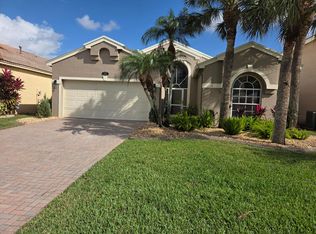 MLS ID #B26067376, David Olsen, Keller Williams Realty Of The. BeachesMLS
- $604,9905 bd3 ba2.5k sqft6016 SE Violet Lane, Stuart, FL 34997For Sale
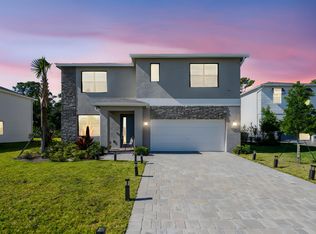 MLS ID #R11136127, Burt Hogan, RE/MAX Gold. BeachesMLS
- from $630,9904 bd2 ba1.8k sqftCali Plan, Preserves at Park Trace, Stuart, FL 34997New Construction
 DR Horton
- $629,9004 bd2 ba1.8k sqft798 SW 33rd Street, Palm City, FL 34990For SaleMLS ID #B26035682, Brigida G Mumford, Real Estate of Florida. BeachesMLS
- $599,8883 bd2 ba1.9k sqft2872 SW BRIGHTON Way, Palm City, FL 34990For SaleMLS ID #B26059116, Patrick A Stracuzzi Sr, RE/MAX Select Group. BeachesMLS
- $769,0003 bd2 ba1.8k sqft5068 SE Major Way, Stuart, FL 34997For SaleMLS ID #B26039125, Dawn Van Dyke, RE/MAX of Stuart. BeachesMLS
- $429,0003 bd3 ba1.8k sqft2401 SE Tarvest Way, Stuart, FL 34997For SaleMLS ID #B26086735, Chen Zhang, The Keyes Company - Stuart. BeachesMLS
- $549,0003 bd2 ba1.4k sqft1593 NE 24th Street, Jensen Beach, FL 34957For SaleMLS ID #B26084477, Tania Gilmore, Illustrated Properties. BeachesMLS
- $589,0004 bd3 ba2.3k sqft4633 SW Junietta Terrace, Port St Lucie, FL 34953For SaleMLS ID #B26000698, Emma Torres, NextHome Treasure Coast. BeachesMLS
- $535,0004 bd3 ba2k sqft719 SW Andrew Road, Port St Lucie, FL 34953For SaleMLS ID #B26089556, Joseph Rosen, EXP Realty LLC. BeachesMLS
- $509,0002 bd2 ba1.9k sqft221 SE Longview Drive, Port St Lucie, FL 34984For SaleMLS ID #B26020454, Laura Covell Trombetta, Compass Florida LLC. BeachesMLS
- $799,0003 bd3 ba2.1k sqft6980 SE HAVEN Lane, Stuart, FL 34997For SaleMLS ID #B26055602, Kenneth Duane Lemoine, Zenas Properties, LLC. BeachesMLS
- $599,9003 bd2 ba1.8k sqft549 SE CLIFF Road, Port St Lucie, FL 34984For SaleMLS ID #B26071766, Judith Sekscenski, Exit TwoAndAHalfMen Real Estate, LLC. BeachesMLS
- $459,0004 bd2 ba1.8k sqft4589 SW Uleta Street, Port St Lucie, FL 34953For SaleMLS ID #B26089034, Lilia Banach, The Corcoran Group. BeachesMLS
- $625,0003 bd2 ba1.6k sqft1694 NE WHITE PINE Terrace, Ocean Breeze, FL 34957For SaleMLS ID #B26071223, Natanael Francois, Axen Realty LLC. BeachesMLS
- $594,9004 bd3 ba2.5k sqft562 SW Souris Avenue, Port St Lucie, FL 34953For SaleMLS ID #R11159804, Rhea Dunn, RE/MAX Masterpiece Realty. BeachesMLS
- $415,0003 bd3 ba1.7k sqft638 SW Glen Crest Way, Stuart, FL 34997For SaleMLS ID #B26020206, Diana L Emery, Lang Realty. BeachesMLS
