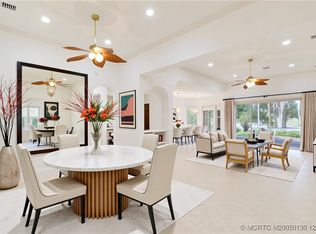
Over $177k in recent renovations plus a new roof! Bring your boat and enjoy this expanded Biella floor plan. This Palm Cove lakefront home is beautifully remodeled with new floors, an incredible kitchen and baths, a gas cooktop, propane, new appliances including a washer/dryer, a tankless water heater, an epoxy floor in the garage, and an expanded patio with an electric awning, sparkling lake views, and so much more. The 35 ft boat slip 4-1 is available to purchase with home for $59k. This home is ideal for full-time or seasonal buyers. Amenities include a 93-slip marina, tennis, riverfront clubhouse, fitness center, heated pool, tot lot, private golf course & restaurant & lots of social events. There are no mandatory memberships required in Palm Cove. HOA fees include lawn care, fiber optic cable & internet. Near award winning Downtown Stuart, shops, dining, live theater, parks, boat ramps, world-class fishing, I-95, FL Turnpike, Hutchinson Island beaches, airports & Martin County "A" schools.
For sale
$749,900
724 SW PEBBLE Lane, Palm City, FL 34990
2beds
2,120sqft
Single Family Residence
Built in 2003
6,760 Square Feet Lot
$708,200 Zestimate®
$354/sqft
$740/mo HOA
What's special
Palm cove lakefront homeBeautifully remodeledSparkling lake viewsNew roofExpanded biella floor planNew floorsGas cooktop
- 46 days
- 164
- 5
Zillow last checked:
Listing updated:
Listed by:
Sara M. Crombie 772-631-0960,
Compass Florida LLC
Source: BeachesMLS,MLS#: B26071030 Originating MLS: BeachesMLS
Originating MLS: BeachesMLSFacts & features
Interior
Bedrooms & bathrooms
- Bedrooms: 2
- Bathrooms: 2
- Full bathrooms: 2
- Main level bathrooms: 2
- Main level bedrooms: 2
Heating
- Central, Electric
Cooling
- Central Air, Electric
Appliances
- Included: Cooktop, Dryer, Dishwasher, Electric Water Heater, Disposal, Microwave, Oven, Refrigerator, Water Heater, Washer
Features
- Breakfast Bar, Built-in Features, Breakfast Area, Bathtub, Closet Cabinetry, Dual Sinks, High Ceilings, Living/Dining Room, Main Level Primary, Pantry, Soaking Tub, Separate Shower, Tub Shower, Walk-In Closet(s)
- Flooring: Ceramic Tile, Engineered Hardwood
- Windows: Drapes
- Has fireplace: No
Interior area
- Total structure area: 2,815
- Total interior livable area: 2,120 sqft
Video & virtual tour
Property
Parking
- Total spaces: 4
- Parking features: Attached, Driveway, Garage, Garage Door Opener
- Attached garage spaces: 2
- Uncovered spaces: 2
Accessibility
- Accessibility features: None
Features
- Levels: One
- Stories: 1
- Patio & porch: Covered, Patio
- Exterior features: Outdoor Living Area
- Pool features: Association
- Has view: Yes
- View description: Pond, Water
- Has water view: Yes
- Water view: Pond,Water
- Waterfront features: Lake Privileges, Pond
Lot
- Size: 6,760 Square Feet
- Features: < 1/4 Acre
Details
- Parcel number: 063841021000000300
- Zoning: RES
- Special conditions: Standard
Construction
Type & style
- Home type: SingleFamily
- Architectural style: Ranch
- Property subtype: Single Family Residence
Materials
- Block, Concrete, Stucco
- Roof: Barrel,Tile
Condition
- Resale
- New construction: No
- Year built: 2003
Details
- Builder model: Coastal Community
Utilities & green energy
- Sewer: Public Sewer
- Water: Public
- Utilities for property: Cable Available, Electricity Available, Sewer Available, Underground Utilities, Water Available
Community & HOA
Community
- Features: Home Owners Association, Boat Facilities, Gated, Property Manager On-Site, Street Lights
- Security: Security System Owned, Gated with Guard, Gated Community, Smoke Detector(s)
- Subdivision: PALM COVE GOLF & YACHT CLUB
HOA
- Has HOA: Yes
- Amenities included: Bike Storage, Boating, Clubhouse, Community Kitchen, Elevator(s), Fitness Center, Library, Management, Picnic Area, Playground, Pool, Restaurant, Sidewalks, Tennis Court(s)
- Services included: Common Areas, Cable TV, Internet, Security
- HOA fee: $740 monthly
Location
- Region: Palm City
Financial & listing details
- Price per square foot: $354/sqft
- Tax assessed value: $398,128
- Annual tax amount: $5,914
- Date on market: 9/1/2026
- Cumulative days on market: 47 days
- Listing terms: Conventional
- Electric utility on property: Yes
- Road surface type: Paved
Estimated market value
$708,200
$673,000 - $744,000
$2,847/mo
Price history
| Date | Event | Price |
|---|---|---|
| 9/1/2026 | Listed for sale | $749,900+21.9%$354/sqft |
Source:  Martin County REALTORS® of the Treasure Coast (MCRTC) #M20056735 Report a problem Martin County REALTORS® of the Treasure Coast (MCRTC) #M20056735 Report a problem | ||
| 10/5/2022 | Sold | $615,000$290/sqft |
Source: Martin County REALTORS® of the Treasure Coast (MCRTC) #M20035839 Report a problem | ||
| 8/24/2022 | Pending sale | $615,000$290/sqft |
Source: Martin County REALTORS® of the Treasure Coast (MCRTC) #M20035839 Report a problem | ||
| 8/23/2022 | Listed for sale | $615,000+59.7%$290/sqft |
Source: Martin County REALTORS® of the Treasure Coast (MCRTC) #M20035839 Report a problem | ||
| 8/2/2004 | Sold | $385,000+9.4%$182/sqft |
Source: Public Record Report a problem | ||
| 10/23/2003 | Sold | $351,800$166/sqft |
Source: Public Record Report a problem | ||
Public tax history
| Year | Property taxes | Tax assessment |
|---|---|---|
| 2025 | $5,915 -0.7% | $387,662 +2.9% |
| 2024 | $5,958 +2% | $376,737 +3% |
| 2023 | $5,843 +34.8% | $365,765 +32% |
| 2022 | $4,334 -0.1% | $277,072 +3% |
| 2021 | $4,338 +2.5% | $269,002 +1.4% |
| 2020 | $4,233 +1.3% | $265,288 +2.3% |
| 2019 | $4,180 | $259,323 +1.9% |
| 2018 | $4,180 +2.6% | $254,488 +2.1% |
| 2017 | $4,074 | $249,253 +2.1% |
| 2016 | -- | $244,126 +0.7% |
| 2015 | -- | $242,429 +0.8% |
| 2014 | -- | $240,505 +1.5% |
| 2013 | -- | $236,951 +1.7% |
| 2012 | -- | $232,990 -0.8% |
| 2011 | -- | $234,870 -29.6% |
| 2010 | -- | $333,800 -1.8% |
| 2009 | -- | $340,010 -0.3% |
| 2008 | -- | $341,037 -18.4% |
| 2007 | $4,181 -4.5% | $418,120 +29.4% |
| 2006 | $4,378 | $323,029 +3% |
| 2005 | -- | $313,620 +269% |
| 2003 | $1,564 | $85,000 |
Find assessor info on the county website
Monthly payment
Est. payment
Payment breakdown
Explore the cost of this home by adjusting the details. Changes won't be saved.Climate risks
Neighborhood: 34990
Nearby schools
Schools provided by the listing agent
- Elementary: Bessey Creek
- Middle: Hidden Oaks
- High: Martin County
Source: BeachesMLS. This data may not be complete. We recommend contacting the local school district to confirm school assignments for this home.
Similar homes
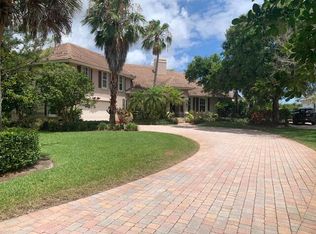
- $730,0002 bd2 ba2.2k sqft771 SW Pebble Lane, Palm City, FL 34990For Sale

 MLS ID #B26050709, Sara M. Crombie, Compass Florida LLC. BeachesMLS
 - $619,8883 bd2 ba1.9k sqft2856 SW Brighton Way, Palm City, FL 34990For Sale
 MLS ID #B26000813, Patrick A Stracuzzi Sr, RE/MAX Select Group. BeachesMLS
 - $849,0004 bd3 ba2.9k sqft4393 SW Rivers End Way, Palm City, FL 34990For Sale
 MLS ID #B26041762, Marta Prado, Reliant Realty ERA Powered. BeachesMLS
 - $829,0004 bd3 ba2k sqft10352 SW FIDDLERS Way, Palm City, FL 34990For Sale
 MLS ID #B26061407, Steven Koleno, Beycome of Florida LLC. BeachesMLS
 - $459,0003 bd2 ba1.7k sqft2380 SW Foxpoint Way, Palm City, FL 34990For SaleMLS ID #B26085518, Sara M. Crombie, Compass Florida LLC. BeachesMLS
- $599,8883 bd2 ba1.9k sqft2872 SW BRIGHTON Way, Palm City, FL 34990For SaleMLS ID #B26059116, Patrick A Stracuzzi Sr, RE/MAX Select Group. BeachesMLS
- $775,0003 bd4 ba2.6k sqft183 Calmo Circle, Port St Lucie, FL 34984For SaleMLS ID #B26072319, Bobby S. Barfield Jr, Strategic Marketing and Sales Co.. BeachesMLS
- $505,0002 bd2 ba1.9k sqft2432 SW Brookwood Lane, Palm City, FL 34990For SaleMLS ID #R11149219, Sara M. Crombie, Compass Florida LLC. BeachesMLS
- $750,0003 bd3 ba2.4k sqft8008 Links Way, Port St Lucie, FL 34986For SaleMLS ID #B26075919, AnnMarie L Napolitano, Keller Williams Realty of PSL. BeachesMLS
- $499,8883 bd3 ba2.1k sqft2001 NW Laurel Oak Lane, Palm City, FL 34990For SaleMLS ID #B26046515, Patrick A Stracuzzi Sr, RE/MAX Select Group. BeachesMLS
- $769,0003 bd2 ba1.8k sqft5068 SE Major Way, Stuart, FL 34997For SaleMLS ID #B26039125, Dawn Van Dyke, RE/MAX of Stuart. BeachesMLS
- $599,9004 bd3 ba2.3k sqft7213 SE Magellan Lane, Stuart, FL 34997For SaleMLS ID #B26088398, Michelle Marlborough, Illustrated Properties/Sewalls. BeachesMLS
- $749,0003 bd3 ba1.9k sqft9032 SE Eldorado Way, Hobe Sound, FL 33455For SaleMLS ID #B26075296, Cibie Cahur, Keller Williams Realty Jupiter. BeachesMLS
- $559,0004 bd3 ba2.1k sqft4825 SE Chiles Court, Stuart, FL 34997For SaleMLS ID #B26054521, Maria Yolanda Aguilar, Real Estate of Florida. BeachesMLS
- $935,0004 bd3 ba2.5k sqft910 SW Lost River Shores Drive, Stuart, FL 34997For SaleMLS ID #B26057795, Jethro Estavien, Next Move Real Estate LLC. BeachesMLS
- $897,0005 bd3 ba3.1k sqft2981 NW Windemere Drive, Jensen Beach, FL 34957For SaleMLS ID #B26017054, Lori V Risco, NextHome Treasure Coast. BeachesMLS
- $749,0003 bd3 ba2.1k sqft8864 SW Montova Way, Port St Lucie, FL 34987For SaleMLS ID #B26065522, Michael Ortega, Serhant. BeachesMLS
- $849,0003 bd3 ba1.9k sqft7990 SE Mammoth Drive SE, Hobe Sound, FL 33455For SaleMLS ID #B26071442, Tracy Alison Baker PA, Paradise Real Estate Intl. BeachesMLS
- $815,0003 bd3 ba2.8k sqft138 SE Palma Street, Port St Lucie, FL 34984For SaleMLS ID #B26004644, Matthew Abbott, Keyes Platinum Group. BeachesMLS
