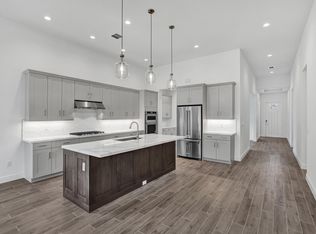
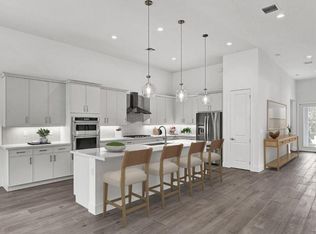
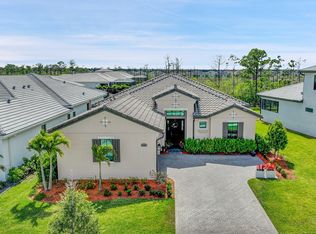
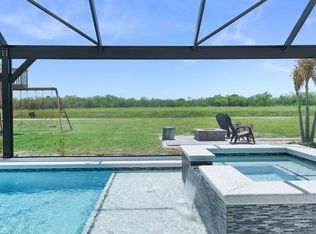
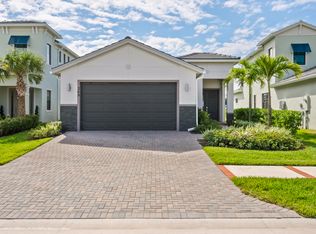
Located in the premier gated golf community of Tesoro Club, this like-new Toll Brothers residence, completed in 2024, offers exceptional design, quality craftsmanship, and over $175,000 in upgrades. This expansive single-story home features 2,807 square feet of living space with 3 bedrooms, 2.5 bathrooms, two dedicated offices, and an extended 2-car garage that has been lengthened by 4 feet. One of the offices can easily serve as a fourth bedroom, offering flexibility for guests or additional living needs. The primary suite has been extended an additional 4 feet, creating a spacious retreat complete with two custom-built closets and a spa-like en-suite bathroom designed for comfort and luxury. At the heart of the home, the gourmet kitchen features upgraded cabinetry, premium KitchenAid appliances, striking Dekton countertops, and an open layout that flows seamlessly into the family room—perfect for both everyday living and entertaining. A second office was thoughtfully added, making the home ideal for multiple remote professionals or buyers seeking additional flexible space. Residents of Tesoro Club enjoy a relaxed country club lifestyle with a beautifully renovated clubhouse, resort-style pool, pickleball and tennis courts, fine dining, and a premier golf experience. The Tesoro Club Palmer Course has been fully renovated, while the Tesoro Club Watson Course is currently undergoing renovation. Conveniently located just 30 minutes from Jupiter and approximately 45 minutes from Palm Beach International Airport, Tesoro Club offers the perfect balance of luxury living and accessibility.
For sale
$819,900
138 SE Palma Street, Port St Lucie, FL 34984
3beds
2,807sqft
Single Family Residence
Built in 2024
8,015 Square Feet Lot
$797,700 Zestimate®
$292/sqft
$728/mo HOA
What's special
Resort-style poolTwo dedicated officesBeautifully renovated clubhousePremium kitchenaid appliancesGourmet kitchenPickleball and tennis courtsSpacious retreat
- 148 days |
- 177 |
- 4 |
Zillow last checked:
Listing updated:
Listed by:
Matthew Abbott 561-352-9608,
Platinum Properties/The Keyes
Source: BeachesMLS,MLS#: B26004644 Originating MLS: BeachesMLS
Originating MLS: BeachesMLSFacts & features
Interior
Bedrooms & bathrooms
- Bedrooms: 3
- Bathrooms: 3
- Full bathrooms: 2
- 1/2 bathrooms: 1
- Main level bathrooms: 3
- Main level bedrooms: 3
Primary bedroom
- Level: Main
- Area: 334
- Dimensions: 20 X 16.7
Bedroom 2
- Level: Main
- Area: 115
- Dimensions: 11.5 X 10
Bedroom 3
- Level: Main
- Area: 148.8
- Dimensions: 12.4 X 12
Den
- Level: Main
- Area: 130.8
- Dimensions: 12 X 10.9
Kitchen
- Level: Main
- Area: 318.24
- Dimensions: 19.89 X 16
Living room
- Level: Main
- Area: 554.07
- Dimensions: 25.3 X 21.9
Heating
- Central, Electric
Cooling
- Central Air, Ceiling Fan(s), Electric
Appliances
- Included: Cooktop, Dryer, Dishwasher, Freezer, Gas Cooktop, Disposal, Gas Water Heater, Microwave, Oven, Refrigerator, Vented Exhaust Fan, Water Heater, Washer
- Laundry: Inside, Laundry Room, Laundry Tub, Sink
Features
- Breakfast Bar, Bathtub, Closet Cabinetry, Dining Area, Separate/Formal Dining Room, Dual Sinks, High Ceilings, Kitchen Island, Main Level Primary, Pantry, Split Bedrooms, Soaking Tub, Separate Shower, Walk-In Closet(s), Bar
- Flooring: Ceramic Tile, Tile
- Windows: Drapes, Plantation Shutters, Storm Window(s)
- Has fireplace: Yes
- Fireplace features: Gas
Interior area
- Total structure area: 3,660
- Total interior livable area: 2,807 sqft
Video & virtual tour
Property
Parking
- Total spaces: 6
- Parking features: Attached, Driveway, Garage, Garage Door Opener, On Street
- Attached garage spaces: 2
- Has uncovered spaces: Yes
Accessibility
- Accessibility features: None
Features
- Levels: One
- Stories: 1
- Patio & porch: Covered, Patio
- Exterior features: None, Outdoor Living Area, Room For Pool
- Pool features: Association, Heated
- Fencing: None
- Has view: Yes
- View description: Preserve
Lot
- Size: 8,015 Square Feet
- Features: Sprinklers Automatic, < 1/4 Acre
Details
- Parcel number: 442750002450007
- Zoning: PUD
- Special conditions: Standard
Construction
Type & style
- Home type: SingleFamily
- Architectural style: Other
- Property subtype: Single Family Residence
Materials
- Block
- Foundation: Slab
- Roof: Tile
Condition
- Resale
- New construction: No
- Year built: 2024
Details
- Builder model: Gordon
- Builder name: Toll Brothers
Utilities & green energy
- Sewer: Public Sewer
- Water: Public
- Utilities for property: Cable Connected, Electricity Connected, Natural Gas Connected, Sewer Connected, Water Connected
Community & HOA
Community
- Features: Home Owners Association, Gated
- Security: Security System Owned, Gated with Guard, Gated Community
- Membership fee: $7,000
- Subdivision: Tesoro Club
HOA
- Has HOA: Yes
- Amenities included: Bocce Court, Clubhouse, Fitness Center, Pickleball, Pool, Restaurant, Sidewalks, Tennis Court(s)
- Services included: Common Areas, Cable TV, Pest Control, Security
- HOA fee: $728 monthly
- HOA name: Tesoro POA
- Additional fee info: Membership Fee: 7000
Location
- Region: Port Saint Lucie
Financial & listing details
- Price per square foot: $292/sqft
- Tax assessed value: $709,700
- Annual tax amount: $17,284
- Date on market: 3/20/2026
- Cumulative days on market: 148 days
- Listing terms: Cash,Conventional,VA Loan
- Electric utility on property: Yes
Estimated market value
$797,700
$758,000 - $838,000
$3,784/mo
Price history
| Date | Event | Price |
|---|---|---|
| 7/21/2026 | Listed for rent | $4,650$2/sqft |
Source: Zillow Rentals Report a problem | ||
| 7/16/2026 | Listing removed | $4,650$2/sqft |
Source: BeachesMLS #B26004647 Report a problem | ||
| 4/24/2026 | Price change | $819,900+2.5%$292/sqft |
Source:  BeachesMLS #B26004644 Report a problem BeachesMLS #B26004644 Report a problem | ||
| 3/20/2026 | Listed for rent | $4,650$2/sqft |
Source: BeachesMLS #B26004647 Report a problem | ||
| 9/16/2024 | Sold | $800,000+0%$285/sqft |
Source: Public Record Report a problem | ||
| 5/13/2024 | Listing removed | $799,995$285/sqft |
Source:  Toll Brothers Inc. Report a problem Toll Brothers Inc. Report a problem | ||
| 3/15/2024 | Listed for sale | $799,995$285/sqft |
Source: Toll Brothers Inc. Report a problem | ||
Public tax history
| Year | Property taxes | Tax assessment |
|---|---|---|
| 2025 | $17,285 +679.9% | $709,700 +898.7% |
| 2024 | $2,216 +20.8% | $71,060 +10% |
| 2023 | $1,835 +21.8% | $64,600 +29.5% |
| 2022 | $1,506 -52.4% | $49,900 +181.8% |
| 2021 | $3,167 +1.4% | $17,710 +10% |
| 2020 | $3,125 | $16,100 -11.5% |
| 2019 | $3,125 -1.9% | $18,200 -7.1% |
| 2018 | $3,185 -0.8% | $19,600 -9.7% |
| 2017 | $3,210 -1.8% | $21,700 -8.8% |
| 2016 | $3,269 -1.7% | $23,800 -0.8% |
| 2015 | $3,325 -0.4% | $24,000 |
| 2014 | $3,340 | $24,000 +36.4% |
| 2013 | -- | $17,600 +10% |
| 2012 | -- | $16,000 |
| 2011 | -- | $16,000 -38.5% |
| 2010 | -- | $26,000 -62.9% |
| 2009 | -- | $70,000 -63.2% |
| 2008 | -- | $190,000 +6.4% |
| 2007 | -- | $178,500 -0.8% |
| 2006 | -- | $180,000 +2471.4% |
| 2005 | -- | $7,000 |
Find assessor info on the county website
Monthly payment
Est. payment
Payment breakdown
Explore the cost of this home by adjusting the details. Changes won't be saved.Climate risks
Neighborhood: Southbend Lakes
Nearby schools
GreatSchools rating
- 9/10Morningside Elementary SchoolGrades: PK-5Distance: 3.9 mi
- 7/10Southport Middle SchoolGrades: 6-8Distance: 3.5 mi
- 4/10Port St. Lucie High SchoolGrades: 9-12Distance: 6.2 mi
Schools provided by the listing agent
- Elementary: Morningside (St. Lucie)
- Middle: Southport
- High: Port St. Lucie
Source: BeachesMLS. This data may not be complete. We recommend contacting the local school district to confirm school assignments for this home.
- $685,0003 bd3 ba2.5k sqft134 SE Palma St, Port Saint Lucie, FL 34984Sold

- $989,0004 bd3 ba3.8k sqft142 SE Palma St, Port Saint Lucie, FL 34984Sold
- $719,0003 bd3 ba2.6k sqft130 SE Palma St, Port Saint Lucie, FL 34984Sold
- $684,0003 bd3 ba2.7k sqft146 SE Palma St, Port Saint Lucie, FL 34984Sold
- $749,9953 bd3 ba2.7k sqft126 SE Palma St, Port Saint Lucie, FL 34984Sold
- $---- bd-- ba-- sqft126 SE Palma St, Pt Saint Lucie, FL 34984Off Market
- $832,200-- bd-- ba-- sqft150 SE Palma St, Port Saint Lucie, FL 34984Sold
- $790,000-- bd-- ba-- sqft118 SE Palma St, Port Saint Lucie, FL 34984Sold
A local agent can set up tours, give advice and negotiate with sellers.
A local lender can help you make sure your offer is ready when you are.
Similar homes
- $889,9003 bd4 ba2.5k sqft13865 SE Blackwood Drive, Port St Lucie, FL 34984For Sale
 MLS ID #B26063656, Lori J Hobin PA, Premier Brokers International. BeachesMLS
 - $765,0003 bd2 ba2.4k sqft508 SW Bradshaw Circle, Port St Lucie, FL 34953For Sale
 MLS ID #B26020110, Matthew Grant, Keller Williams Realty of PSL. BeachesMLS
 - $799,9003 bd4 ba3k sqft10438 SW AQUILA Way, Port St Lucie, FL 34987For Sale
 MLS ID #B26061708, Elaine R. Davis, EXP Realty LLC. BeachesMLS
 - $595,0003 bd3 ba2.2k sqft369 SE Fascino Circle, Port St Lucie, FL 34984For Sale
 MLS ID #B26045252, Jason M. Flannery, Illustrated Properties LLC. BeachesMLS
 - $640,0004 bd3 ba2.6k sqft184 SE Osprey Ridge, Port St Lucie, FL 34984For SaleMLS ID #F10556620, Vanessa Shantel Kennedy, Realty ONE Group Innovation. BeachesMLS
- $774,9903 bd3 ba2.5k sqft13670 SE Grovewood Dr, Port Saint Lucie, FL 34984New ConstructionKolter Homes
- $999,9003 bd4 ba2.6k sqft2044 SE Mosaic Boulevard, Port St Lucie, FL 34984For SaleMLS ID #B26019737, Tabathia Jo Campbell-Flick, Keller Williams Realty Of The Treasure Coast. BeachesMLS
- $925,0004 bd5 ba3.1k sqft298 SW Statler Avenue, Port St Lucie, FL 34984For SaleMLS ID #B26025687, Luis Rosquete, Lifestyle International Realty. BeachesMLS
- $599,9003 bd3 ba2.4k sqft13901 SE Riversway Street, Port St Lucie, FL 34984For SaleMLS ID #B26048949, Fatima Mia Arbelo, PA, RE/MAX Gold. BeachesMLS
- $869,5003 bd3 ba2.5k sqft12902 SW Gingerline Drive, Port St Lucie, FL 34987For SaleMLS ID #R11164437, Joseph Shakra, Illustrated Properties LLC. BeachesMLS
- $650,0004 bd2 ba1.8k sqft770 SE Courances Drive, Port St Lucie, FL 34984For SaleMLS ID #B26056539, Pamella Queiroga, Douglas Elliman. BeachesMLS
- $830,0003 bd3 ba2.1k sqft8515 SW Cantante Way, Port St Lucie, FL 34987For SaleMLS ID #R11163906, Sheryl Glants Pina, Keller Williams Realty of PSL. BeachesMLS
- $534,9903 bd3 ba2.1k sqft786 SE Courances Drive, Port St Lucie, FL 34984For SaleMLS ID #B26025727, Kelly Lynne McCarthy, EXP Realty LLC. BeachesMLS
- $775,0003 bd4 ba2.8k sqft13430 SW Vermillion Circle, Port St Lucie, FL 34987For SaleMLS ID #R11146994, Shirlisa J Grehn, One Sotheby's Intl. Realty. BeachesMLS
- $875,0004 bd3 ba2.8k sqft2643 Dyer Road, Fort Pierce, FL 34952For SaleMLS ID #B26034046, Michelle Martin, Atlantic Shores ERA Powered. BeachesMLS
- $820,0004 bd3 ba3k sqft12809 SW Barelli Court, Port St Lucie, FL 34987For SaleMLS ID #B26014603, Kenny Rottkamp, Keller Williams Realty of PSL. BeachesMLS
- $749,0003 bd4 ba2.7k sqft11711 SW Coronado Springs Drive, Port St Lucie, FL 34987For SaleMLS ID #B26005070, Kate Ward, RE/MAX Gold. BeachesMLS
- $870,0005 bd4 ba2.8k sqft9323 SW Pinnacle Place, Port St Lucie, FL 34987For SaleMLS ID #B26046723, Kristina Holm, EXP Realty LLC. BeachesMLS
- $875,0003 bd4 ba2.7k sqft12343 SW Misty Meadow Lane, Port St Lucie, FL 34987For SaleMLS ID #B26061740, Cesar Trujillo, Keller Williams Realty of PSL. BeachesMLS
- $860,0003 bd3 ba2.6k sqft8852 SW Montova Way, Port St Lucie, FL 34987For SaleMLS ID #B26038077, Isabelle Pollock, Lang Realty. BeachesMLS
