Experience exceptional luxury, sophisticated design, and serene lake views in this beautifully upgraded 3-bedroom plus club/media room, 4-bath Bianca model, ideally located in the highly desirable 55+ community of Valencia Parc at Riverland. Thoughtfully customized throughout, this impressive residence blends elegant finishes, functional enhancements, and modern comfort to create an exceptional living and entertaining experience. The gourmet kitchen serves as the centerpiece of the home, featuring custom stacked wood cabinetry with upper and under-cabinet lighting, stunning Taj Mahal quartzite countertops and backsplash, and an oversized island with built-in storage and convenient pullout shelving on both sides. Premium appliances include a Wolf five-burner cooktop, making the space equally suited for everyday meals and sophisticated entertaining. An extended custom-built pantry provides exceptional organization and additional storage. The interior is enhanced by striking 48-inch-by-48-inch Italian polished porcelain tile flooring, complemented by sleek seven-inch modern baseboards. Designer lighting from the Visual Comfort Modern Collection and Modern Forms adds style and character throughout, while ceiling fans in every room provide year-round comfort. Each bedroom features a professionally designed custom closet, and the home office is elevated by beautiful custom built-ins that create an inspiring and functional workspace. The versatile club/media room offers additional space for movie nights, entertaining, hobbies, or relaxing with family and friends. Outside, professionally designed landscaping enhances the home's curb appeal and creates a welcoming first impression. Combining luxury craftsmanship, thoughtful storage solutions, premium finishes, and a flexible floor plan, this exceptional Bianca model offers an outstanding opportunity to enjoy the premier active-adult lifestyle of Valencia Parc at Riverland. Living in Valencia Parc at Riverland means experiencing an extraordinary 55+ lifestyle where luxury, recreation, wellness, and an active social atmosphere come together. At the heart of Riverland is the impressive 24-acre Sports & Racquet Club, featuring more than 80 outdoor sports courts dedicated to pickleball, tennis, and bocce, providing endless opportunities for recreation and friendly competition. Residents also enjoy access to the spectacular 51,000-square-foot Wellness & Fitness Center, designed to support an active and healthy lifestyle with an exceptional array of fitness, wellness, and recreational offerings. Valencia Parc offers an unparalleled lifestyle where every day feels like a luxury resort getaway.
For sale
$875,000
12343 SW Misty Meadow Lane, Port St Lucie, FL 34987
3beds
2,791sqft
:
Get pre-qualified$6,442/mo
Single Family Residence
Built in 2025
0.26 Acres Lot
$847,100 Zestimate®
$314/sqft
$394/mo HOA
What's special
Modern comfortSerene lake viewsPremium finishesFlexible floor planElegant finishesSleek seven-inch modern baseboardsThoughtfully customized throughout
- 2 days |
- 152 |
- 5 |
Likely to sell faster than
Zillow last checked:
Listing updated:
Listed by:
Cesar Trujillo 772-626-2504,
Keller Williams Realty of PSL,
Jeanne Marie Trujillo 786-717-3501,
Keller Williams Realty of PSL
Source: BeachesMLS,MLS#: B26061740 Originating MLS: BeachesMLS
Originating MLS: BeachesMLSFacts & features
Interior
Bedrooms & bathrooms
- Bedrooms: 3
- Bathrooms: 4
- Full bathrooms: 4
- Main level bathrooms: 4
- Main level bedrooms: 3
Primary bedroom
- Level: Main
- Area: 252
- Dimensions: 14 X 18
Bedroom 2
- Level: Main
- Area: 176.4
- Dimensions: 14 X 12.6
Bedroom 3
- Level: Main
- Area: 156
- Dimensions: 13 X 12
Kitchen
- Level: Main
- Area: 171
- Dimensions: 15 X 11.4
Living room
- Level: Main
- Area: 468.44
- Dimensions: 19.6 X 23.9
Media room
- Description: Club Room
- Level: Main
- Area: 225.4
- Dimensions: 16.1 X 14
Heating
- Central, Electric
Cooling
- Central Air, Ceiling Fan(s), Electric
Appliances
- Included: Cooktop, Dryer, Dishwasher, Gas Cooktop, Disposal, Gas Water Heater, Microwave, Oven, Refrigerator, Water Heater, Washer
- Laundry: Inside, Laundry Room, Laundry Tub, Sink
Features
- Built-in Features, Closet Cabinetry, Dual Sinks, Entrance Foyer, High Ceilings, Kitchen Island, Separate Shower, Walk-In Closet(s), Bar
- Flooring: Tile
- Windows: Blinds, Storm Window(s)
- Has fireplace: No
Interior area
- Total structure area: 3,614
- Total interior livable area: 2,791 sqft
Video & virtual tour
Property
Parking
- Total spaces: 5
- Parking features: Attached, Driveway, Garage, Paver Block
- Attached garage spaces: 3
- Has uncovered spaces: Yes
Accessibility
- Accessibility features: None
Features
- Levels: One
- Stories: 1
- Patio & porch: Covered, Patio, Screened
- Exterior features: Lighting, Outdoor Living Area
- Pool features: Association
- Has view: Yes
- View description: Garden, Lake, Water
- Has water view: Yes
- Water view: Lake,Water
Lot
- Size: 0.26 Acres
- Dimensions: 87.20' x 132.50' x 62.20' x 39.23' x 107.50'
- Features: Corner Lot, 1/4 to 1/2 Acre Lot, Sprinklers Automatic
Details
- Parcel number: 432050501150004
- Zoning: Master Planned
- Special conditions: Standard
Construction
Type & style
- Home type: SingleFamily
- Architectural style: Ranch
- Property subtype: Single Family Residence
Materials
- Block, Concrete, Stucco
- Roof: Concrete,Flat,Tile
Condition
- Resale
- New construction: No
- Year built: 2025
Details
- Builder model: Bianca
- Builder name: GL Homes
Utilities & green energy
- Electric: 3 Phase
- Sewer: Public Sewer
- Water: Public
- Utilities for property: Cable Connected, Electricity Connected, Natural Gas Connected, Sewer Connected, Underground Utilities, Water Connected
Community & HOA
Community
- Features: Home Owners Association, Gated, Property Manager On-Site, Street Lights
- Security: Security Gate, Gated with Guard, Gated Community, Smoke Detector(s)
- Senior community: Yes
- Subdivision: RIVERLAND PARCEL D - PLAT FIVE
HOA
- Has HOA: Yes
- Amenities included: Basketball Court, Bocce Court, Cabana, Clubhouse, Fitness Center, Gated, Indoor Pool, Management, Pickleball, Park, Pool, Recreation Facilities, Restaurant, Spa/Hot Tub, Security, Sidewalks, Tennis Court(s), Trail(s)
- Services included: Common Areas, Maintenance Grounds, Recreation Facilities, Security
- HOA fee: $394 monthly
- HOA name: Valencia Parc Riverland HOA
- HOA phone: 772-280-3048
Location
- Region: Port Saint Lucie
Financial & listing details
- Price per square foot: $314/sqft
- Tax assessed value: $68,900
- Annual tax amount: $1,824
- Date on market: 8/7/2026
- Cumulative days on market: 2 days
- Listing terms: Cash,Conventional,FHA,VA Loan
- Electric utility on property: Yes
- Road surface type: Asphalt, Paved
Estimated market value
$847,100
$805,000 - $889,000
$4,408/mo
Price history
| Date | Event | Price |
|---|---|---|
| 8/7/2026 | Listed for sale | $875,000+9.5%$314/sqft |
Source:  BeachesMLS #B26061740 Report a problem BeachesMLS #B26061740 Report a problem | ||
| 5/20/2025 | Sold | $799,300$286/sqft |
Source: Public Record Report a problem | ||
Public tax history
| Year | Property taxes | Tax assessment |
|---|---|---|
| 2025 | $1,824 +115% | $34,980 +10% |
| 2024 | $848 | $31,800 |
| 2023 | -- | -- |
Find assessor info on the county website
Monthly payment
Est. payment
Payment breakdown
Explore the cost of this home by adjusting the details. Changes won't be saved.Climate risks
Neighborhood: 34987
Nearby schools
GreatSchools rating
- 5/10Oak Hammock K-8 SchoolGrades: PK-8Distance: 4.7 mi
- 3/10St. Lucie West Centennial High SchoolGrades: PK,9-12Distance: 5.7 mi
- 6/10Windmill Point Elementary SchoolGrades: PK-5Distance: 4.8 mi
- $863,9003 bd4 ba3.5k sqft12351 SW Misty Meadow Ln, Port Saint Lucie, FL 34987New Construction

- $793,700-- bd-- ba-- sqft12252 SW Willowy Way, Port Saint Lucie, FL 34987Sold
- $1,003,6003 bd4 ba3.7k sqft12359 SW Misty Meadow Ln, Port Saint Lucie, FL 34987Sold
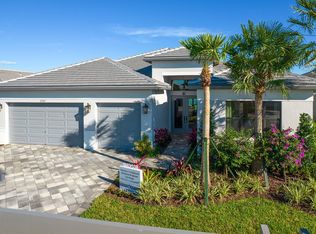
- $810,1003 bd4 ba2.7k sqft12260 SW Willowy Way, Port Saint Lucie, FL 34987Sold
- $842,0002 bd2 ba2.5k sqft12336 SW Misty Meadow Ln, Port Saint Lucie, FL 34987Sold
- $860,9003 bd4 ba3.7k sqft12344 SW Misty Meadow Ln, Port Saint Lucie, FL 34987New Construction
- $903,9003 bd4 ba2.7k sqft12367 SW Misty Meadow Ln, Port Saint Lucie, FL 34987Sold
- $859,1003 bd3 ba2.7k sqft12268 SW Willowy Way, Port Saint Lucie, FL 34987Sold
A local agent can set up tours, give advice and negotiate with sellers.
A local lender can help you make sure your offer is ready when you are.
Similar homes
- $875,0003 bd4 ba3.1k sqft11904 SW Sailfish Isles Way, Port St Lucie, FL 34987For Sale

 MLS ID #B26032218, Cesar Trujillo, Keller Williams Realty of PSL. BeachesMLS
 - $969,9003 bd3 ba2.5k sqft11698 SW Coronado Springs Drive, Port St Lucie, FL 34987For Sale
 MLS ID #B26048302, Arnold Fried, Realty One Group Engage. BeachesMLS
 - $850,0002 bd3 ba2.7k sqft11990 SW Still Waters Avenue, Port St Lucie, FL 34987For Sale
 MLS ID #R11142764, Robert L O'Neal Jr, Southern Key Realty. BeachesMLS
 - $800,0003 bd3 ba2.1k sqft12000 SW Bristol Bay Drive, Port St Lucie, FL 34987For Sale
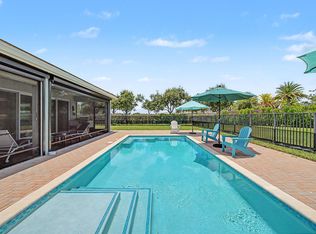 MLS ID #B26051410, Cesar Trujillo, Keller Williams Realty of PSL. BeachesMLS
 - $649,0003 bd3 ba2.3k sqft11553 SW Half Moon Lake Lane, Port St Lucie, FL 34987For SaleMLS ID #B26058272, Arthur L Bimonte, Signature Best Florida Realty. BeachesMLS
- $749,0003 bd4 ba2.7k sqft11711 SW Coronado Springs Drive, Port St Lucie, FL 34987For SaleMLS ID #B26005070, Kate Ward, RE/MAX Gold. BeachesMLS
- $730,0003 bd2 ba2k sqft12454 SW Alongshore Drive, Port St Lucie, FL 34987For SaleMLS ID #B26058567, Natalia Hatfield, Keller Williams Realty of PSL. BeachesMLS
- $949,9003 bd4 ba2.7k sqft12435 SW Pink Playa Parkway, Port St Lucie, FL 34987For SaleMLS ID #B26040653, Moe Mossa, Savvy Avenue, LLC. BeachesMLS
- $869,5003 bd3 ba2.5k sqft12902 SW Gingerline Drive, Port St Lucie, FL 34987For SaleMLS ID #R11164437, Joseph Shakra, Illustrated Properties LLC. BeachesMLS
- $858,9003 bd4 ba3.7k sqft13070 SW Two View Rd, Port Saint Lucie, FL 34987New ConstructionGL Homes
- $689,0004 bd3 ba2.3k sqft12200 SW SANDPIPER Way, Port St Lucie, FL 34987For SaleMLS ID #B26056102, Stephanie Gagnon, The Keyes Company. BeachesMLS
- $860,9003 bd4 ba3.7k sqft12344 SW Misty Meadow Ln, Port Saint Lucie, FL 34987New ConstructionGL Homes
- $860,0003 bd3 ba2.6k sqft8852 SW Montova Way, Port St Lucie, FL 34987For SaleMLS ID #B26038077, Isabelle Pollock, Lang Realty. BeachesMLS
- $875,0005 bd4 ba2.8k sqft9323 SW Pinnacle Place, Port St Lucie, FL 34987For SaleMLS ID #B26046723, Kristina Holm, EXP Realty LLC. BeachesMLS
- $799,0003 bd4 ba2.8k sqft10211 SW Pervenche Lane, Port St Lucie, FL 34987For SaleMLS ID #B26003480, Kelly J Guttveg, Fulton Grace Realty. BeachesMLS
- $840,9003 bd4 ba3.7k sqft12176 SW Windstar Blvd, Port Saint Lucie, FL 34987New ConstructionGL Homes
- $724,9002 bd3 ba2.1k sqft11869 SW Poseidon Way, Port St Lucie, FL 34987For SaleMLS ID #B26057938, David Coulter, Echo Fine Properties. BeachesMLS
- $1,250,0004 bd4 ba2.7k sqft12132 SW Willowy Way, Port St Lucie, FL 34987For SaleMLS ID #B26058030, Patricia Barsallo, Real Estate Solutions Today. BeachesMLS
- $789,9904 bd4 ba2.9k sqft14100 SW DELILAH Way, Port St Lucie, FL 34987For SaleMLS ID #B26058063, Bessy Fay Paraohao, RE/MAX Gold. BeachesMLS
- $841,9003 bd4 ba3.7k sqft12232 SW Windstar Blvd, Port Saint Lucie, FL 34987New ConstructionGL Homes
