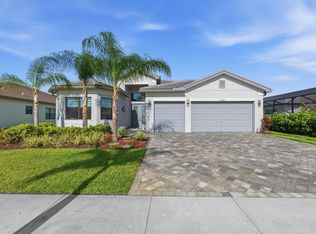
Beautiful one story lake view, extended patio, move in ready, located in one of the prestigious 55 + community of Port St Lucie Valencia Parc at Riverland. No waiting time for new construction, enjoy Valencia lifestyle in this Madison floor plan Salt water heather Pool home with 3 bedrooms, den, 3 full bathrooms, 1 guest bathroom, spacious living area open to dining and kitchen 10 foot ceilings throughout, large kitchen Island with sitting, double walking closet on master bedroom, primary bathroom with 2 sinks, extended patio, 3 car garages and many upgrades to mention. Close to Hospitals, shopping center and I95. Looks like new, barely live in. No CDD fees The club house at Valencia Parc, offers a resort-style pool, hot tub, card rooms, billiards, theatre hosting regular shows and events Valencia at Riverland, with a 51,000 sq. ft. Wellness and Fitness Center, offers a large gym, state-of-the-art cardio and strength training equipment, personal training, and fitness classes, as well as 2 Olympic-size pools, an outdoor jacuzzi, and a resistance pool. Indoor sports courts, pickleball, tennis with a pro shop, and bocce courts round out the fitness options. The Arts and Culture Center spans 5 acres and showcases a community garden, classrooms, art and cooking studios, and an event lawn and plaza. Residents of Valencia communities will also have access to specific programs and events available at this facility.
For sale
$1,250,000
12132 SW Willowy Way, Port St Lucie, FL 34987
4beds
2,736sqft
Single Family Residence
Built in 2025
7,588 Square Feet Lot
$1,202,000 Zestimate®
$457/sqft
$394/mo HOA
What's special
Lake viewExtended patio
- 17 days |
- 608 |
- 18 |
Zillow last checked:
Listing updated:
Listed by:
Patricia Barsallo 772-201-7114,
Real Estate Solutions Today
Source: BeachesMLS,MLS#: B26058030 Originating MLS: BeachesMLS
Originating MLS: BeachesMLSFacts & features
Interior
Bedrooms & bathrooms
- Bedrooms: 4
- Bathrooms: 4
- Full bathrooms: 3
- 1/2 bathrooms: 1
- Main level bathrooms: 4
- Main level bedrooms: 4
Primary bedroom
- Level: Main
- Area: 272
- Dimensions: 16 X 17
Bedroom 2
- Level: Main
- Area: 166.4
- Dimensions: 13 X 12.8
Bedroom 3
- Level: Main
- Area: 182
- Dimensions: 14 X 13
Den
- Level: Main
- Area: 182
- Dimensions: 14 X 13
Dining room
- Level: Main
- Area: 182
- Dimensions: 14 X 13
Kitchen
- Level: Main
- Area: 213.12
- Dimensions: 14.4 X 14.8
Living room
- Level: Main
- Area: 415.52
- Dimensions: 19.6 X 21.2
Heating
- Central, Natural Gas
Cooling
- Central Air, Ceiling Fan(s), ENERGY STAR Qualified Equipment, Gas
Appliances
- Included: Cooktop, Dryer, Dishwasher, ENERGY STAR Qualified Dishwasher, ENERGY STAR Qualified Dryer, ENERGY STAR Qualified Refrigerator, ENERGY STAR Qualified Washer, Freezer, Gas Cooktop, Disposal, Gas Water Heater, Ice Maker, Microwave, Oven, Refrigerator, Tankless Water Heater, Vented Exhaust Fan, Water Heater, Washer, Owned Water Heater
- Laundry: Washer Hookup, Electric Dryer Hookup, Gas Dryer Hookup, Inside, Main Level, Laundry Room, Laundry Tub, In Unit, Sink
Features
- Closet Cabinetry, Dual Sinks, Entrance Foyer, Eat-in Kitchen, Family/Dining Room, High Ceilings, Kitchen Island, Kitchen/Dining Combo, Living/Dining Room, Custom Mirrors, Pantry, Split Bedrooms, Separate Shower, Vaulted Ceiling(s), Walk-In Closet(s), Bar
- Flooring: Ceramic Tile
- Windows: Double Pane Windows, Drapes, Rods, Sliding, Storm Window(s)
- Has fireplace: No
Interior area
- Total structure area: 3,707
- Total interior livable area: 2,736 sqft
Video & virtual tour
Property
Parking
- Total spaces: 3
- Parking features: Attached, Concrete, Driveway, Garage, Garage Door Opener, Paver Block
- Attached garage spaces: 3
- Has uncovered spaces: Yes
Accessibility
- Accessibility features: None
Features
- Levels: One
- Stories: 1
- Patio & porch: Covered, Patio, Porch, Screened
- Exterior features: Lighting, Outdoor Living Area, Porch
- Has private pool: Yes
- Pool features: Gas Heat, In Ground, Private, Screen Enclosure, Salt Water, Association, Heated
- Fencing: Wrought Iron
- Has view: Yes
- View description: Lake, Pool, Water
- Has water view: Yes
- Water view: Lake,Water
- Waterfront features: Lake Front, None
Lot
- Size: 7,588 Square Feet
- Features: Landscaped, Sprinklers Automatic, < 1/4 Acre
Details
- Parcel number: 432050501030007
- Zoning: Master Pla
- Special conditions: Standard,Listed As-Is
Construction
Type & style
- Home type: SingleFamily
- Property subtype: Single Family Residence
Materials
- Blown-In Insulation, Block, Metal Frame
- Foundation: Slab
- Roof: Tile
Condition
- Resale
- New construction: No
- Year built: 2025
Details
- Builder model: Madison
- Builder name: GL Homes
Utilities & green energy
- Electric: Circuit Breakers
- Sewer: Public Sewer
- Water: Public
- Utilities for property: Cable Available, Electricity Connected, Natural Gas Connected, Sewer Available, Underground Utilities, Water Available
Green energy
- Energy efficient items: Appliances
Community & HOA
Community
- Features: Home Owners Association, Gated, Street Lights, Sidewalks
- Security: Security System Owned, Security Gate, Gated Community, Smoke Detector(s)
- Senior community: Yes
- Subdivision: Valencia Parc
HOA
- Has HOA: Yes
- Amenities included: Basketball Court, Bocce Court, Billiard Room, Clubhouse, Dog Park, Fitness Center, Gated, Hot Water, Maintenance, Pickleball, Pool, Recreation Facilities, Restaurant, Shuffleboard Court, Spa/Hot Tub, Security, Sidewalks, Tennis Court(s)
- Services included: Common Areas
- HOA fee: $1,182 quarterly
- HOA name: Valencia Parc
- HOA phone: 772-280-3048
Location
- Region: Port Saint Lucie
Financial & listing details
- Price per square foot: $457/sqft
- Tax assessed value: $80,400
- Annual tax amount: $2,014
- Date on market: 7/29/2026
- Cumulative days on market: 17 days
- Listing terms: Cash,Conventional,FHA,VA Loan
- Electric utility on property: Yes
Estimated market value
$1,202,000
$1.14M - $1.26M
$4,990/mo
Price history
| Date | Event | Price |
|---|---|---|
| 7/29/2026 | Listed for sale | $1,250,000+32.9%$457/sqft |
Source:  BeachesMLS #B26058030 Report a problem BeachesMLS #B26058030 Report a problem | ||
| 4/9/2025 | Sold | $940,500$344/sqft |
Source: Public Record Report a problem | ||
Public tax history
| Year | Property taxes | Tax assessment |
|---|---|---|
| 2025 | $2,014 +111.3% | $40,150 +10% |
| 2024 | $954 | $36,500 |
| 2023 | -- | -- |
Find assessor info on the county website
Monthly payment
Est. payment
Payment breakdown
Explore the cost of this home by adjusting the details. Changes won't be saved.Climate risks
Neighborhood: 34987
Getting around
0 / 100
Car-DependentNearby schools
GreatSchools rating
- 5/10Oak Hammock K-8 SchoolGrades: PK-8Distance: 4.8 mi
- 3/10St. Lucie West Centennial High SchoolGrades: PK,9-12Distance: 5.9 mi
- 6/10Windmill Point Elementary SchoolGrades: PK-5Distance: 4.8 mi
- $838,9003 bd4 ba2.7k sqft12140 SW Willowy Way, Port Saint Lucie, FL 34987Sold
- $797,2002 bd2 ba2.5k sqft12124 SW Willowy Way, Port Saint Lucie, FL 34987Sold
- $886,7003 bd3 ba2.7k sqft12148 SW Willowy Way, Port Saint Lucie, FL 34987Sold
- $807,8002 bd2 ba2.5k sqft12116 SW Willowy Way, Port Saint Lucie, FL 34987Sold
- $818,8003 bd4 ba2.7k sqft12123 SW Willowy Way, Port Saint Lucie, FL 34987Sold
- $816,8003 bd3 ba2.7k sqft12131 SW Willowy Way, Port Saint Lucie, FL 34987Sold
- $978,2002 bd2 ba2.5k sqft12156 SW Willowy Way, Port Saint Lucie, FL 34987Sold
- $786,8003 bd3 ba2.7k sqft12115 SW Willowy Way, Port Saint Lucie, FL 34987Sold
A local agent can set up tours, give advice and negotiate with sellers.
A local lender can help you make sure your offer is ready when you are.
Similar homes
- $1,225,0003 bd4 ba3.3k sqft12029 SW Water Lily Terrace, Port St Lucie, FL 34987For Sale

 MLS ID #B26045944, Daniel Arthur Hammer, Compass Florida LLC. BeachesMLS
 - $1,160,0003 bd4 ba2.7k sqft12426 SW Crystal Cove Drive, Port St Lucie, FL 34987For Sale
 MLS ID #B26040850, Esther Syger, New Castle Realty Inc #1. BeachesMLS
 - $875,0003 bd4 ba2.7k sqft12343 SW Misty Meadow Lane, Port St Lucie, FL 34987For Sale
 MLS ID #B26061740, Cesar Trujillo, Keller Williams Realty of PSL. BeachesMLS
 - $1,200,0003 bd4 ba3.4k sqft12241 SW Saltwater Drive, Port St Lucie, FL 34987For Sale
 MLS ID #B26056244, Cesar Trujillo, Keller Williams Realty of PSL. BeachesMLS
 - $969,9003 bd3 ba2.5k sqft11698 SW Coronado Springs Drive, Port St Lucie, FL 34987For SaleMLS ID #B26048302, Arnold Fried, Realty One Group Engage. BeachesMLS
- $689,0004 bd3 ba2.3k sqft12200 SW SANDPIPER Way, Port St Lucie, FL 34987For SaleMLS ID #B26056102, Stephanie Gagnon, The Keyes Company. BeachesMLS
- $649,0003 bd3 ba2.3k sqft11553 SW Half Moon Lake Lane, Port St Lucie, FL 34987For SaleMLS ID #B26058272, Arthur L Bimonte, Signature Best Florida Realty. BeachesMLS
- $734,9003 bd3 ba3.1k sqft12548 SW Compass Point Dr, Port Saint Lucie, FL 34987New ConstructionGL Homes
- $749,0003 bd4 ba2.7k sqft11711 SW Coronado Springs Drive, Port St Lucie, FL 34987For SaleMLS ID #B26005070, Kate Ward, RE/MAX Gold. BeachesMLS
- $730,0003 bd2 ba2k sqft12454 SW Alongshore Drive, Port St Lucie, FL 34987For SaleMLS ID #B26058567, Natalia Hatfield, Keller Williams Realty of PSL. BeachesMLS
- $820,0004 bd3 ba3k sqft12809 SW Barelli Court, Port St Lucie, FL 34987For SaleMLS ID #B26014603, Kenny Rottkamp, Keller Williams Realty of PSL. BeachesMLS
- $850,0002 bd3 ba2.7k sqft11990 SW Still Waters Avenue, Port St Lucie, FL 34987For SaleMLS ID #R11142764, Robert L O'Neal Jr, Southern Key Realty. BeachesMLS
- $975,0006 bd5 ba3.4k sqft12612 SW Marrita Alley, Port St Lucie, FL 34987For SaleMLS ID #B26048820, Brooke Williams, LPT Realty, LLC. BeachesMLS
- $829,9003 bd4 ba3.5k sqft12407 SW Misty Meadow Ln, Port Saint Lucie, FL 34987New ConstructionGL Homes
- $789,9904 bd4 ba2.9k sqft14100 SW DELILAH Way, Port St Lucie, FL 34987For SaleMLS ID #B26058063, Bessy Fay Paraohao, RE/MAX Gold. BeachesMLS
- $870,0005 bd4 ba2.8k sqft9323 SW Pinnacle Place, Port St Lucie, FL 34987For SaleMLS ID #B26046723, Kristina Holm, EXP Realty LLC. BeachesMLS
- from $844,9003 bd4 ba3.1k sqftCarlyle Plan, Valencia Parc at Riverland® (55+), Pt Saint Lucie, FL 34987New ConstructionGL Homes
- $868,9003 bd4 ba3.5k sqft12400 SW Misty Meadow Ln, Port Saint Lucie, FL 34987New ConstructionGL Homes
- $815,0003 bd3 ba2.3k sqft11949 SW Coral Cove Parkway, Port St Lucie, FL 34987For SaleMLS ID #B26021168, Matthew Celidonio, LYNQ Real Estate. BeachesMLS
- $830,0003 bd3 ba2.1k sqft8515 SW Cantante Way, Port St Lucie, FL 34987For SaleMLS ID #R11163906, Sheryl Glants Pina, Keller Williams Realty of PSL. BeachesMLS
