Experience luxury lakefront living in this beautifully upgraded 3-bedroom, 4-bathroom pool home with a spacious clubroom in the highly sought-after Valencia Walk at Tradition. Designed for both elegant living and effortless entertaining, this impressive residence features tranquil lake views, a fenced backyard, a private pool, and a fully equipped outdoor kitchen beneath the covered lanai. Inside, the home showcases crown molding throughout the primary suite, living room, kitchen, and clubroom, along with custom ceiling designs in the primary bedroom, living room, and main hallway. The clubroom is ideal for entertaining and features a custom wet bar, creating the perfect space for hosting. Custom lighting enhances the entry hall, kitchen, and dining area, while plantation shutters are installed throughout the home. Additional window treatments include room-darkening shades in the primary bedroom and a convenient roll-down shade in the living room. The primary suite features new flooring, custom closets, and a completely remodeled bathroom offering a refined, spa-inspired retreat. Additional interior upgrades include a custom pantry, built-in laundry room cabinetry, ceiling fans throughout the home and outdoor lanai, and USB charging outlets in every bedroom and on the kitchen island. The outdoor living area is equally impressive, with a pool overlooking the lake, a fenced backyard, an outdoor kitchen, and durable Ox flooring on the pool deck and both garage floors. A whole-house generator and water treatment system provide added comfort, convenience, and peace of mind. Located within Valencia Walk at Tradition, this exceptional home combines thoughtful upgrades, stylish finishes, and resort-style indoor-outdoor living in one of Port St. Lucie's most desirable communities.
For sale
$1,200,000
12241 SW Saltwater Drive, Port St Lucie, FL 34987
3beds
3,436sqft
Single Family Residence
Built in 2024
9,932 Square Feet Lot
$1,147,200 Zestimate®
$349/sqft
$505/mo HOA
What's special
Private poolTranquil lake viewsFenced backyardSpacious clubroomCustom pantryBuilt-in laundry room cabinetry
- 39 days
- 318
- 8
Zillow last checked:
Listing updated:
Listed by:
Cesar Trujillo 772-626-2504,
Keller Williams Realty of PSL,
Jeanne Marie Trujillo 786-717-3501,
Keller Williams Realty of PSL
Source: BeachesMLS,MLS#: B26056244 Originating MLS: BeachesMLS
Originating MLS: BeachesMLSFacts & features
Interior
Bedrooms & bathrooms
- Bedrooms: 3
- Bathrooms: 4
- Full bathrooms: 4
- Main level bathrooms: 4
- Main level bedrooms: 3
Primary bedroom
- Level: Main
- Area: 271.56
- Dimensions: 14.6 X 18.6
Bedroom 2
- Level: Main
- Area: 176.8
- Dimensions: 13.6 X 13
Bedroom 3
- Level: Main
- Area: 180.56
- Dimensions: 12.2 X 14.8
Bedroom 4
- Level: Main
- Area: 251.6
- Dimensions: 14.8 X 17
Dining room
- Level: Main
- Area: 206.4
- Dimensions: 17.2 X 12
Family room
- Level: Main
- Area: 412.8
- Dimensions: 17.2 X 24
Kitchen
- Level: Main
- Area: 247.68
- Dimensions: 17.2 X 14.4
Living room
- Level: Main
- Area: 255
- Dimensions: 17 X 15
Heating
- Central, Electric
Cooling
- Central Air, Ceiling Fan(s), Electric
Appliances
- Included: Cooktop, Dryer, Dishwasher, Gas Cooktop, Disposal, Gas Range, Gas Water Heater, Ice Maker, Microwave, Oven, Refrigerator, Vented Exhaust Fan, Water Heater, Washer
- Laundry: Washer Hookup, Inside, Laundry Closet, Laundry Room, Laundry Tub, Sink
Features
- Wet Bar, Breakfast Bar, Built-in Features, Closet Cabinetry, Dual Sinks, Entrance Foyer, Family/Dining Room, High Ceilings, Kitchen Island, Living/Dining Room, Split Bedrooms, Separate Shower, Walk-In Closet(s), Bar
- Flooring: Tile, Wood
- Windows: Blinds, Drapes
- Has fireplace: No
Interior area
- Total structure area: 5,883
- Total interior livable area: 3,436 sqft
Video & virtual tour
Property
Parking
- Total spaces: 5
- Parking features: Attached, Driveway, Garage, Garage Door Opener, Open, Paver Block
- Attached garage spaces: 2
- Has uncovered spaces: Yes
Accessibility
- Accessibility features: None
Features
- Levels: One
- Stories: 1
- Patio & porch: Covered, Patio, Screened
- Exterior features: Awning(s), Barbecue, Outdoor Living Area
- Has private pool: Yes
- Pool features: Fenced, Free Form, In Ground, Other, Private, Screen Enclosure, Pool/Spa Combo, Association
- Has spa: Yes
- Spa features: In Ground
- Fencing: Back Yard,Fenced
- Has view: Yes
- View description: Garden, Lake, Pool
- Has water view: Yes
- Water view: Lake
- Waterfront features: Lake Front, None
- Frontage type: Waterfront
- Frontage length: 81.73,81.73
Lot
- Size: 9,932 Square Feet
- Dimensions: 66.05' x 140.82' x 81.73' x 140.87'
- Features: Landscaped, 1/4 to 1/2 Acre Lot, Sprinklers Automatic, Sprinkler System
Details
- Parcel number: 432150800140008
- Zoning: Master Planned
- Special conditions: Standard
- Other equipment: Generator
Construction
Type & style
- Home type: SingleFamily
- Architectural style: Contemporary,Ranch
- Property subtype: Single Family Residence
Materials
- Block, Stucco
- Foundation: Slab
- Roof: Concrete,Flat,Tile,Wood Trusses
Condition
- Resale
- New construction: No
- Year built: 2024
Details
- Builder model: Tivoli
- Builder name: GL Homes
Utilities & green energy
- Electric: 3 Phase, Generator
- Sewer: Public Sewer
- Water: Public
- Utilities for property: Cable Available, Electricity Connected, Natural Gas Available, Sewer Connected, Underground Utilities, Water Connected
Community & HOA
Community
- Features: Home Owners Association, Gated, Property Manager On-Site
- Security: Security System Owned, Security System, Fire Alarm, Gated with Guard, Gated Community, Smoke Detector(s)
- Senior community: Yes
- Subdivision: RIVERLAND PARCEL B - PLAT THREE
HOA
- Has HOA: Yes
- Amenities included: Basketball Court, Bocce Court, Billiard Room, Cabana, Clubhouse, Fitness Center, Indoor Pool, Management, Pickleball, Park, Pool, Parking, Recreation Facilities, Restaurant, Spa/Hot Tub, Tennis Court(s), Trail(s)
- Services included: Common Areas, Maintenance Grounds, Recreation Facilities
- HOA fee: $505 monthly
- HOA name: Valencia Walk HOA
- HOA phone: 561-750-8800
Location
- Region: Port Saint Lucie
Financial & listing details
- Price per square foot: $349/sqft
- Tax assessed value: $812,900
- Annual tax amount: $18,791
- Date on market: 7/24/2026
- Listing terms: Cash,Conventional,VA Loan
- Electric utility on property: Yes
- Road surface type: Paved
Estimated market value
$1,147,200
$1.09M - $1.20M
$5,279/mo
Price history
| Date | Event | Price |
|---|---|---|
| 7/24/2026 | Listed for sale | $1,200,000+17.9%$349/sqft |
Source:  BeachesMLS #B26056244 Report a problem BeachesMLS #B26056244 Report a problem | ||
| 1/7/2025 | Sold | $1,017,500$296/sqft |
Source: Public Record Report a problem | ||
Public tax history
| Year | Property taxes | Tax assessment |
|---|---|---|
| 2025 | $18,792 +1374.9% | $812,900 +2555.4% |
| 2024 | $1,274 +12% | $30,613 +10% |
| 2023 | $1,138 +60.8% | $27,830 +10% |
| 2022 | $708 | $25,300 |
Find assessor info on the county website
Monthly payment
Est. payment
Payment breakdown
Explore the cost of this home by adjusting the details. Changes won't be saved.Climate risks
Neighborhood: 34987
- $1,047,4004 bd4 ba3.1k sqft12249 SW Saltwater Dr, Port Saint Lucie, FL 34987Sold
- $906,8003 bd3 ba2.6k sqft12233 SW Saltwater Dr, Port Saint Lucie, FL 34987Sold
- $1,133,6003 bd4 ba4.4k sqft12257 SW Saltwater Dr, Port Saint Lucie, FL 34987Sold

- $1,225,0003 bd4 ba3.1k sqft12225 SW Saltwater Dr, Port Saint Lucie, FL 34987Coming Soon

Similar homes
- $1,225,0003 bd4 ba3.3k sqft12029 SW Water Lily Terrace, Port St Lucie, FL 34987For Sale

 MLS ID #B26045944, Daniel Arthur Hammer, Compass Florida LLC. BeachesMLS
 - $1,160,0003 bd4 ba2.7k sqft12426 SW Crystal Cove Drive, Port St Lucie, FL 34987For Sale
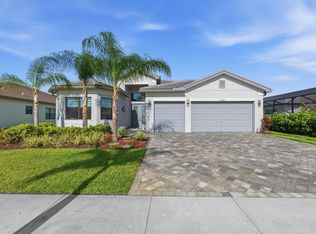 MLS ID #B26040850, Esther Syger, New Castle Realty Inc #1. BeachesMLS
 - $968,9003 bd3 ba2.5k sqft11698 SW Coronado Springs Drive, Port St Lucie, FL 34987For Sale
 MLS ID #B26048302, Arnold Fried, Realty One Group Engage. BeachesMLS
 - $1,250,0004 bd4 ba2.7k sqft12132 SW Willowy Way, Port St Lucie, FL 34987For Sale
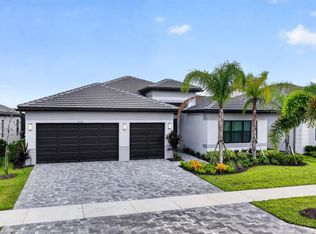 MLS ID #B26058030, Patricia Barsallo, Real Estate Solutions Today. BeachesMLS
 - $875,0003 bd4 ba2.7k sqft12343 SW Misty Meadow Lane, Port St Lucie, FL 34987For SaleMLS ID #B26061740, Cesar Trujillo, Keller Williams Realty of PSL. BeachesMLS
- $1,200,0003 bd3 ba2.5k sqft13145 SW Shinnecock Drive, Port St Lucie, FL 34987For SaleMLS ID #B26062128, Lynn Schmitz, RE/MAX Select Group. BeachesMLS
- $980,0003 bd3 ba2.6k sqft12818 SW Sea Goddess Lane, Port St Lucie, FL 34987For SaleMLS ID #B26054160, Linda K Daly, CENTURY 21 Tenace Realty. BeachesMLS
- $879,0002 bd3 ba2.7k sqft11770 SW Coronado Springs Drive, Port St Lucie, FL 34987For SaleMLS ID #B26064295, Laura C Teichman, Coldwell Banker Realty. BeachesMLS
- $949,9003 bd4 ba2.7k sqft12435 SW Pink Playa Parkway, Port St Lucie, FL 34987For SaleMLS ID #B26040653, Moe Mossa, Savvy Avenue, LLC. BeachesMLS
- $699,9003 bd3 ba2.1k sqft12000 SW Bristol Bay Drive, Port St Lucie, FL 34987For SaleMLS ID #B26051410, Cesar Trujillo, Keller Williams Realty of PSL. BeachesMLS
- $875,0003 bd4 ba3.1k sqft11904 SW Sailfish Isles Way, Port St Lucie, FL 34987For SaleMLS ID #B26032218, Cesar Trujillo, Keller Williams Realty of PSL. BeachesMLS
- $849,0005 bd5 ba3.4k sqft12660 SW Marrita Alley, Port St Lucie, FL 34987For SaleMLS ID #B26067594, Lisa Bienz PA, Millennium Realty of So FL Inc. BeachesMLS
- $649,0003 bd3 ba2.3k sqft11553 SW Half Moon Lake Lane, Port St Lucie, FL 34987For SaleMLS ID #B26058272, Arthur L Bimonte, Signature Best Florida Realty. BeachesMLS
- $895,9003 bd4 ba2.7k sqft12476 SW Pink Playa Parkway, Port St Lucie, FL 34987New ConstructionMLS ID #B26000036, Cesar Trujillo, Keller Williams Realty of PSL. BeachesMLS
- $975,0006 bd5 ba3.4k sqft12612 SW Marrita Alley, Port St Lucie, FL 34987For SaleMLS ID #B26048820, Brooke Williams, LPT Realty, LLC. BeachesMLS
- $749,9954 bd3 ba2.2k sqft12579 SW Pink Playa Parkway, Port St Lucie, FL 34987For SaleMLS ID #B26068150, Kate Ward, RE/MAX Gold. BeachesMLS
- $768,0003 bd3 ba2.7k sqft10205 SW Pervenche Lane, Port St Lucie, FL 34987For SaleMLS ID #B26036800, Corinne Sexton Johnson, CENTURY 21 Tenace Realty. BeachesMLS
- $799,9004 bd3 ba2k sqft11983 SW Vano Way, Port St Lucie, FL 34987For SaleMLS ID #B26033645, Raelene Marek, Berkshire Hathaway Florida Realty. BeachesMLS
- $715,0003 bd2 ba2k sqft12454 SW Alongshore Drive, Port St Lucie, FL 34987For SaleMLS ID #B26058567, Natalia Hatfield, Keller Williams Realty of PSL. BeachesMLS
- $689,0004 bd3 ba2.3k sqft12200 SW SANDPIPER Way, Port St Lucie, FL 34987For SaleMLS ID #B26056102, Stephanie Gagnon, The Keyes Company. BeachesMLS
