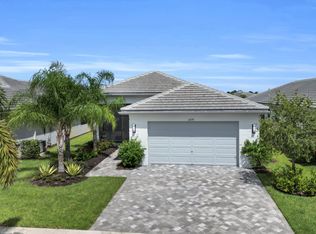
Valencia Walk at Riverland - Port St. Lucie's best 55+ lifestyle with a million ways to have fun including a beautiful 37,000-square foot Clubhouse w/ resort-style amenities. This Julia model includes private views and an open floor plan w/ contemporary porcelain 24"x24" matte tile flooring throughout the entire home. The home features high end finishes including impact glass windows, GE Profile gas appliances, tile roof and recessed LED lighting. The spacious kitchen includes high end quartz countertops with a full quartz backsplash, two tone painted maple cabinets bright white and dove, custom cabinet pantry built-in, above and below cabinet lighting, and GE Profile stainless-steel appliances w/ a chimney hood. Includes upgraded decorative lighting and window treatments worth $15,000. All bathrooms include high end quartz countertops and upgraded vanity cabinets. Valencia Walk offers access to the amazing facilities found throughout the 4,000 acres of master-planned amenities at Riverland, where bigger is better! Stay fit at the 24-acre Sports & Racquet Club that offers over 80 outdoor sports courts and a 51,000 square-foot Wellness & Fitness Center. At Riverland you'll also find ways to express yourself at the 5-acre Arts & Culture Center, a bustling Town Center, the 12-acre Paseo Park among many future city parks and much, much more! You'll be able to easily access it all with the 5 miles of gorgeously landscaped traffic-free Paseo and greenways that connects everyone and everything throughout Riverland like never before - all that's missing is you! CALL FOR MORE DETAILS AND TO SCHEDULE TIME TO PREVIEW.
New construction
$895,900
12476 SW Pink Playa Parkway, Port St Lucie, FL 34987
3beds
2,753sqft
Single Family Residence
Built in 2024
8,668 Square Feet Lot
$864,400 Zestimate®
$325/sqft
$505/mo HOA
What's special
Full quartz backsplashHigh end quartz countertopsHigh end finishesOpen floor planTile roofSpacious kitchenPrivate views
- 170 days |
- 154 |
- 5 |
Zillow last checked:
Listing updated:
Listed by:
Cesar Trujillo 772-626-2504,
Keller Williams Realty of PSL
Source: BeachesMLS,MLS#: B26000036 Originating MLS: BeachesMLS
Originating MLS: BeachesMLSFacts & features
Interior
Bedrooms & bathrooms
- Bedrooms: 3
- Bathrooms: 4
- Full bathrooms: 3
- 1/2 bathrooms: 1
- Main level bathrooms: 3
- Main level bedrooms: 3
Primary bedroom
- Level: Main
- Area: 241.65
- Dimensions: 15 X 16.11
Bedroom 2
- Level: Main
- Area: 156.24
- Dimensions: 12.6 X 12.4
Bedroom 3
- Level: Main
- Area: 154
- Dimensions: 14 X 11
Den
- Level: Main
- Area: 158.4
- Dimensions: 14.4 X 11
Kitchen
- Level: Main
- Area: 299.62
- Dimensions: 14.2 X 21.1
Laundry
- Level: Main
- Area: 72
- Dimensions: 8 X 9
Living room
- Level: Main
- Area: 468.48
- Dimensions: 19.2 X 24.4
Heating
- Central, Electric
Cooling
- Central Air, Electric
Appliances
- Included: Dryer, Dishwasher, Disposal, Gas Range, Gas Water Heater, Ice Maker, Microwave, Range, Refrigerator, Water Heater, Washer
- Laundry: Washer Hookup, Inside, Laundry Closet, Laundry Room
Features
- Breakfast Bar, Dining Area, Separate/Formal Dining Room, Dual Sinks, Entrance Foyer, High Ceilings, Kitchen Island, Separate Shower, Walk-In Closet(s)
- Flooring: Tile, Vinyl
- Windows: Storm Window(s)
- Has fireplace: No
Interior area
- Total structure area: 3,562
- Total interior livable area: 2,753 sqft
Video & virtual tour
Property
Parking
- Total spaces: 3
- Parking features: Attached, Driveway, Garage, Golf Cart Garage, Garage Door Opener, Paver Block
- Attached garage spaces: 3
- Has uncovered spaces: Yes
Accessibility
- Accessibility features: None
Features
- Levels: One
- Stories: 1
- Patio & porch: Covered, Patio
- Exterior features: Outdoor Living Area, Room For Pool
- Pool features: Association
- Has view: Yes
- View description: Garden
Lot
- Size: 8,668 Square Feet
- Dimensions: 51.27' x 128.28' x 68.10' x 127.0'
- Features: Sprinklers Automatic, < 1/4 Acre, Zero Lot Line
Details
- Additional structures: None
- Parcel number: 432160200660006
- Zoning: Master Planned
- Special conditions: Standard
- Other equipment: None
Construction
Type & style
- Home type: SingleFamily
- Architectural style: Contemporary,Ranch
- Property subtype: Single Family Residence
Materials
- Block, Stone, Stucco
- Roof: Concrete,Flat,Tile
Condition
- New Construction
- New construction: Yes
- Year built: 2024
Details
- Builder model: Julia/Plan 644
- Builder name: GL Homes
Utilities & green energy
- Electric: 3 Phase, Underground
- Sewer: Public Sewer
- Water: Public
- Utilities for property: Cable Available, Natural Gas Available, Sewer Available, Underground Utilities, Water Available
Community & HOA
Community
- Features: Home Owners Association, Gated, Property Manager On-Site, Street Lights, Sidewalks
- Security: Security System Owned, Security System, Gated with Guard, Gated Community, Smoke Detector(s)
- Senior community: Yes
- Subdivision: RIVERLAND PARCEL B - PLAT THREE
HOA
- Has HOA: Yes
- Amenities included: Bocce Court, Billiard Room, Cabana, Clubhouse, Fitness Center, Management, Pickleball, Park, Pool, Recreation Facilities, Restaurant, Spa/Hot Tub, Sidewalks, Tennis Court(s), Trail(s)
- Services included: Common Areas, Maintenance Grounds, Recreation Facilities, Security
- HOA fee: $505 monthly
- HOA name: Valencia Walk at Riverland
- HOA phone: 561-750-8800
Location
- Region: Port Saint Lucie
Financial & listing details
- Price per square foot: $325/sqft
- Tax assessed value: $642,700
- Annual tax amount: $13,106
- Date on market: 3/11/2026
- Cumulative days on market: 170 days
- Listing terms: Cash,Conventional,FHA,VA Loan
- Road surface type: Paved
Estimated market value
$864,400
$821,000 - $908,000
$4,149/mo
Price history
| Date | Event | Price |
|---|---|---|
| 3/11/2026 | Listed for sale | $895,900$325/sqft |
Source:  BeachesMLS #B26000036 Report a problem BeachesMLS #B26000036 Report a problem | ||
Public tax history
| Year | Property taxes | Tax assessment |
|---|---|---|
| 2025 | $13,737 +4.7% | $564,187 +10% |
| 2024 | $13,125 +1146.5% | $512,898 +1859.1% |
| 2023 | $1,053 +56.4% | $26,180 +10% |
| 2022 | $673 | $23,800 |
Find assessor info on the county website
Monthly payment
Est. payment
Payment breakdown
Explore the cost of this home by adjusting the details. Changes won't be saved.Climate risks
Neighborhood: 34987
Nearby schools
GreatSchools rating
- 6/10Windmill Point Elementary SchoolGrades: PK-5Distance: 4.5 mi
- 5/10Oak Hammock K-8 SchoolGrades: PK-8Distance: 4.5 mi
- 3/10St. Lucie West Centennial High SchoolGrades: PK,9-12Distance: 5.6 mi
- $805,5003 bd3 ba2.7k sqft12468 SW Pink Playa Pkwy, Port Saint Lucie, FL 34987Sold
- $123,700-- bd-- ba-- sqft12484 SW Pink Playa Pkwy, Port Saint Lucie, FL 34987Off Market
- $758,2003 bd4 ba2.7k sqft12460 SW Pink Playa Pkwy, Port Saint Lucie, FL 34987Sold
- $833,300-- bd-- ba-- sqft12492 SW Pink Playa Pkwy, Port Saint Lucie, FL 34987Sold
- $727,0003 bd3 ba2.7k sqft11607 SW Surf Springs Rd, Port Saint Lucie, FL 34987Sold
- $734,0003 bd4 ba2.7k sqft12452 SW Pink Playa Pkwy, Port Saint Lucie, FL 34987Sold
- $935,8003 bd2 ba2.7k sqft11606 SW Surf Springs Rd, Port Saint Lucie, FL 34987Sold
- $791,2003 bd3 ba2.7k sqft12459 SW Pink Playa Pkwy, Port Saint Lucie, FL 34987Sold
A local agent can set up tours, give advice and negotiate with sellers.
Similar homes
- $749,9954 bd3 ba2.2k sqft12579 SW Pink Playa Parkway, Port St Lucie, FL 34987For Sale
 MLS ID #B26068150, Kate Ward, RE/MAX Gold. BeachesMLS
 - $875,0003 bd4 ba3.1k sqft11904 SW Sailfish Isles Way, Port St Lucie, FL 34987For Sale
 MLS ID #B26032218, Cesar Trujillo, Keller Williams Realty of PSL. BeachesMLS
 - $968,9003 bd3 ba2.5k sqft11698 SW Coronado Springs Drive, Port St Lucie, FL 34987For Sale
 MLS ID #B26048302, Arnold Fried, Realty One Group Engage. BeachesMLS
 - $775,0003 bd3 ba2.1k sqft12000 SW Bristol Bay Drive, Port St Lucie, FL 34987For Sale
 MLS ID #B26051410, Cesar Trujillo, Keller Williams Realty of PSL. BeachesMLS
 - $980,0003 bd3 ba2.6k sqft12818 SW Sea Goddess Lane, Port St Lucie, FL 34987For SaleMLS ID #B26054160, Linda K Daly, CENTURY 21 Tenace Realty. BeachesMLS
- $875,0003 bd3 ba3k sqft21833 SW Tivolo Way, Port St Lucie, FL 34986For SaleMLS ID #B26008976, Cesar Trujillo, Keller Williams Realty of PSL. BeachesMLS
- $729,9003 bd3 ba2.2k sqft11777 SW MARINE Way, Port St Lucie, FL 34987For SaleMLS ID #B26064612, Arthur L Bimonte, Signature Best Florida Realty. BeachesMLS
- $649,0003 bd3 ba2.3k sqft11553 SW Half Moon Lake Lane, Port St Lucie, FL 34987For SaleMLS ID #B26058272, Arthur L Bimonte, Signature Best Florida Realty. BeachesMLS
- $715,0003 bd2 ba2k sqft12454 SW Alongshore Drive, Port St Lucie, FL 34987For SaleMLS ID #B26058567, Natalia Hatfield, Keller Williams Realty of PSL. BeachesMLS
- $949,0003 bd3 ba2.1k sqft12389 SW Water Dance Way, Port St Lucie, FL 34987For SaleMLS ID #B26056425, Michael Davis, Compass Florida LLC. BeachesMLS
- $899,9903 bd3 ba2.1k sqft13769 SW Shinnecock Drive, Port St Lucie, FL 34987New ConstructionBeachesMLS
- $870,0005 bd4 ba2.8k sqft9323 SW Pinnacle Place, Port St Lucie, FL 34987For SaleMLS ID #B26046723, Kristina Holm, EXP Realty LLC. BeachesMLS
- $1,160,0003 bd4 ba2.7k sqft12426 SW Crystal Cove Drive, Port St Lucie, FL 34987For SaleMLS ID #B26040850, Esther Syger, New Castle Realty Inc #1. BeachesMLS
- $860,0003 bd3 ba2.6k sqft8852 SW Montova Way, Port St Lucie, FL 34987For SaleMLS ID #B26038077, Isabelle Pollock, Lang Realty. BeachesMLS
- $820,0003 bd3 ba2.2k sqft11340 SW Lunata Way, Port St Lucie, FL 34987For SaleMLS ID #B26049143, Cesar Trujillo, Keller Williams Realty of PSL. BeachesMLS
- $860,9003 bd4 ba3.7k sqft12344 SW Misty Meadow Ln, Port Saint Lucie, FL 34987New ConstructionGL Homes
- from $862,9004 bd5 ba3.1k sqftMichele Plan, Valencia Parc at Riverland® (55+), Pt Saint Lucie, FL 34987New ConstructionGL Homes
- $775,0003 bd4 ba2.8k sqft13430 SW Vermillion Circle, Port St Lucie, FL 34987For SaleMLS ID #R11146994, Shirlisa J Grehn, One Sotheby's Intl. Realty. BeachesMLS
- $699,5003 bd3 ba2.4k sqft13004 SW Gingerline, Port St Lucie, FL 34987For SaleMLS ID #B26021469, Steven T Koleno, Beycome of Florida LLC. BeachesMLS
- $1,225,0003 bd4 ba3.3k sqft12029 SW Water Lily Terrace, Port St Lucie, FL 34987For SaleMLS ID #B26045944, Daniel Arthur Hammer, Compass Florida LLC. BeachesMLS
