STUNNING & Large 4 Beds/2.5 Baths Home on OVERSIZED Lot, PERFECT for All of your Toys. Take your Boats right out the Community Boat ramp straight to the St. Lucie Canal, leading you straight to the Ocean. Enjoy the Freedom of living in a Gated Community that allows you to still Live the TRUE Florida Lifestyle OR Prefer to stay home? Do just that while enjoying your Screened in Pool, Hot Tub & HUGE Yard to add anything you prefer to enjoy YOUR home. Best PART, house backs to a Preserve giving you natural Privacy. This is the ONE house that has it ALL! $250K in Renovations from Kitchen to Bathrooms, New Roof, HVAC & Water Heater & more. Hidden Gem in the Most Peaceful & Scenic part of PSL with the Lowest HOA in town & NO HOA APPROVAL REQUIRED!! This one WILL check ALL of YOUR boxes!
For sale
Price cut: $20K (8/9)
$640,000
184 SE Osprey Ridge, Port St Lucie, FL 34984
4beds
2,691sqft
Single Family Residence
Built in 2004
0.52 Acres Lot
$623,200 Zestimate®
$238/sqft
$143/mo HOA
What's special
Hot tubNew roofScreened in poolHuge yardOversized lot
- 176 days
- 460
- 46
Zillow last checked:
Listing updated:
Listed by:
Vanessa Shantel Kennedy 571-535-4730,
Realty ONE Group Innovation
Source: BeachesMLS,MLS#: F10556620 Originating MLS: BeachesMLS
Originating MLS: BeachesMLSFacts & features
Interior
Bedrooms & bathrooms
- Bedrooms: 4
- Bathrooms: 3
- Full bathrooms: 2
- 1/2 bathrooms: 1
- Main level bathrooms: 3
- Main level bedrooms: 4
Heating
- Central
Cooling
- Central Air, Ceiling Fan(s)
Appliances
- Included: Dryer, Dishwasher, Electric Range, Disposal, Ice Maker, Microwave, Range, Refrigerator, Washer
- Laundry: Inside, Laundry Room
Features
- Breakfast Area, Bathtub, Dining Area, Separate/Formal Dining Room, Dual Sinks, Eat-in Kitchen, Garden Tub/Roman Tub, High Ceilings, Kitchen Island, Kitchen/Dining Combo, Custom Mirrors, Main Level Primary, Pantry, Sitting Area in Primary, Split Bedrooms, Soaking Tub, Separate Shower, Vaulted Ceiling(s), Walk-In Closet(s)
- Flooring: Ceramic Tile, Engineered Hardwood, Marble, Tile, Wood
- Doors: French Doors
- Windows: Blinds, Drapes
- Has fireplace: No
Interior area
- Total structure area: 4,695
- Total interior livable area: 2,691 sqft
Video & virtual tour
Property
Parking
- Total spaces: 8
- Parking features: Attached, Concrete, Driveway, Garage
- Attached garage spaces: 2
- Uncovered spaces: 6
Accessibility
- Accessibility features: None
Features
- Levels: One
- Stories: 1
- Patio & porch: Covered, Patio, Screened
- Exterior features: Outdoor Living Area
- Has private pool: Yes
- Pool features: In Ground, Private, Screen Enclosure, Pool/Spa Combo
- Has spa: Yes
- Spa features: In Ground
- Fencing: Cross Fenced,Fenced,Partial
- Has view: Yes
- View description: Preserve
- Waterfront features: Other
Lot
- Size: 0.52 Acres
- Features: Cul-De-Sac, Fruit Trees, Landscaped, Oversized Lot
Details
- Parcel number: 441660100330004
- Zoning: RS-1 - PSL
- Special conditions: Standard,Listed As-Is
- Other equipment: Irrigation Equipment
Construction
Type & style
- Home type: SingleFamily
- Architectural style: Ranch
- Property subtype: Single Family Residence
Materials
- Block
- Foundation: Concrete Perimeter
- Roof: Metal
Condition
- Resale
- New construction: No
- Year built: 2004
Utilities & green energy
- Sewer: Public Sewer
- Water: Public
- Utilities for property: Cable Available
Community & HOA
Community
- Features: Home Owners Association, Gated, Sidewalks
- Security: Gated Community
- Subdivision: Osprey Ridge Port St Luci
HOA
- Has HOA: Yes
- Amenities included: Gated, Maintenance
- Services included: Common Areas, Reserve Fund
- HOA fee: $430 quarterly
- HOA phone: 772-871-0004
Location
- Region: Port Saint Lucie
Financial & listing details
- Price per square foot: $238/sqft
- Tax assessed value: $557,200
- Annual tax amount: $8,198
- Date on market: 3/12/2026
- Cumulative days on market: 176 days
- Listing terms: Cash,Conventional,FHA,VA Loan
- Road surface type: Concrete, Paved
Estimated market value
$623,200
$592,000 - $654,000
$4,202/mo
Price history
| Date | Event | Price |
|---|---|---|
| 8/9/2026 | Price change | $640,000-3%$238/sqft |
Source:  BeachesMLS #F10556620 Report a problem BeachesMLS #F10556620 Report a problem | ||
| 3/12/2026 | Listed for sale | $660,000+65%$245/sqft |
Source: BeachesMLS #F10556620 Report a problem | ||
| 6/17/2020 | Sold | $400,000-3.6%$149/sqft |
Source: BeachesMLS #R10619496 Report a problem | ||
| 5/6/2020 | Pending sale | $415,000$154/sqft |
Source: Keller Williams Realty of Port St. Lucie #RX-10619496 Report a problem | ||
| 5/1/2020 | Listed for sale | $415,000+52.1%$154/sqft |
Source: Keller Williams Realty of PSL #RX-10619496 Report a problem | ||
| 4/11/2016 | Sold | $272,900+26.9%$101/sqft |
Source: Public Record Report a problem | ||
| 11/26/2014 | Sold | $215,000-8.5%$80/sqft |
Source: BeachesMLS #R10029977 Report a problem | ||
| 9/5/2014 | Price change | $234,900-4.1%$87/sqft |
Source: CENTURY 21 Silva & Associates #RX-10029977 Report a problem | ||
| 7/16/2014 | Price change | $244,900-2%$91/sqft |
Source: CENTURY 21 Silva & Associates #RX-10029977 Report a problem | ||
| 6/13/2014 | Price change | $249,900-9.1%$93/sqft |
Source: CENTURY 21 Silva & Associates #RX-10029977 Report a problem | ||
| 5/13/2014 | Listed for sale | $274,900+22.6%$102/sqft |
Source: CENTURY 21 Silva & Associates #RX-10029977 Report a problem | ||
| 5/1/2014 | Sold | $224,300-25.2%$83/sqft |
Source: Public Record Report a problem | ||
| 4/4/2014 | Listed for sale | $299,900+57.9%$111/sqft |
Source: CENTURY 21 Silva & Associates #RX-10029977 Report a problem | ||
| 8/17/2012 | Listing removed | $189,900+524.7%$71/sqft |
Source: Real Living/Realty Unlimited Inc. #R3131631 Report a problem | ||
| 11/17/2011 | Sold | $30,400-84%$11/sqft |
Source: Public Record Report a problem | ||
| 2/26/2011 | Listed for sale | $189,900$71/sqft |
Source: Real Living/Realty Unlimited Inc. #R3131631 Report a problem | ||
| 11/18/2010 | Pending sale | $189,900$71/sqft |
Source: Real Living/Realty Unlimited Inc. #R3131631 Report a problem | ||
| 11/6/2010 | Price change | $189,900-5%$71/sqft |
Source: Real Living/Realty Unlimited Inc. #R3131631 Report a problem | ||
| 10/22/2010 | Price change | $199,900-2.4%$74/sqft |
Source: Real Living/Realty Unlimited Inc. #R3131631 Report a problem | ||
| 9/27/2010 | Price change | $204,900-2.7%$76/sqft |
Source: Real Living/Realty Unlimited Inc. #R3131631 Report a problem | ||
| 9/8/2010 | Price change | $210,500-2.3%$78/sqft |
Source: Real Living/Realty Unlimited Inc. #R3131631 Report a problem | ||
| 8/14/2010 | Listed for sale | $215,500-52.1%$80/sqft |
Source: Real Living/Realty Unlimited Inc. #R3131631 Report a problem | ||
| 7/27/2005 | Sold | $450,000+60.6%$167/sqft |
Source: Public Record Report a problem | ||
| 7/29/2004 | Sold | $280,200+535.4%$104/sqft |
Source: Public Record Report a problem | ||
| 12/14/2001 | Sold | $44,100+8.9%$16/sqft |
Source: Public Record Report a problem | ||
| 9/18/1998 | Sold | $40,500$15/sqft |
Source: Public Record Report a problem | ||
Public tax history
| Year | Property taxes | Tax assessment |
|---|---|---|
| 2025 | $8,198 +3% | $381,513 +2.9% |
| 2024 | $7,959 +1.8% | $370,761 +3% |
| 2023 | $7,818 +2.9% | $359,963 +3% |
| 2022 | $7,598 +0.2% | $349,479 +3% |
| 2021 | $7,581 -11.3% | $339,300 +3.6% |
| 2020 | $8,543 | $327,400 +26.9% |
| 2019 | $8,543 +45.6% | $258,027 +1.9% |
| 2018 | $5,868 +4.7% | $253,216 -6.5% |
| 2017 | $5,602 -0.7% | $270,900 +2.3% |
| 2016 | $5,640 +1.2% | $264,700 +20.1% |
| 2015 | $5,575 +11.1% | $220,400 +11.1% |
| 2014 | $5,018 | $198,300 +6.7% |
| 2013 | -- | $185,800 -2.8% |
| 2012 | -- | $191,100 -3% |
| 2011 | -- | $197,000 -2.9% |
| 2010 | -- | $202,800 -5.7% |
| 2009 | -- | $215,100 -25.7% |
| 2008 | -- | $289,600 -12.7% |
| 2007 | -- | $331,600 -3.1% |
| 2006 | -- | $342,300 +50.1% |
| 2005 | -- | $228,000 +280% |
| 2004 | -- | $60,000 |
| 2003 | -- | -- |
| 2002 | -- | -- |
| 2001 | -- | -- |
| 2000 | -- | -- |
Find assessor info on the county website
Monthly payment
Est. payment
Payment breakdown
Explore the cost of this home by adjusting the details. Changes won't be saved.Climate risks
Neighborhood: Southbend Lakes
Nearby schools
Schools provided by the listing agent
- Elementary: Savanna Ridge
- Middle: Northport K-8
- High: Port St. Lucie
Source: BeachesMLS. This data may not be complete. We recommend contacting the local school district to confirm school assignments for this home.
- $576,5003 bd2 ba2.4k sqft186 SE Osprey Rdg, Port Saint Lucie, FL 34984Off Market
- $645,3003 bd3 ba2.2k sqft180 SE Osprey Rdg, Port Saint Lucie, FL 34984Off Market
- $780,0004 bd3 ba2.7k sqft190 SE Osprey Rdg, Port Saint Lucie, FL 34984Sold

- $---- bd-- ba-- sqft190 SE Osprey Rdg, Pt Saint Lucie, FL 34984Off Market
Similar homes
- $679,0003 bd3 ba2.4k sqft604 SE Monteiro Drive, Port St Lucie, FL 34984For Sale
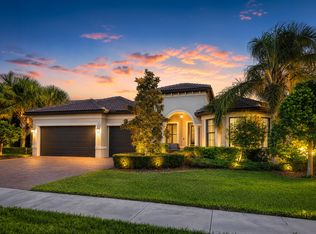
 MLS ID #B26050315, Denise Copeland, NextGen Realty Services. BeachesMLS
 - $594,9004 bd3 ba2.5k sqft562 SW Souris Avenue, Port St Lucie, FL 34953For Sale
 MLS ID #R11159804, Rhea Dunn, RE/MAX Masterpiece Realty. BeachesMLS
 - $697,5004 bd3 ba2.9k sqft2317 SW Abner Road, Port St Lucie, FL 34953For Sale
 MLS ID #B26044682, Daniel Corrar, EXP Realty LLC. BeachesMLS
 - $635,0003 bd2 ba1.8k sqft143 NE NARANJA Avenue, Port St Lucie, FL 34983For Sale
 MLS ID #B26069648, Ava Anicito, LYNQ Real Estate. BeachesMLS
 - $642,0005 bd4 ba2.8k sqft801 SE Courances Drive, Port St Lucie, FL 34984For SaleMLS ID #B26036490, Robyn Tarashuk, Premier Brokers International. BeachesMLS
- $649,0004 bd3 ba2.2k sqft6001 S Citrus Avenue, Fort Pierce, FL 34982For SaleMLS ID #B26040083, Laura Krecic, The Brokerage Treasure Coast. BeachesMLS
- $625,0004 bd3 ba2.3k sqft6462 NW Colgate Street, Port St Lucie, FL 34986For SaleMLS ID #B26046899, Benito M. Permuy, Southern Key Realty. BeachesMLS
- $443,0003 bd2 ba2k sqft1792 SW COCHRAN Street, Port St Lucie, FL 34953For SaleMLS ID #B26072240, Yazcara Corrales Bradley, LYNQ Real Estate. BeachesMLS
- $598,0003 bd3 ba2.3k sqft3060 SE Darien Road, Port St Lucie, FL 34952For SaleMLS ID #R11149870, Erin Duke-Warren PA, Keller Williams Realty Of The Treasure Coast. BeachesMLS
- $599,0004 bd4 ba2.5k sqft1402 SW Bent Pine Cove, Port St Lucie, FL 34986For SaleMLS ID #B26064966, Jennifer Noel, RE/MAX Gold. BeachesMLS
- $649,0003 bd3 ba2.3k sqft11553 SW Half Moon Lake Lane, Port St Lucie, FL 34987For SaleMLS ID #B26058272, Arthur L Bimonte, Signature Best Florida Realty. BeachesMLS
- $675,0005 bd3 ba2.4k sqft1890 SW Penrose Avenue, Port St Lucie, FL 34953For SaleMLS ID #B26057991, Alisabet Falu Valdes, Arium Real Estate, LLC. BeachesMLS
- $537,9994 bd3 ba2.4k sqft1701 SW Penrose Avenue, Port St Lucie, FL 34953For SaleMLS ID #B26026530, Janell Douglas, Golden Sands S. Florida Realty. BeachesMLS
- $625,0003 bd2 ba1.6k sqft160 NE Twylite Terrace, Port St Lucie, FL 34983For SaleMLS ID #B26046435, Nader Hamdan, Keller Williams Realty of PSL. BeachesMLS
- $599,0003 bd2 ba2.3k sqft7312 Elyse Circle, Port St Lucie, FL 34952For SaleMLS ID #B26020587, Sophia M Wilson-Ward, Lifestyle International Realty. BeachesMLS
- $625,0003 bd3 ba2.2k sqft10997 SW Visconti Way, Port St Lucie, FL 34986For SaleMLS ID #R11166789, Martyna Mialka, Keller Williams Realty of PSL. BeachesMLS
- $899,0004 bd3 ba2.5k sqft121 NE Naranja Avenue, Port St Lucie, FL 34983For SaleMLS ID #B26016858, Hayley Albert, United Realty Group, Inc. BeachesMLS
- $749,0004 bd3 ba2.6k sqft8055 Kiawah Trace, Port St Lucie, FL 34986For SaleMLS ID #B26031028, Rebecca Claire Hartley, The Keyes Company (PBG). BeachesMLS
- $575,0003 bd3 ba2.2k sqft1471 SE Proctor Lane, Port St Lucie, FL 34983New ConstructionMLS ID #B26068035, Marie Epstein, LoKation. BeachesMLS
- $509,9003 bd2 ba2.1k sqft3941 SW KABANE Street, Port St Lucie, FL 34953For SaleMLS ID #B26064807, Niv Nativ, RE/MAX Gold. BeachesMLS
